
2233 E 34th Street, Des Moines, IA 50317
Local realty services provided by:CENTURY 21 Signature Real Estate
2233 E 34th Street,Des Moines, IA 50317
$225,000
- 3 Beds
- 2 Baths
- 770 sq. ft.
- Single family
- Active
Listed by: rose green
Office: re/max concepts
MLS#:745667
Source:IA_DMAAR
Price summary
- Price:$225,000
- Price per sq. ft.:$292.21
About this home
Welcome home to this well-maintained Northeast-side ranch offering over 1300 square feet of space, comfort and versatility. Set on a generous double lot (100' x 132'), this 3-bedroom, 2-bath home with a gas fireplace showcases pride of ownership throughout, with recent updates including new carpet and a new hot water heater. The oversized 3-car garage spans over 750 square feet and features a HEATED and COOLED third stall with a private entrance - perfect for a home gym, office, man-cave or she-shed. An additional shed behind the garage provides even more storage. Ideally located just minutes from Grandview Golf Course and Park, St. Joseph's Church, the regional bike trail system and 235, this property combines everyday convenience with room to spread out.
Contact an agent
Home facts
- Year built:1948
- Listing ID #:745667
- Added:1 day(s) ago
- Updated:July 21, 2026 at 07:46 PM
Rooms and interior
- Bedrooms:3
- Total bathrooms:2
- Full bathrooms:2
- Flooring:Carpet
- Kitchen Description:Dishwasher, Microwave, Refrigerator, Stove
- Basement:Yes
- Basement Description:Finished
- Living area:770 sq. ft.
Heating and cooling
- Cooling:Central Air
- Heating:Forced Air, Gas, Natural Gas
- Central air:Yes
Structure and exterior
- Roof:Asphalt, Shingle
- Year built:1948
- Building area:770 sq. ft.
- Lot area:0.15 Acres
- Lot Features:Rectangular Lot
- Architectural Style:Ranch
- Construction Materials:Vinyl Siding
- Exterior Features:Open, Patio
- Foundation Description:Poured
Utilities
- Water:Public
- Sewer:Public Sewer
Finances and disclosures
- Price:$225,000
- Price per sq. ft.:$292.21
- Tax amount:$4,082
Features and amenities
- Appliances:Dishwasher, Dryer, Microwave, Refrigerator, Stove, Washer
- Laundry features:Dryer, Washer
- Amenities:Storage, Window Treatments
Parking
- Parking description:Detached, Garage, Three Car Garage, Two Car Garage
- Garage:Yes
- Garage spaces:2
New listings near 2233 E 34th Street
- New
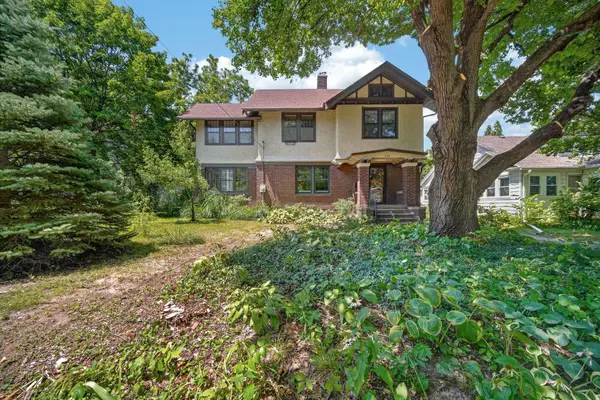 $449,000Active4 beds 2 baths2,241 sq. ft.
1134 38th Street, Des Moines, IA 50311
MLS# 745505Listed by: PLATINUM REALTY LLC - New
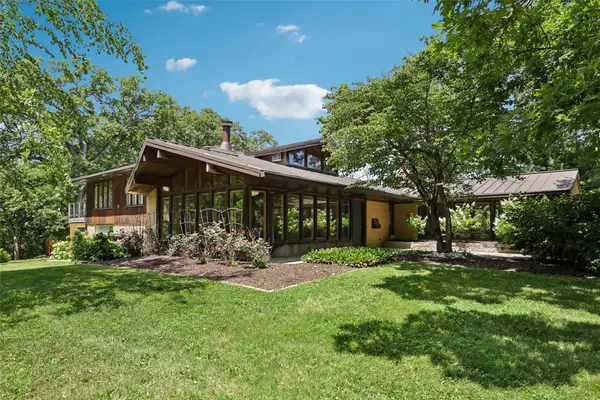 $1,350,000Active3 beds 3 baths2,718 sq. ft.
134 37th Street, Des Moines, IA 50312
MLS# 745631Listed by: IOWA REALTY MILLS CROSSING - New
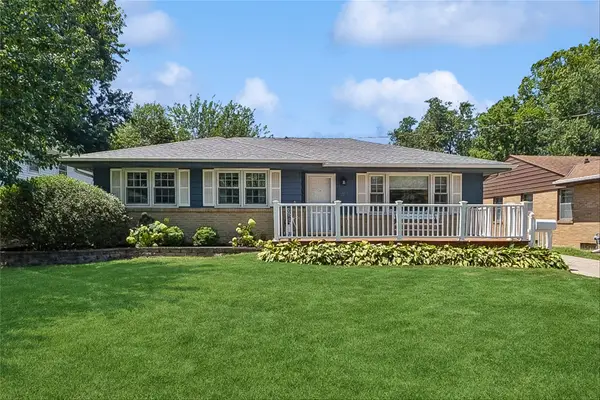 $265,000Active3 beds 2 baths1,293 sq. ft.
2710 48th Place, Des Moines, IA 50310
MLS# 745643Listed by: IOWA REALTY WAUKEE - New
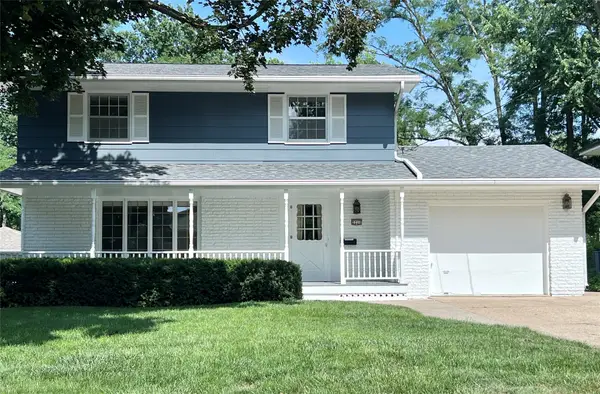 $369,000Active4 beds 2 baths2,110 sq. ft.
2711 64th Street, Des Moines, IA 50322
MLS# 745646Listed by: LISTWITHFREEDOM.COM INC - New
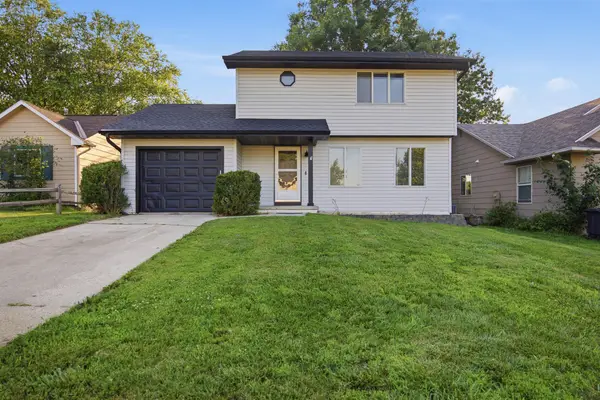 $250,000Active3 beds 2 baths1,300 sq. ft.
2514 SE 18th Street, Des Moines, IA 50320
MLS# 745649Listed by: RE/MAX CONCEPTS - New
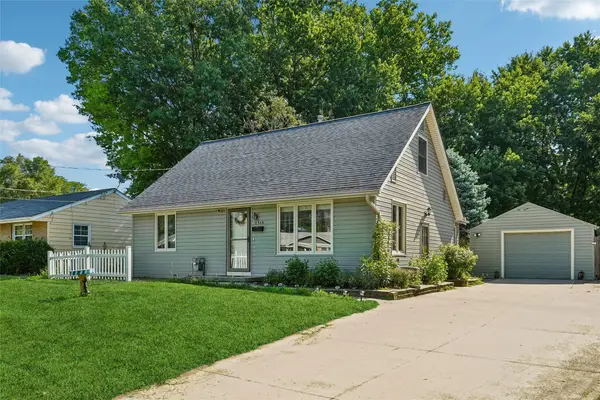 $245,000Active3 beds 1 baths1,151 sq. ft.
2313 E 25th Street, Des Moines, IA 50317
MLS# 745652Listed by: IOWA REALTY WAUKEE - New
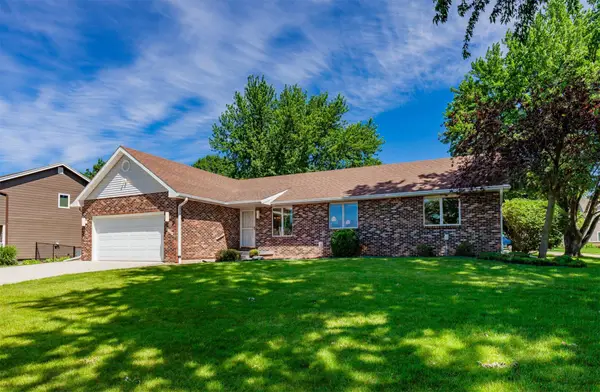 $413,900Active4 beds 3 baths1,543 sq. ft.
2730 E Leach Avenue, Des Moines, IA 50320
MLS# 70783Listed by: KELLER WILLIAMS- ANKENY METRO - New
 $249,700Active3 beds 2 baths1,248 sq. ft.
8022 Suncrest Drive, Des Moines, IA 50320
MLS# 745534Listed by: KELLER WILLIAMS REALTY GDM - New
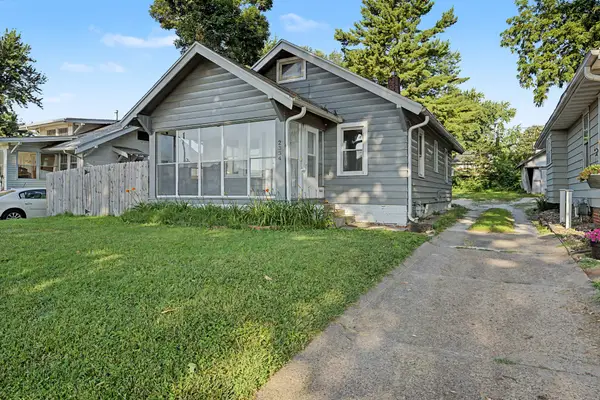 $159,000Active3 beds 1 baths1,037 sq. ft.
2334 York Street, Des Moines, IA 50316
MLS# 745639Listed by: RE/MAX CONCEPTS


Protect your home and budget from life's surprises with an Assurant Home Warranty, backed by a partner that supports you through every step of homeownership. Explore Plans.
©2026 Century 21 Real Estate LLC. All rights reserved. CENTURY 21®, the CENTURY 21 Logo and C21® are service marks owned by Century 21 Real Estate LLC. Century 21 Real Estate LLC fully supports the principles of the Fair Housing Act and the Equal Opportunity Act. Each office is independently owned and operated. Listing information is deemed reliable but not guaranteed accurate.