
4195 Timber Lane, Des Moines, IA 50317
Local realty services provided by:CENTURY 21 Signature Real Estate
4195 Timber Lane,Des Moines, IA 50317
$230,000
- 4 Beds
- 2 Baths
- 1,144 sq. ft.
- Single family
- Active
Listed by: mariana hernandez, rocio hermosillo
Office: exp realty, llc.
MLS#:752121
Source:IA_DMAAR
Price summary
- Price:$230,000
- Price per sq. ft.:$201.05
About this home
Welcome to 4195 Timber Lane, a home that offers comfort, space, and an opportunity to make it your home! This well-maintained 4-bedroom, 2-full-bath ranch features a warm, inviting atmosphere and a functional layout designed for everyday living. Enjoy new carpeting, comfortable living spaces, and a finished lower level that provides additional room for entertaining, relaxing, or hobbies, along with a second full bathroom. Conveniently located on Des Moines' east side, just a block from Pleasant Hill, 2 minutes from the Iowa State Fairgrounds, Sleepy Hollow, local shops, restaurants, and everyday conveniences. With valuable updates already completed and an opportunity to add your own improvements over time, this home offers flexibility and potential at $230,000. Schedule your private showing today!
Contact an agent
Home facts
- Year built:1960
- Listing ID #:752121
- Added:1 day(s) ago
- Updated:October 29, 2026 at 11:47 PM
Rooms and interior
- Bedrooms:4
- Total bathrooms:2
- Full bathrooms:2
- Flooring:Carpet, Hardwood
- Kitchen Description:Dishwasher, Microwave, Refrigerator, Stove
- Basement:Yes
- Basement Description:Finished, Walk Out Access
- Living area:1,144 sq. ft.
Heating and cooling
- Cooling:Central Air
- Heating:Forced Air, Gas, Natural Gas
- Central air:Yes
Structure and exterior
- Roof:Asphalt, Shingle
- Year built:1960
- Building area:1,144 sq. ft.
- Lot area:0.17 Acres
- Lot Features:Rectangular Lot
- Architectural Style:Ranch
- Construction Materials:Vinyl Siding
- Exterior Features:Deck
- Foundation Description:Poured
Utilities
- Water:Public
- Sewer:Public Sewer
Finances and disclosures
- Price:$230,000
- Price per sq. ft.:$201.05
- Tax amount:$4,356
Features and amenities
- Appliances:Dishwasher, Dryer, Microwave, Refrigerator, Stove, Washer
- Laundry features:Dryer, Washer
- Amenities:Smoke Detectors
Parking
- Parking description:Detached, Garage, Two Car Garage
- Garage:Yes
- Garage spaces:2
New listings near 4195 Timber Lane
- New
 $109,000Active2 beds 1 baths702 sq. ft.
5312 Ingersoll Avenue #2, Des Moines, IA 50312
MLS# 752092Listed by: RE/MAX REAL ESTATE CENTER - New
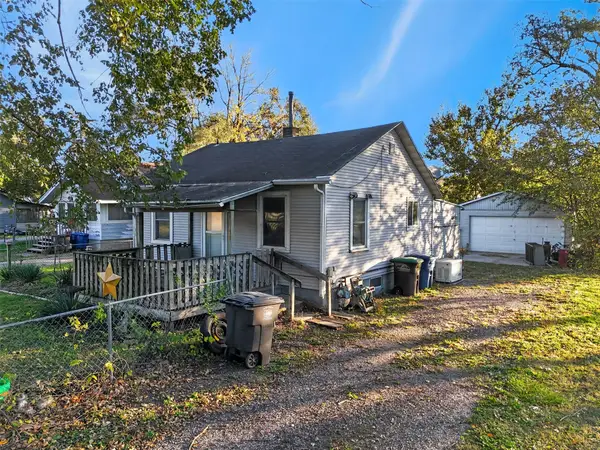 $65,000Active2 beds 1 baths576 sq. ft.
131 SE 33rd Court, Des Moines, IA 50317
MLS# 752116Listed by: PENNIE CARROLL & ASSOCIATES - New
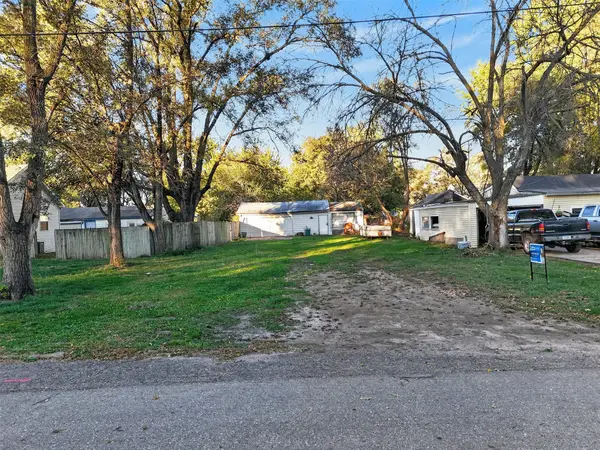 $25,000Active0.16 Acres
136 SE 33rd Court, Des Moines, IA 50317
MLS# 752117Listed by: PENNIE CARROLL & ASSOCIATES - New
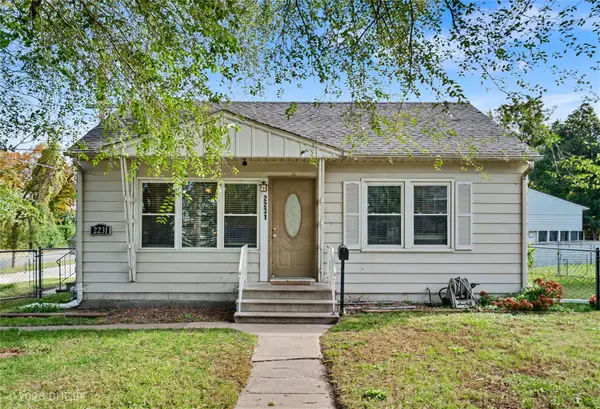 $210,000Active3 beds 2 baths720 sq. ft.
2231 E 23rd Street, Des Moines, IA 50317
MLS# 752153Listed by: BH&G REAL ESTATE INNOVATIONS - New
 $185,000Active3 beds 2 baths914 sq. ft.
306 E 17th Street, Des Moines, IA 50316
MLS# 752201Listed by: RE/MAX RESULTS - New
 $289,000Active2 beds 2 baths972 sq. ft.
400 SW 7th Street #101, Des Moines, IA 50309
MLS# 752150Listed by: REAL BROKER, LLC - New
 $225,000Active3 beds 1 baths1,404 sq. ft.
7400 SW 12th Street, Des Moines, IA 50315
MLS# 752188Listed by: PROGRESSIVE REAL ESTATE RN,LLC - New
 $624,900Active3 beds 3 baths2,330 sq. ft.
680 42nd Street, Des Moines, IA 50312
MLS# 752202Listed by: RE/MAX CONCEPTS - New
 $335,000Active2 beds 4 baths2,016 sq. ft.
1500 Crown Colony Court #130, Des Moines, IA 50315
MLS# 752063Listed by: NEXTHOME YOUR WAY - New
 $100,000Active3 beds 1 baths1,000 sq. ft.
3804 4th Street, Des Moines, IA 50313
MLS# 752069Listed by: NEXTHOME YOUR WAY


Protect your home and budget from life's surprises with an Assurant Home Warranty, backed by a partner that supports you through every step of homeownership. Explore Plans.
©2026 Century 21 Real Estate LLC. All rights reserved. CENTURY 21®, the CENTURY 21 Logo and C21® are service marks owned by Century 21 Real Estate LLC. Century 21 Real Estate LLC fully supports the principles of the Fair Housing Act and the Equal Opportunity Act. Each office is independently owned and operated. Listing information is deemed reliable but not guaranteed accurate.