2620 Arnold Road, Des Moines, IA 50310
Local realty services provided by:CENTURY 21 Signature Real Estate
Listed by: adam bugbee
Office: real broker, llc.
MLS#:751776
Source:IA_DMAAR
Price summary
- Price:$250,000
- Price per sq. ft.:$186.15
About this home
In a convenient location, less than 10 minutes from downtown or from Merle Hay Mall, sits this classic, 4-bedroom, brick ranch on a tree-lined street in Des Moines. Pull into the driveway and up to the two-car garage, which sits just off the wrap-around concrete patio. Enter through the three-season porch, perfect for morning coffee, and step into the remodeled kitchen. With stainless appliances, a custom backsplash, granite countertops, and a sink-view of the front yard, the kitchen is both updated and charming. The dining room has arched doorways and built-ins with glass cabinetry. The living room is warm and cozy and includes an oversized window bringing in great natural light. All four bedrooms are on the main level, all feature beautiful hardwood flooring and neutral paint. An updated full bathroom is on this floor with white tiling and a bathtub. Downstairs, is a clean and dry basement with vintage flooring. With paneled walls and electrical, there are opportunities to create a game room, home gym or craft space. Outside, the yard is flat and spacious, with room for a garden, gazebo, or playset in the backyard. The garage is a mechanic's dream. At approx 20'x30' with an 18' door, this garage is insulated and heated with a gas furnace and features a car lift. This home is conveniently located with easy access to both major roads and I80, with a quaint neighborhood feel. Schedule your showing today....
Contact an agent
Home facts
- Year built:1948
- Listing ID #:751776
- Added:1 day(s) ago
- Updated:October 26, 2026 at 05:53 PM
Rooms and interior
- Bedrooms:4
- Total bathrooms:2
- Full bathrooms:1
- Dining Description:Separate Formal Dining Room
- Kitchen Description:Refrigerator, Stove
- Basement:Yes
- Basement Description:Finished, Unfinished
- Living area:1,343 sq. ft.
Heating and cooling
- Cooling:Central Air
- Heating:Forced Air, Gas, Natural Gas
- Central air:Yes
Structure and exterior
- Roof:Asphalt, Shingle
- Year built:1948
- Building area:1,343 sq. ft.
- Lot area:0.3 Acres
- Architectural Style:Ranch
- Construction Materials:Brick
- Exterior Features:Open, Patio
- Foundation Description:Block
Utilities
- Water:Public
- Sewer:Public Sewer
Finances and disclosures
- Price:$250,000
- Price per sq. ft.:$186.15
- Tax amount:$4,768
Features and amenities
- Appliances:Dryer, Refrigerator, Stove, Washer
- Laundry features:Dryer, Washer
Parking
- Parking description:Detached, Garage, Two Car Garage
- Garage:Yes
- Garage spaces:2
New listings near 2620 Arnold Road
- New
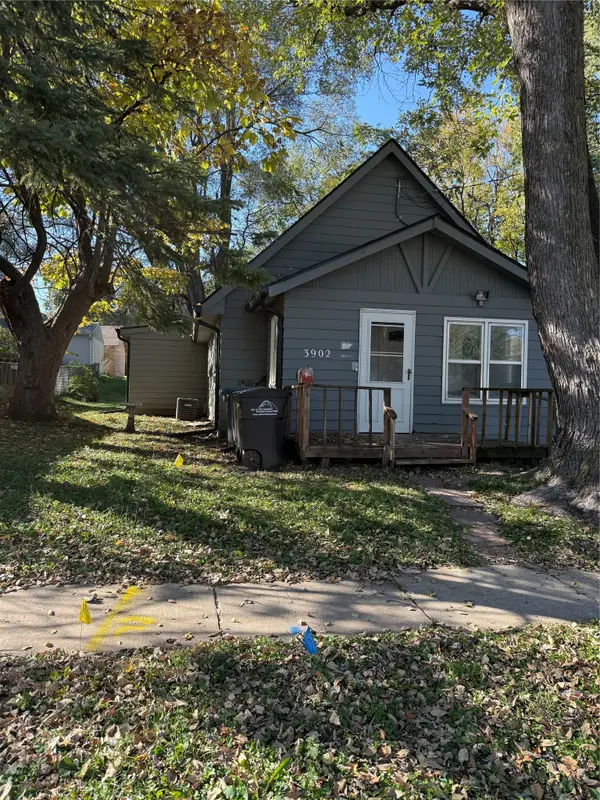 $154,900Active1 beds 1 baths888 sq. ft.
3902 1st Street, Des Moines, IA 50313
MLS# 751889Listed by: REALTY ONE GROUP IMPACT - New
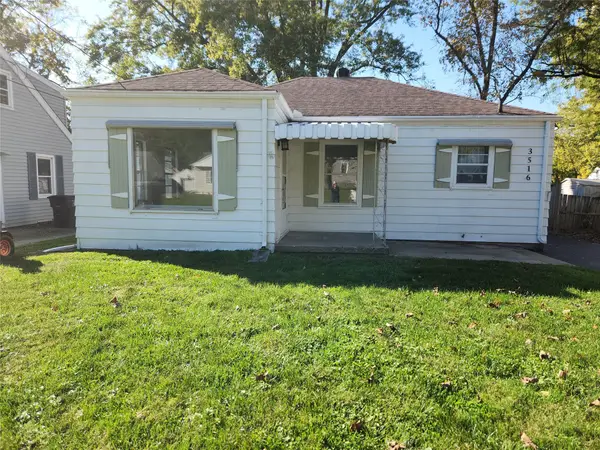 $189,900Active3 beds 1 baths816 sq. ft.
3516 37th Street, Des Moines, IA 50310
MLS# 751941Listed by: LPT REALTY, LLC - New
 $177,500Active3 beds 2 baths1,172 sq. ft.
1412 Dixon Street, Des Moines, IA 50316
MLS# 751916Listed by: RE/MAX CONCEPTS - New
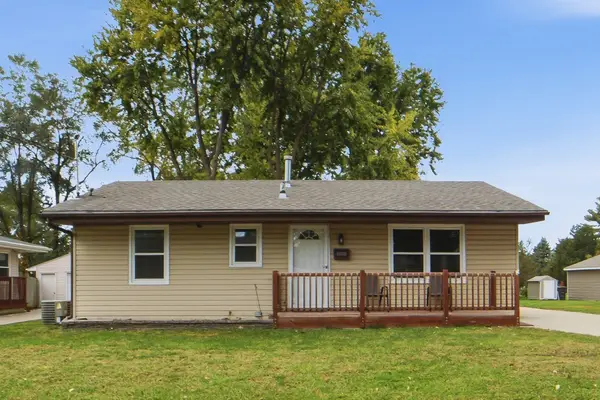 $270,000Active3 beds 3 baths1,224 sq. ft.
3728 SE 10th Street, Des Moines, IA 50315
MLS# 751915Listed by: RE/MAX CONCEPTS - New
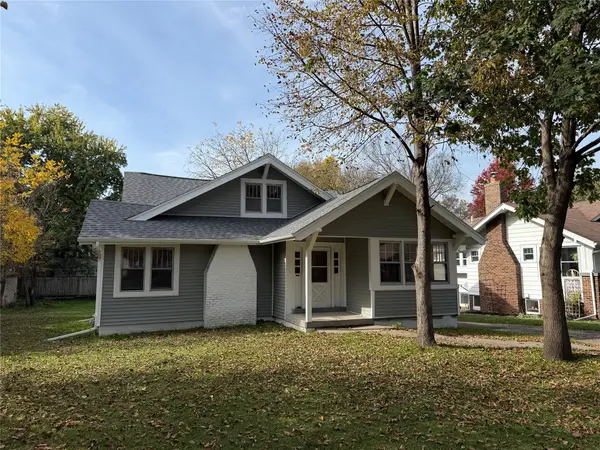 $260,000Active5 beds 2 baths1,888 sq. ft.
1424 42nd Street, Des Moines, IA 50311
MLS# 751907Listed by: REAL BROKER, LLC - New
 $335,000Active3 beds 2 baths1,436 sq. ft.
5501 Westwood Drive, Des Moines, IA 50312
MLS# 751737Listed by: REALTY ONE GROUP IMPACT - New
 $189,900Active2 beds 1 baths875 sq. ft.
2523 SE 8th Court, Des Moines, IA 50315
MLS# 751822Listed by: RE/MAX PRECISION - New

 $199,900Active4 beds 2 baths1,895 sq. ft.
1300 46th Street, Des Moines, IA 50311
MLS# 751844Listed by: CENTURY 21 SIGNATURE - New
 $289,900Active3 beds 3 baths1,296 sq. ft.
3512 SE 19th Street, Des Moines, IA 50320
MLS# 751880Listed by: IOWA REALTY INDIANOLA


Protect your home and budget from life's surprises with an Assurant Home Warranty, backed by a partner that supports you through every step of homeownership. Explore Plans.
©2026 Century 21 Real Estate LLC. All rights reserved. CENTURY 21®, the CENTURY 21 Logo and C21® are service marks owned by Century 21 Real Estate LLC. Century 21 Real Estate LLC fully supports the principles of the Fair Housing Act and the Equal Opportunity Act. Each office is independently owned and operated. Listing information is deemed reliable but not guaranteed accurate.