
1633 E Walnut Street, Des Moines, IA 50316
Local realty services provided by:CENTURY 21 Signature Real Estate
1633 E Walnut Street,Des Moines, IA 50316
$350,000
- 7 Beds
- 4 Baths
- 3,352 sq. ft.
- Multi-family
- Active
Listed by: roberta mcafee
Office: mcafee realty
MLS#:752949
Source:IA_DMAAR
Price summary
- Price:$350,000
- Price per sq. ft.:$104.42
About this home
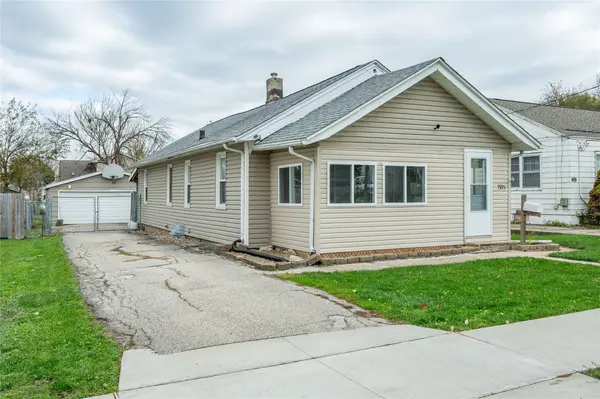
The property has separate utilities in all 3 units. Many updates have been made - vinyl windows, steel doors, 3 storage sheds, new paint - inside & out, new roof in 2023, newer furnaces & water heaters.
Contact an agent
Home facts
- Year built:1890
- Listing ID #:752949
- Added:1 day(s) ago
- Updated:November 13, 2026 at 08:46 PM
Rooms and interior
- Bedrooms:7
- Total bathrooms:4
- Full bathrooms:3
- Half bathrooms:1
- Flooring:Laminate, Tile, Vinyl
- Kitchen Description:Refrigerator, Stove
- Basement:Yes
- Basement Description:Unfinished
- Living area:3,352 sq. ft.
Heating and cooling
- Heating:Forced Air, Gas, Natural Gas
Structure and exterior
- Roof:Asphalt, Shingle
- Year built:1890
- Building area:3,352 sq. ft.
- Lot area:0.27 Acres
- Lot Features:Rectangular Lot
- Architectural Style:Two Story
- Construction Materials:Frame, Vinyl Siding
- Foundation Description:Brick/Mortar
- Levels:2 Story
Utilities
- Water:Public, Water Available
- Sewer:Public Sewer
Finances and disclosures
- Price:$350,000
- Price per sq. ft.:$104.42
- Tax amount:$2,942
Features and amenities
- Appliances:Refrigerator, Stove
- Laundry features:Main Level
- Amenities:Smoke Detectors
New listings near 1633 E Walnut Street
- New
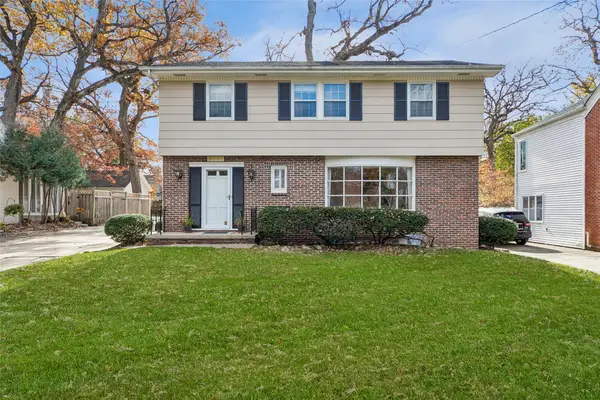 $689,000Active4 beds 3 baths2,486 sq. ft.
6012 Waterbury Circle, Des Moines, IA 50312
MLS# 752958Listed by: RE/MAX CONCEPTS - New
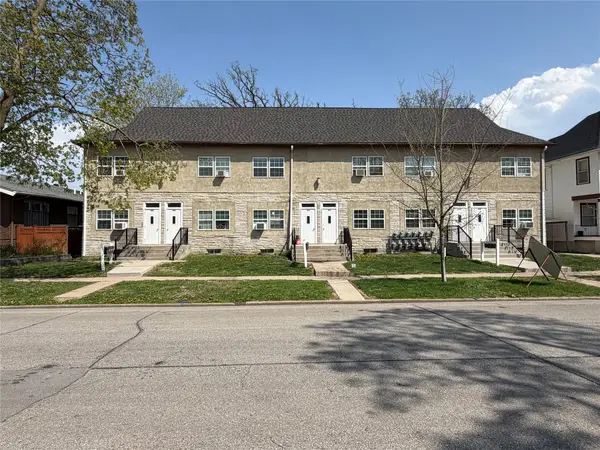 $750,000Active12 beds 12 baths5,932 sq. ft.
1137 26th Street, Des Moines, IA 50311
MLS# 752379Listed by: KELLER WILLIAMS REALTY GDM - New
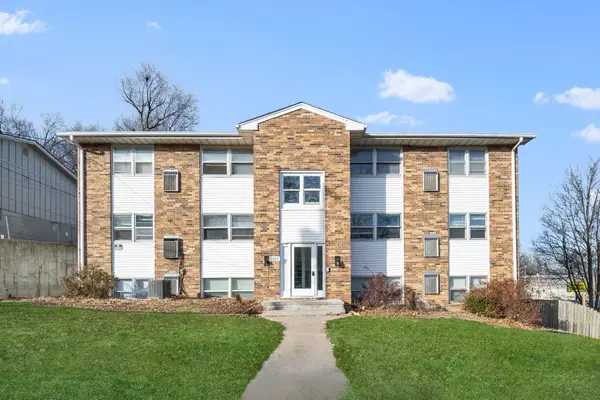 $900,000Active24 beds 12 baths8,784 sq. ft.
2411 Welbeck Road, Des Moines, IA 50310
MLS# 752385Listed by: KELLER WILLIAMS REALTY GDM - New
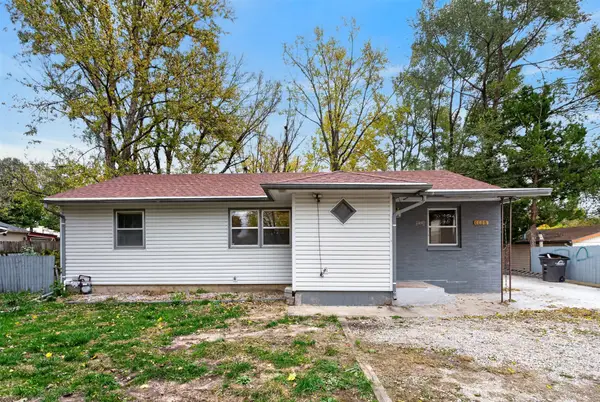 $179,000Active3 beds 2 baths1,096 sq. ft.
4185 SE 15th Court, Des Moines, IA 50320
MLS# 752954Listed by: PENNIE CARROLL & ASSOCIATES - New
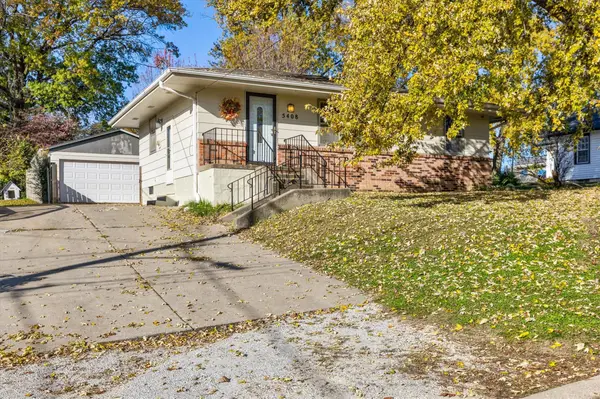 $175,000Active3 beds 1 baths840 sq. ft.
5408 SW 7th Street, Des Moines, IA 50315
MLS# 752910Listed by: KELLER WILLIAMS REALTY GDM - New
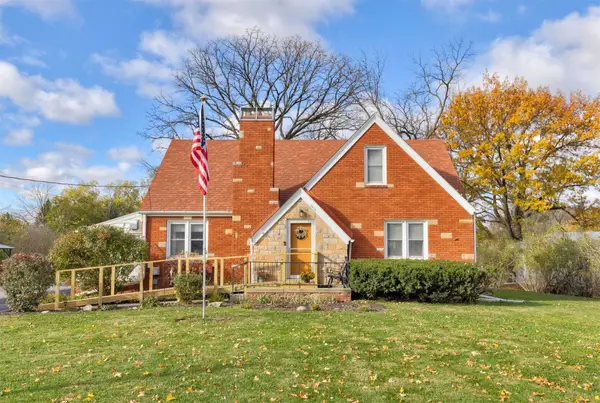 $375,000Active4 beds 2 baths1,674 sq. ft.
2510 Westover Boulevard, Des Moines, IA 50322
MLS# 752923Listed by: RE/MAX REAL ESTATE CENTER - New
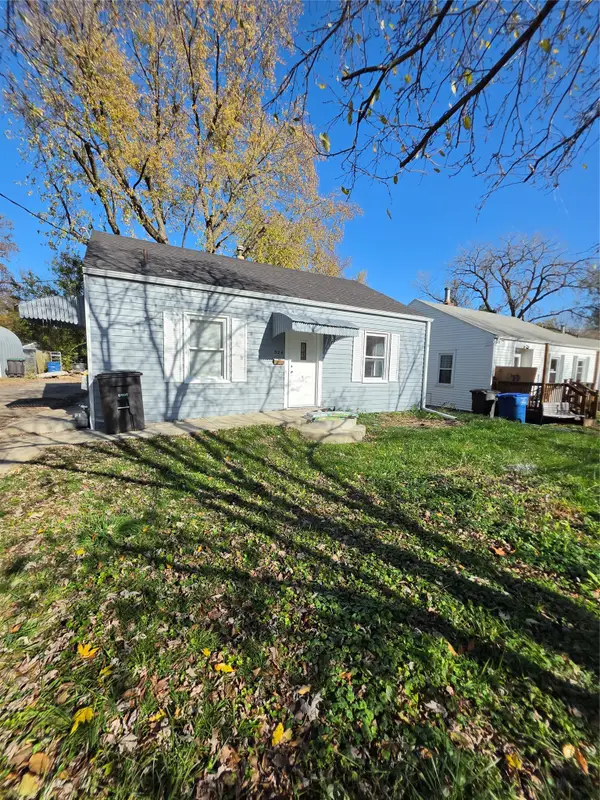 $199,900Active3 beds 2 baths750 sq. ft.
524 Grandview Avenue, Des Moines, IA 50313
MLS# 752941Listed by: RE/MAX CONCEPTS - New
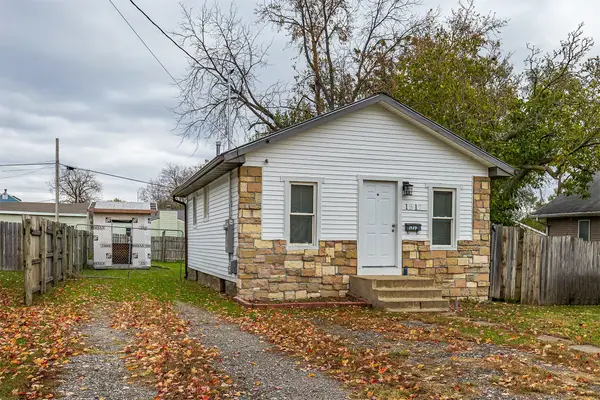 $126,000Active2 beds 1 baths600 sq. ft.
1517 Delaware Avenue, Des Moines, IA 50317
MLS# 752928Listed by: RE/MAX CONCEPTS - New
 $150,000Active2 beds 1 baths968 sq. ft.
1905 E 24th Street, Des Moines, IA 50317
MLS# 752930Listed by: RE/MAX CONCEPTS


Protect your home and budget from life's surprises with an Assurant Home Warranty, backed by a partner that supports you through every step of homeownership. Explore Plans.
©2026 Century 21 Real Estate LLC. All rights reserved. CENTURY 21®, the CENTURY 21 Logo and C21® are service marks owned by Century 21 Real Estate LLC. Century 21 Real Estate LLC fully supports the principles of the Fair Housing Act and the Equal Opportunity Act. Each office is independently owned and operated. Listing information is deemed reliable but not guaranteed accurate.