2801 & 2803 SE 19th Street, Des Moines, IA 50320
Local realty services provided by:CENTURY 21 Signature Real Estate
2801 & 2803 SE 19th Street,Des Moines, IA 50320
$300,000
- 4 Beds
- 4 Baths
- 554 sq. ft.
- Multi-family
- Active
Listed by: shannon salmon
Office: re/max concepts
MLS#:749206
Source:IA_DMAAR
Price summary
- Price:$300,000
- Price per sq. ft.:$541.52
About this home
Investment opportunity meets easy living! This spacious split-foyer bi-attached home offers 1,000+ finished square feet across two levels and a layout with great potential for a rental or owner-occupant. The main level features a generous kitchen with plenty of room to gather and sliding doors leading to the patio. Enjoy a nice backyard with a newer privacy fence, good-sized bedrooms, newer roof/siding and convenient main-level living spaces. Appliances stay, including the stove, refrigerator, dishwasher, washer, and dryer. Located on Des Moines’ South Side with easy access to shopping, dining, and everyday conveniences. A great opportunity to add to your rental portfolio or make it your own!
Contact an agent
Home facts
- Year built:1979
- Listing ID #:749206
- Added:1 day(s) ago
- Updated:September 12, 2026 at 01:45 AM
Rooms and interior
- Bedrooms:4
- Total bathrooms:4
- Full bathrooms:2
- Half bathrooms:2
- Kitchen Description:Dishwasher, Microwave, Refrigerator, Stove
- Basement:Yes
- Basement Description:Finished, Walk Out Access
- Living area:554 sq. ft.
Heating and cooling
- Cooling:Central Air
- Heating:Forced Air, Gas, Natural Gas
- Central air:Yes
Structure and exterior
- Roof:Asphalt, Shingle
- Year built:1979
- Building area:554 sq. ft.
- Lot area:0.12 Acres
- Architectural Style:Bi-Level, Split Foyer
- Construction Materials:Vinyl Siding
- Foundation Description:Poured
- Levels:2 Story
Utilities
- Water:Public, Water Available
- Sewer:Public Sewer
Finances and disclosures
- Price:$300,000
- Price per sq. ft.:$541.52
- Tax amount:$1,986
Features and amenities
- Appliances:Dishwasher, Dryer, Microwave, Refrigerator, Stove, Washer
- Laundry features:Dryer, Washer
Parking
- Parking description:Detached, Garage, One Car Garage
- Garage:Yes
- Garage spaces:1
New listings near 2801 & 2803 SE 19th Street
- New
 $439,900Active4 beds 4 baths2,096 sq. ft.
2705 Shoreview Circle, Des Moines, IA 50320
MLS# 749055Listed by: PENNIE CARROLL & ASSOCIATES - New
 $237,000Active2 beds 1 baths914 sq. ft.
2303 47th Street, Des Moines, IA 50310
MLS# 71269Listed by: FRIEDRICH REALTY - New
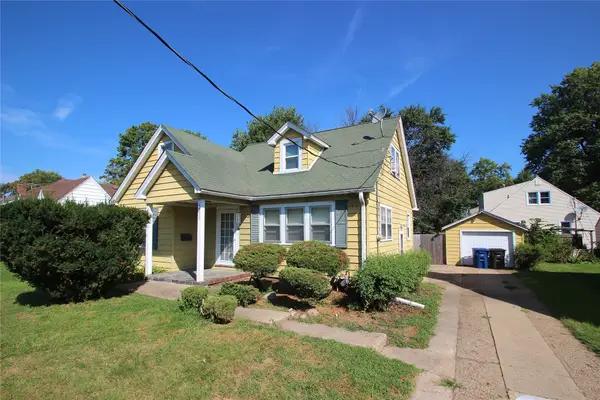 $205,000Active3 beds 1 baths1,379 sq. ft.
4505 Hickman Road, Des Moines, IA 50310
MLS# 748538Listed by: KELLER WILLIAMS REALTY GDM - New
 $525,000Active4 beds 4 baths2,217 sq. ft.
2821 Virginia Place, Des Moines, IA 50321
MLS# 749127Listed by: BH&G REAL ESTATE INNOVATIONS - New

 $340,000Active6 beds 2 baths1,148 sq. ft.
1346 60th Street, Des Moines, IA 50311
MLS# 749200Listed by: CENTURY 21 SIGNATURE - New
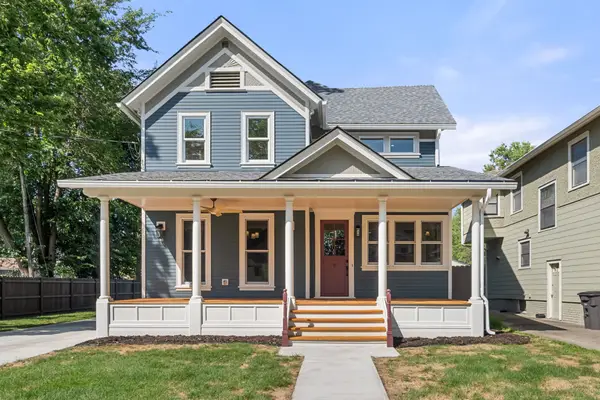 $763,000Active4 beds 4 baths2,634 sq. ft.
3407 Cottage Grove Avenue, Des Moines, IA 50311
MLS# 748951Listed by: REALTY ONE GROUP IMPACT - New
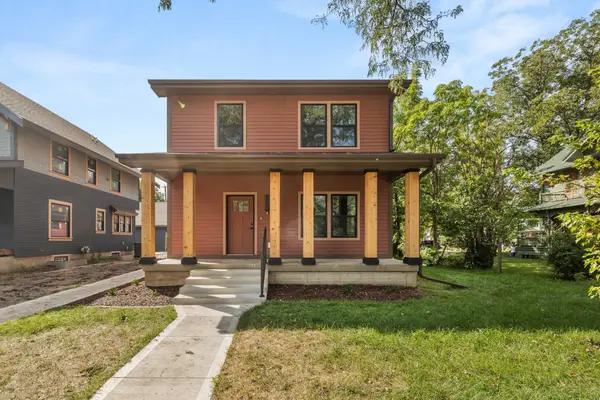 $624,000Active6 beds 4 baths2,266 sq. ft.
2934 Cottage Grove Avenue, Des Moines, IA 50311
MLS# 748952Listed by: REALTY ONE GROUP IMPACT - New
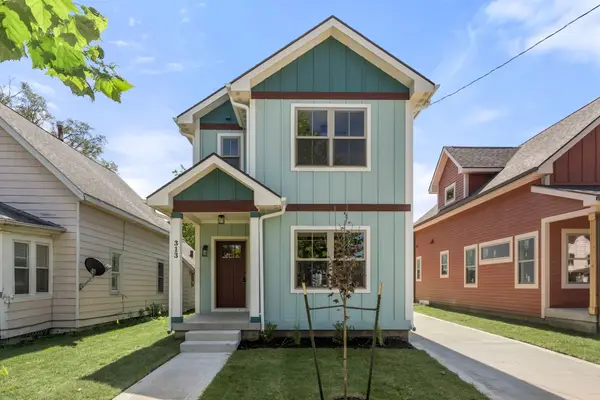 $325,000Active3 beds 3 baths1,724 sq. ft.
313 E Granger Avenue, Des Moines, IA 50315
MLS# 748954Listed by: REALTY ONE GROUP IMPACT - New
 $224,900Active3 beds 2 baths1,004 sq. ft.
3502 Garfield Avenue, Des Moines, IA 50317
MLS# 748987Listed by: KELLER WILLIAMS REALTY GDM


Protect your home and budget from life's surprises with an Assurant Home Warranty, backed by a partner that supports you through every step of homeownership. Explore Plans.
©2026 Century 21 Real Estate LLC. All rights reserved. CENTURY 21®, the CENTURY 21 Logo and C21® are service marks owned by Century 21 Real Estate LLC. Century 21 Real Estate LLC fully supports the principles of the Fair Housing Act and the Equal Opportunity Act. Each office is independently owned and operated. Listing information is deemed reliable but not guaranteed accurate.