
2906 Merle Hay Road, Des Moines, IA 50310
Local realty services provided by:CENTURY 21 Signature Real Estate
2906 Merle Hay Road,Des Moines, IA 50310
$209,000
- 3 Beds
- 1 Baths
- 1,026 sq. ft.
- Single family
- Active
Listed by: tomorrow martinez
Office: lpt realty, llc.
MLS#:742672
Source:IA_DMAAR
Price summary
- Price:$209,000
- Price per sq. ft.:$203.7
About this home
MOVE-IN READY, FULLY REMODELED & NOW $209,000! Seller is offering up to $5,000 toward buyer closing costs and/or an interest rate buydown with an acceptable offer.This updated 3-bedroom home offers a fresh, move-in ready interior with quartz countertops, new LVP flooring and carpet, first-floor laundry, and a finished upper level providing a spacious third bedroom. A new water heater adds even more peace of mind.Outside, you'll find a spacious yard, detached garage, and convenient driveway access from Snyder Ave, so there is no need to back directly onto Merle Hay Rd.With the updates already completed and up to $5,000 in seller-paid closing costs or rate buydown assistance available, this home offers buyers an opportunity to reduce cash needed at closing or potentially lower their monthly payment. Schedule your showing today!
Contact an agent
Home facts
- Year built:1934
- Listing ID #:742672
- Added:142 day(s) ago
- Updated:October 30, 2026 at 05:11 PM
Rooms and interior
- Bedrooms:3
- Total bathrooms:1
- Full bathrooms:1
- Flooring:Carpet
- Dining Description:Dining Area
- Kitchen Description:Refrigerator, Stove
- Basement:Yes
- Basement Description:Unfinished
- Living area:1,026 sq. ft.
Heating and cooling
- Cooling:Central Air
- Heating:Electric, Forced Air, Gas
- Central air:Yes
Structure and exterior
- Roof:Asphalt, Shingle
- Year built:1934
- Building area:1,026 sq. ft.
- Lot area:0.2 Acres
- Construction Materials:Vinyl Siding
- Exterior Features:Deck
- Foundation Description:Block
Utilities
- Water:Public
- Sewer:Public Sewer
Finances and disclosures
- Price:$209,000
- Price per sq. ft.:$203.7
- Tax amount:$1,803
Features and amenities
- Appliances:Refrigerator, Stove
- Laundry features:Main Level
- Amenities:Smoke Detectors, Window Treatments
Parking
- Parking description:Detached, Garage, One Car Garage
- Garage:Yes
- Garage spaces:1
New listings near 2906 Merle Hay Road
- New
 $550,000Active4 beds 3 baths1,864 sq. ft.
429 56th Street, Des Moines, IA 50312
MLS# 752263Listed by: RE/MAX CONCEPTS - New
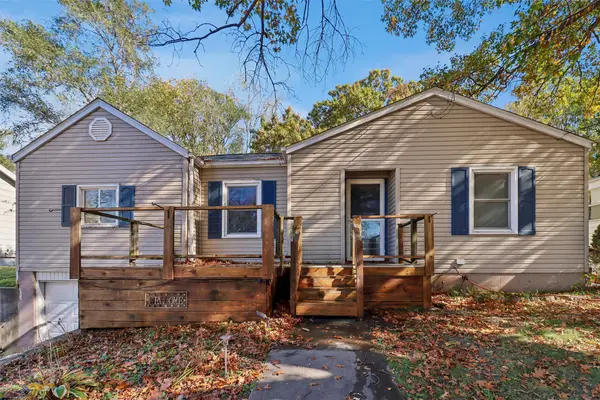 $125,000Active2 beds 1 baths999 sq. ft.
1305 E 33rd Court, Des Moines, IA 50317
MLS# 752087Listed by: LPT REALTY, LLC - New
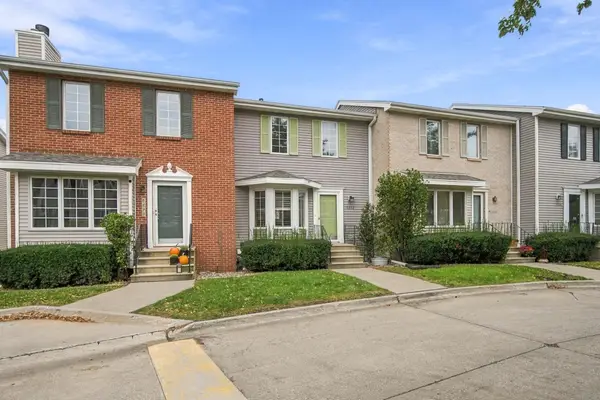 $172,500Active2 beds 2 baths1,132 sq. ft.
5292 Meredith Drive, Des Moines, IA 50310
MLS# 752182Listed by: LPT REALTY, LLC - New
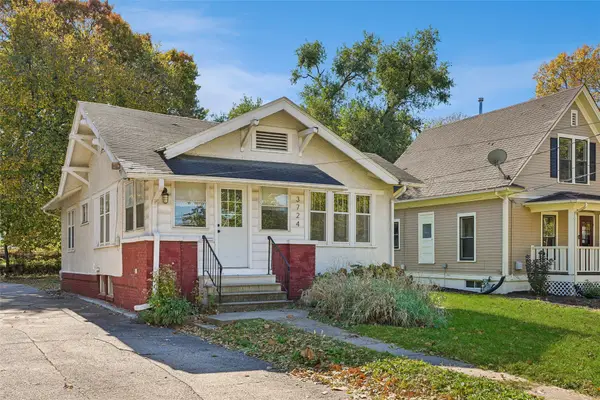 $180,000Active2 beds 1 baths788 sq. ft.
3724 University Avenue, Des Moines, IA 50311
MLS# 752236Listed by: RE/MAX PRECISION - New
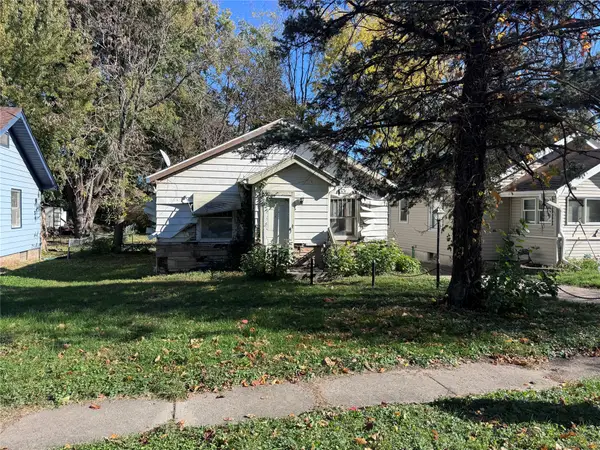 $45,000Active2 beds 1 baths919 sq. ft.
2313 Amherst Street, Des Moines, IA 50313
MLS# 752237Listed by: KELLER WILLIAMS REALTY GDM - New
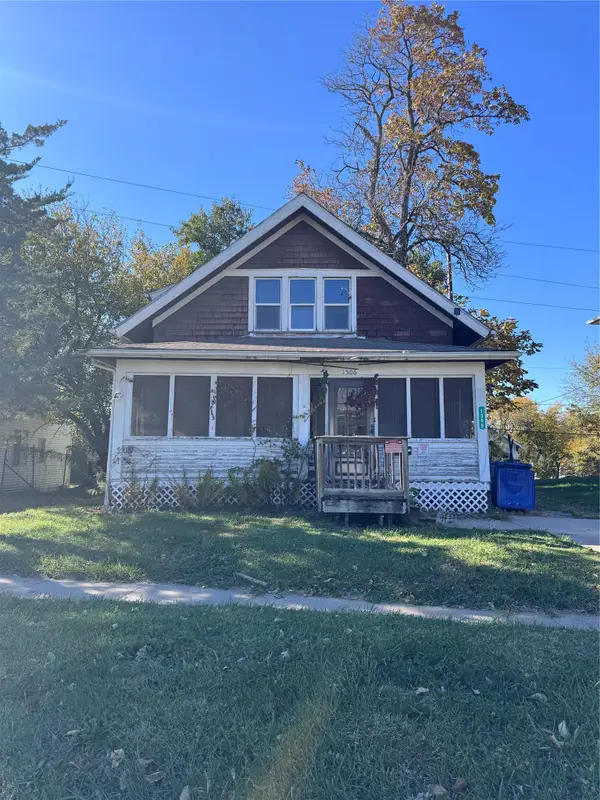 $45,000Active3 beds 1 baths1,122 sq. ft.
1506 23rd Street, Des Moines, IA 50311
MLS# 752240Listed by: KELLER WILLIAMS REALTY GDM - New
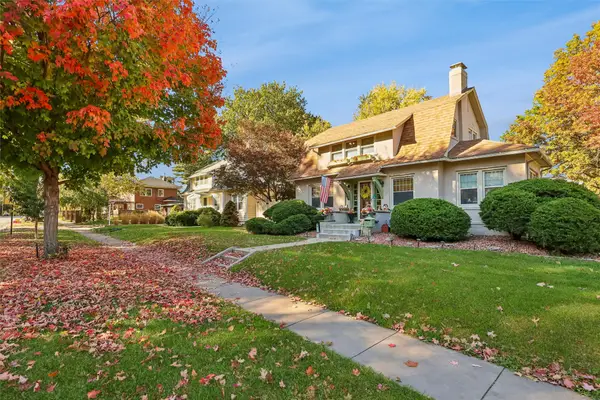 $319,900Active3 beds 2 baths1,550 sq. ft.
4309 Forest Avenue, Des Moines, IA 50311
MLS# 752245Listed by: ARROWHEAD REALTY COMPANY - New
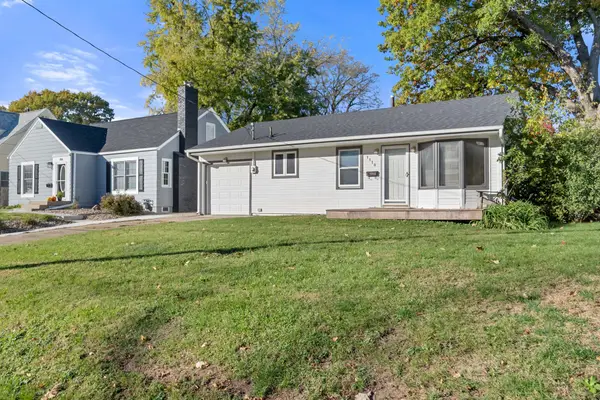 $179,900Active2 beds 1 baths750 sq. ft.
1118 57th Street, Des Moines, IA 50311
MLS# 752252Listed by: RE/MAX PRECISION - New
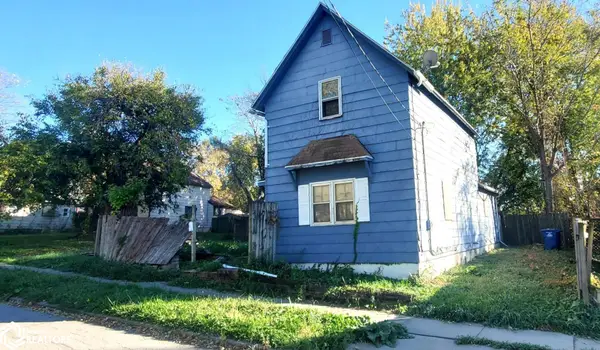 $36,500Active3 beds 2 baths1,081 sq. ft.
907 Buchanan Street, Des Moines, IA 50316
MLS# 6344165Listed by: MCCORD INSURANCE & REAL ESTATE  $219,990Pending3 beds 3 baths1,418 sq. ft.
2401 E 50th Court #103 BLDG B, Des Moines, IA 50317
MLS# 752226Listed by: DRH REALTY OF IOWA, LLC


Protect your home and budget from life's surprises with an Assurant Home Warranty, backed by a partner that supports you through every step of homeownership. Explore Plans.
©2026 Century 21 Real Estate LLC. All rights reserved. CENTURY 21®, the CENTURY 21 Logo and C21® are service marks owned by Century 21 Real Estate LLC. Century 21 Real Estate LLC fully supports the principles of the Fair Housing Act and the Equal Opportunity Act. Each office is independently owned and operated. Listing information is deemed reliable but not guaranteed accurate.