
2919 SW 30th Street, Des Moines, IA 50321
Local realty services provided by:CENTURY 21 Signature Real Estate
Listed by: sara gaskell, b.j. knapp
Office: iowa realty mills crossing
MLS#:746114
Source:IA_DMAAR
Price summary
- Price:$1,500,000
- Price per sq. ft.:$283.66
About this home
Tucked away on 1.6 landscaped acres on Des Moines' south side, this home offers a rare combination of privacy, luxury, & everyday comfort. Transformed by the current owners, the home has undergone extensive renovations & remodeling, including a new roof, replacement of the home's picture windows, updated mechanical systems, & improvements that blend modern convenience w/ timeless style. A stunning chef's kitchen features custom cabinetry, quartz countertops, premium stainless steel appliances, double wall ovens, a center island, & an open layout designed for entertaining. The primary suite is a retreat, with a walk-in closet, add’l closet storage, & private 2nd-floor enclosed hot tub room with/ treetop views. Designed for memorable gatherings, the home features a 3-season porch w/ ceiling-mounted heaters, allowing you to enjoy the outdoors into spring and fall. A patio w/ a built-in fire pit creates the perfect setting for evenings. The resort-style outdoor living space centers around an in-ground pool surrounded by expansive patios, lounging areas, & landscaping for privacy. A standout feature of the property is the fully equipped pool house, offering flexibility for guests, multigenerational living, or long-term stays. Complete with a full kitchen, private bedroom, en suite bathroom, & dedicated laundry, it functions as a comfortable guest residence just steps from the pool. This property is a rare opportunity to own a home thoughtfully updated for today's lifestyle....
Contact an agent
Home facts
- Year built:1970
- Listing ID #:746114
- Added:1 day(s) ago
- Updated:July 28, 2026 at 08:47 PM
Rooms and interior
- Bedrooms:6
- Total bathrooms:7
- Full bathrooms:2
- Half bathrooms:1
- Kitchen Description:Built-In Oven, Cooktop, Dishwasher, Freezer, Microwave, Refrigerator, Stove
- Basement:Yes
- Basement Description:Finished, Walk Out Access
- Living area:5,288 sq. ft.
Heating and cooling
- Cooling:Central Air
- Heating:Forced Air, Gas, Natural Gas
- Central air:Yes
Structure and exterior
- Roof:Asphalt, Rubber, Shingle
- Year built:1970
- Building area:5,288 sq. ft.
- Lot area:1.63 Acres
- Lot Features:Rectangular Lot
- Architectural Style:Two Story
- Construction Materials:Wood Siding
- Foundation Description:Block
- Levels:2 Story
Utilities
- Water:Public
- Sewer:Public Sewer
Finances and disclosures
- Price:$1,500,000
- Price per sq. ft.:$283.66
- Tax amount:$20,646
Features and amenities
- Appliances:Built-In Oven, Cooktop, Dishwasher, Dryer, Freezer, Microwave, Refrigerator, Stove, Washer
- Laundry features:Dryer, Washer
Parking
- Parking description:Attached, Carport, Garage, Two Car Garage
- Garage:Yes
- Garage spaces:2
New listings near 2919 SW 30th Street
- New
 $200,000Active3 beds 1 baths1,691 sq. ft.
700 Arthur Avenue, Des Moines, IA 50316
MLS# 746042Listed by: LPT REALTY, LLC - New
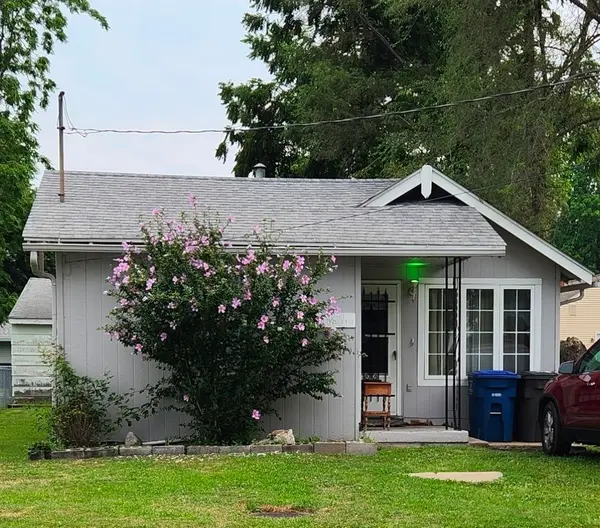 $85,000Active2 beds 1 baths826 sq. ft.
2240 Elizabeth Avenue, Des Moines, IA 50317
MLS# 746035Listed by: GUARDIAN REAL ESTATE GROUP - New
 $275,000Active3 beds 2 baths1,212 sq. ft.
3831 Lay Street, Des Moines, IA 50317
MLS# 746111Listed by: IOWA REALTY MILLS CROSSING - New
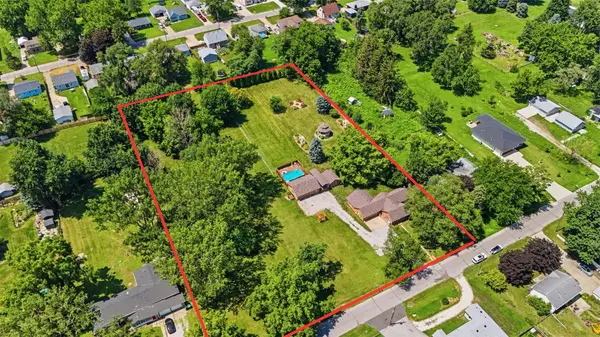 $300,000Active3 beds 1 baths1,004 sq. ft.
4290 NE 27th Street, Des Moines, IA 50317
MLS# 746113Listed by: RE/MAX CONCEPTS - New
 $130,000Active2 beds 1 baths720 sq. ft.
4140 Cornell Street, Des Moines, IA 50313
MLS# 746123Listed by: REALTY ONE GROUP IMPACT - New
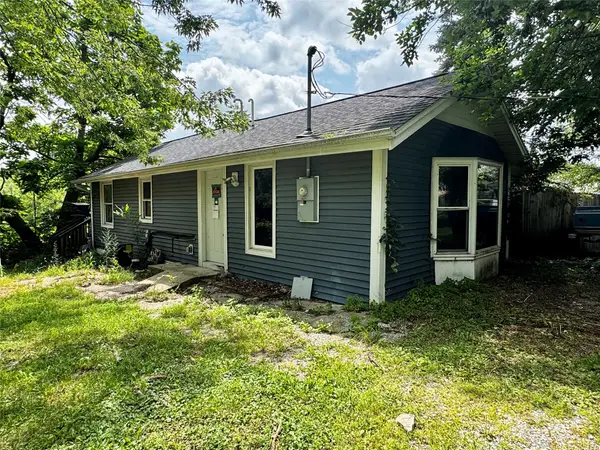 $80,000Active1 beds 1 baths720 sq. ft.
4227 E Sheridan Avenue, Des Moines, IA 50317
MLS# 745452Listed by: EXP REALTY, LLC - New
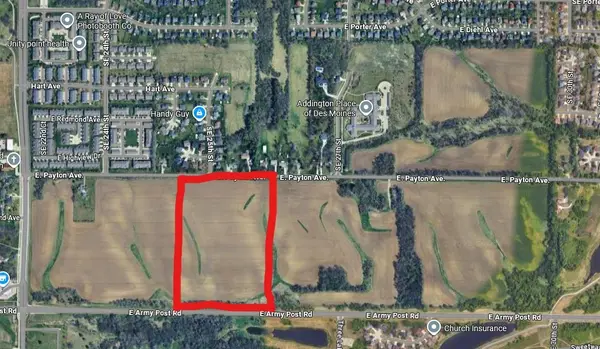 $1,031,438Active29.47 Acres
0002 E Army Post Road, Des Moines, IA 50320
MLS# 746097Listed by: DREW REALTY COMPANY, LLC - New
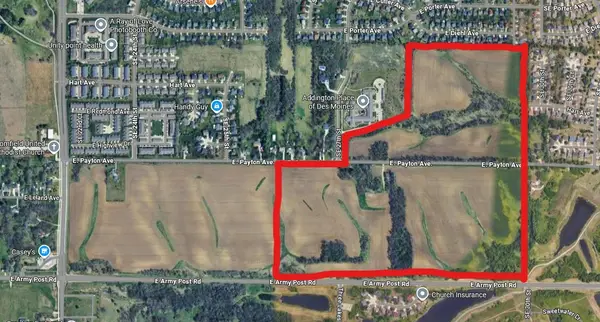 $2,393,800Active119.69 Acres
2735 E Payton Avenue, Des Moines, IA 50320
MLS# 746098Listed by: DREW REALTY COMPANY, LLC - New
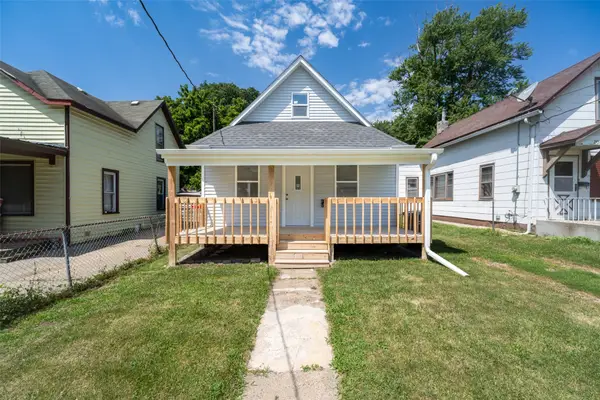 $175,000Active3 beds 1 baths728 sq. ft.
104 E 15th Street, Des Moines, IA 50316
MLS# 746019Listed by: KELLER WILLIAMS REALTY GDM


Protect your home and budget from life's surprises with an Assurant Home Warranty, backed by a partner that supports you through every step of homeownership. Explore Plans.
©2026 Century 21 Real Estate LLC. All rights reserved. CENTURY 21®, the CENTURY 21 Logo and C21® are service marks owned by Century 21 Real Estate LLC. Century 21 Real Estate LLC fully supports the principles of the Fair Housing Act and the Equal Opportunity Act. Each office is independently owned and operated. Listing information is deemed reliable but not guaranteed accurate.