
300 Tonawanda Drive, Des Moines, IA 50312
Local realty services provided by:CENTURY 21 Signature Real Estate
300 Tonawanda Drive,Des Moines, IA 50312
$875,000
- 3 Beds
- 2 Baths
- 2,193 sq. ft.
- Single family
- Active
Upcoming open houses
- Sun, Nov 0801:00 pm - 03:00 pm
Listed by: meghan o'brien
Office: lpt realty, llc.
MLS#:752532
Source:IA_DMAAR
Price summary
- Price:$875,000
- Price per sq. ft.:$399
About this home
It is rare that a home of this caliber & significance becomes available in the Des Moines market. Designed in 1958 by prominent local architect George Russell, this residence is a remarkable expression of Frank Lloyd Wright's Usonian vision, thoughtfully translated for Iowa. Set on almost 3/4 of an acre, the home connects seamlessly to the land with its low horizontal profile, deep overhangs, and thoughtful access to the outdoors throughout the home. Remarkably open and light filled, this 3 bedroom 2 bathroom home is set on a equilateral triangle grid creating dynamic, sculptural spaces defined by unexpected angles and fluid sightlines throughout the main level. The walkout basement provides opportunities for multi-functional additional living spaces. If you want to live in art & history, schedule a tour today.
Contact an agent
Home facts
- Year built:1958
- Listing ID #:752532
- Added:1 day(s) ago
- Updated:November 05, 2026 at 11:56 PM
Rooms and interior
- Bedrooms:3
- Total bathrooms:2
- Full bathrooms:2
- Flooring:Hardwood
- Dining Description:Dining Area
- Kitchen Description:Built-In Oven, Cooktop, Dishwasher, Microwave, Refrigerator
- Basement:Yes
- Basement Description:Daylight, Unfinished, Walk Out Access
- Living area:2,193 sq. ft.
Heating and cooling
- Cooling:Central Air
- Heating:Forced Air, Gas, Natural Gas
- Central air:Yes
Structure and exterior
- Roof:Shingle, Wood
- Year built:1958
- Building area:2,193 sq. ft.
- Lot area:0.73 Acres
- Architectural Style:Ranch
- Construction Materials:Brick
- Foundation Description:Poured
Utilities
- Water:Public
Finances and disclosures
- Price:$875,000
- Price per sq. ft.:$399
- Tax amount:$15,116
Features and amenities
- Appliances:Built-In Oven, Cooktop, Dishwasher, Dryer, Microwave, Refrigerator, Washer
- Laundry features:Dryer, Main Level, Washer
- Amenities:Smoke Detectors
Parking
- Parking description:Attached, Garage, Two Car Garage
- Garage:Yes
- Garage spaces:2
New listings near 300 Tonawanda Drive
- New
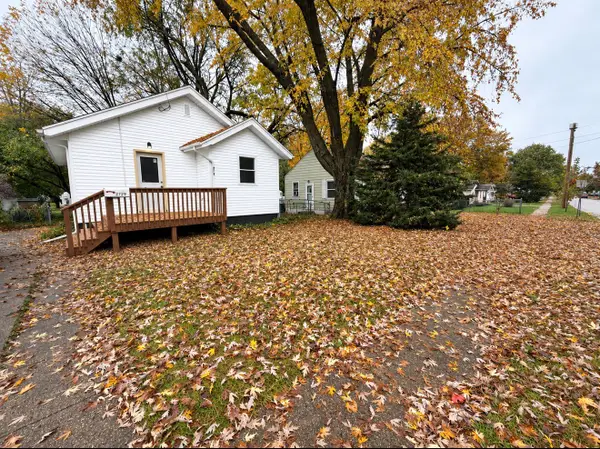 $150,000Active3 beds 1 baths719 sq. ft.
2729 Lyon Street, Des Moines, IA 50317
MLS# 752469Listed by: RE/MAX REVOLUTION - New
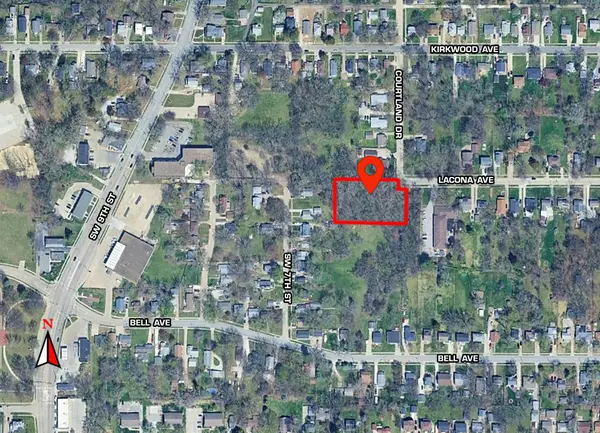 $60,000Active0.85 Acres
600 Lacona Avenue, Des Moines, IA 50315
MLS# 752482Listed by: CDM REAL ESTATE SERVICES - New
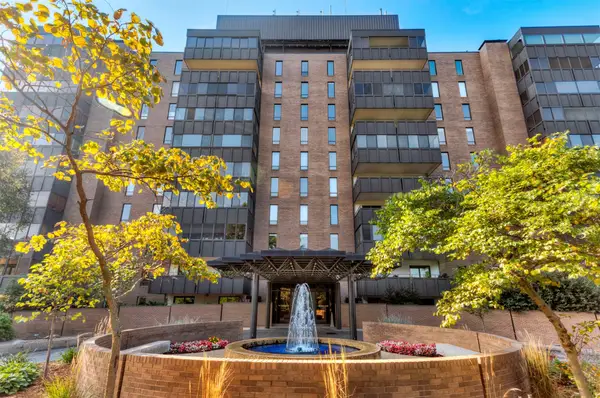 $420,000Active2 beds 2 baths1,248 sq. ft.
3131 Fleur Drive #501, Des Moines, IA 50321
MLS# 752448Listed by: RE/MAX CONCEPTS - New
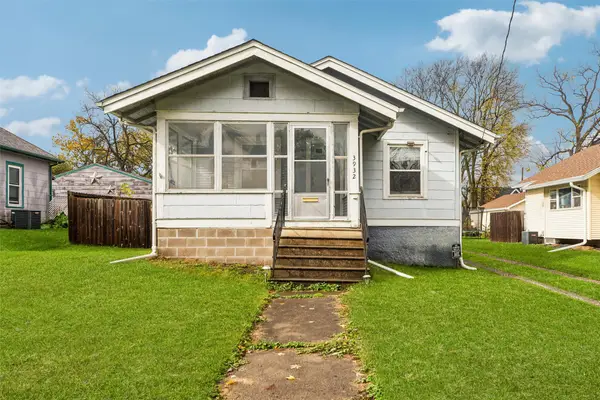 $94,750Active2 beds 1 baths816 sq. ft.
3932 5th Avenue, Des Moines, IA 50313
MLS# 752460Listed by: IOWA REALTY BEAVERDALE - New
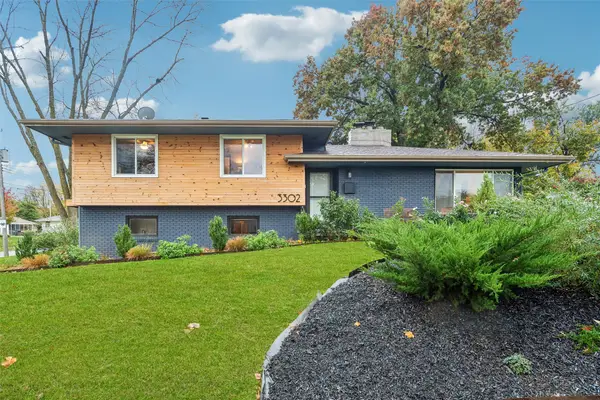 $315,000Active3 beds 2 baths1,250 sq. ft.
3302 Vilura Parkway, Des Moines, IA 50310
MLS# 752464Listed by: RE/MAX CONCEPTS - New
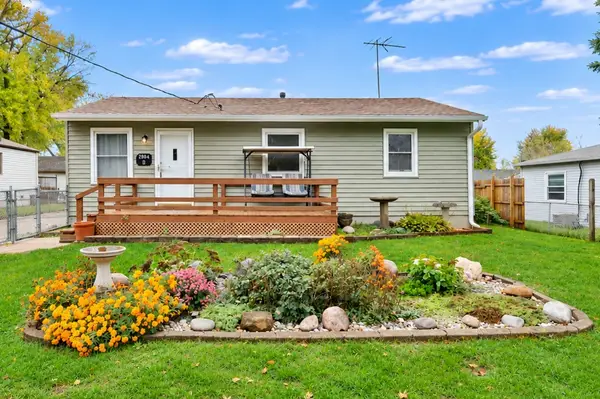 $229,900Active3 beds 1 baths864 sq. ft.
2904 E 22nd Court, Des Moines, IA 50317
MLS# 752439Listed by: RE/MAX CONCEPTS - New
 $250,000Active5 beds 3 baths2,531 sq. ft.
1311 E 9th Street, Des Moines, IA 50316
MLS# 751770Listed by: EPIQUE REALTY - New
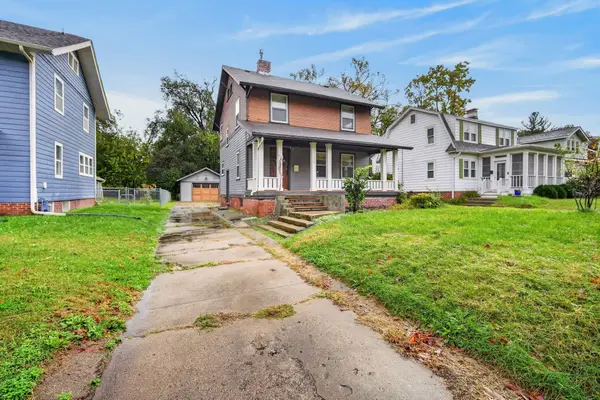 $230,000Active3 beds 2 baths1,248 sq. ft.
1135 46th Street, Des Moines, IA 50311
MLS# 752420Listed by: KELLER WILLIAMS REALTY GDM - Open Sat, 10am to 12pmNew
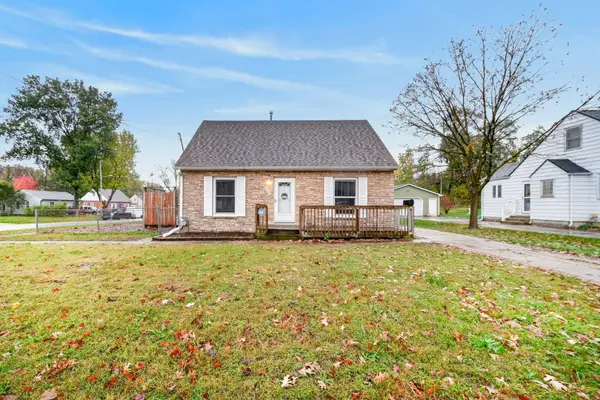 $204,999Active3 beds 1 baths1,037 sq. ft.
5602 Franklin Avenue, Des Moines, IA 50310
MLS# 752317Listed by: KELLER WILLIAMS REALTY GDM - New
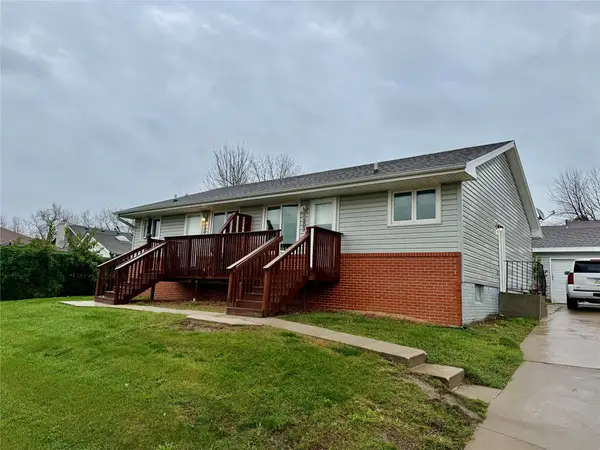 $265,000Active4 beds 2 baths1,408 sq. ft.
5201 SE 5th Street, Des Moines, IA 50315
MLS# 752404Listed by: MOECKL REALTY LLC


Protect your home and budget from life's surprises with an Assurant Home Warranty, backed by a partner that supports you through every step of homeownership. Explore Plans.
©2026 Century 21 Real Estate LLC. All rights reserved. CENTURY 21®, the CENTURY 21 Logo and C21® are service marks owned by Century 21 Real Estate LLC. Century 21 Real Estate LLC fully supports the principles of the Fair Housing Act and the Equal Opportunity Act. Each office is independently owned and operated. Listing information is deemed reliable but not guaranteed accurate.