
5602 Franklin Avenue, Des Moines, IA 50310
Local realty services provided by:CENTURY 21 Signature Real Estate
5602 Franklin Avenue,Des Moines, IA 50310
$204,999
- 3 Beds
- 1 Baths
- 1,037 sq. ft.
- Single family
- Active
Upcoming open houses
- Thu, Nov 0504:00 pm - 06:00 pm
- Sat, Nov 0710:00 am - 12:00 pm
Listed by: darson grantham, amanda morrow
Office: keller williams realty gdm
MLS#:752317
Source:IA_DMAAR
Price summary
- Price:$204,999
- Price per sq. ft.:$197.68
About this home
Welcome home to this charming 1.5 story on a roomy, fully fenced lot! The stone front and welcoming front deck make a great first impression. Inside, warm hardwood floors flow through the bright living room and main level bedrooms, with ceiling fans throughout. The kitchen offers plenty of oak cabinet space and a gas range, and all appliances stay, including the washer and dryer. Upstairs, a flexible space with a walk-in closet works great as a bedroom, office, or hangout room. The lower level adds partially finished space plus tons of storage. Out back, enjoy the deck with privacy screening, a concrete patio, a storage shed, and a big yard with plenty of room for pets and play. Schedule your showing today!
Contact an agent
Home facts
- Year built:1949
- Listing ID #:752317
- Added:1 day(s) ago
- Updated:November 03, 2026 at 09:13 PM
Rooms and interior
- Bedrooms:3
- Total bathrooms:1
- Full bathrooms:1
- Kitchen Description:Dishwasher, Microwave, Refrigerator, Stove
- Basement:Yes
- Basement Description:Partially Finished, Unfinished
- Living area:1,037 sq. ft.
Heating and cooling
- Cooling:Central Air
- Heating:Forced Air, Gas, Natural Gas
- Central air:Yes
Structure and exterior
- Roof:Asphalt, Shingle
- Year built:1949
- Building area:1,037 sq. ft.
- Lot area:0.21 Acres
- Lot Features:Rectangular Lot
- Construction Materials:Metal Siding
- Foundation Description:Block
Utilities
- Water:Public
- Sewer:Public Sewer
Finances and disclosures
- Price:$204,999
- Price per sq. ft.:$197.68
- Tax amount:$3,792
Features and amenities
- Appliances:Dishwasher, Dryer, Microwave, Refrigerator, Stove, Washer
- Laundry features:Dryer, Washer
New listings near 5602 Franklin Avenue
- New
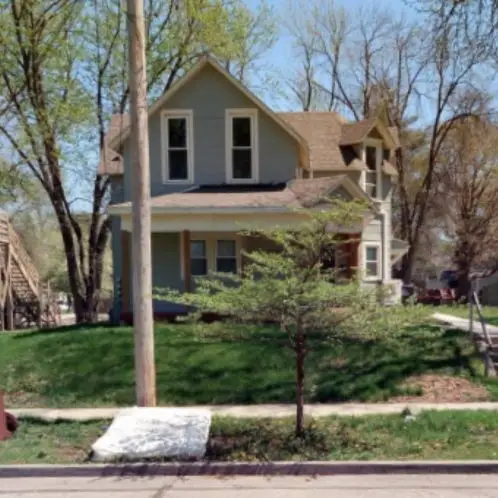 $250,000Active5 beds 3 baths2,531 sq. ft.
1311 E 9th Street, Des Moines, IA 50316
MLS# 751770Listed by: EPIQUE REALTY - New
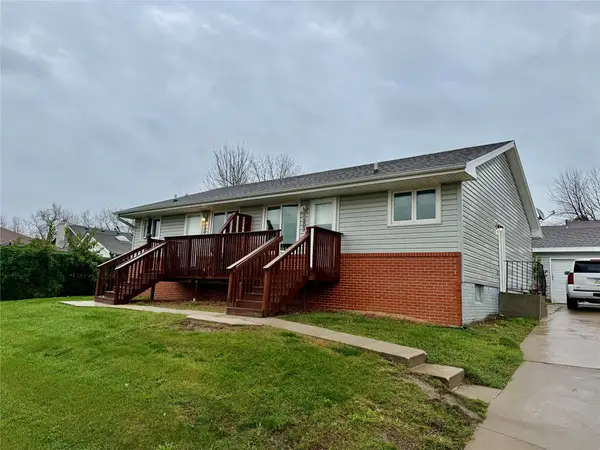 $265,000Active4 beds 2 baths1,408 sq. ft.
5201 SE 5th Street, Des Moines, IA 50315
MLS# 752404Listed by: MOECKL REALTY LLC - New
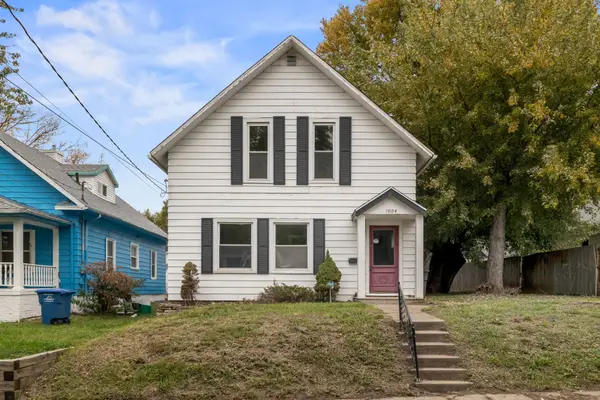 $169,000Active4 beds 2 baths1,470 sq. ft.
1004 E Sheridan Avenue, Des Moines, IA 50316
MLS# 752411Listed by: RE/MAX PRECISION - Open Sun, 1 to 3pmNew
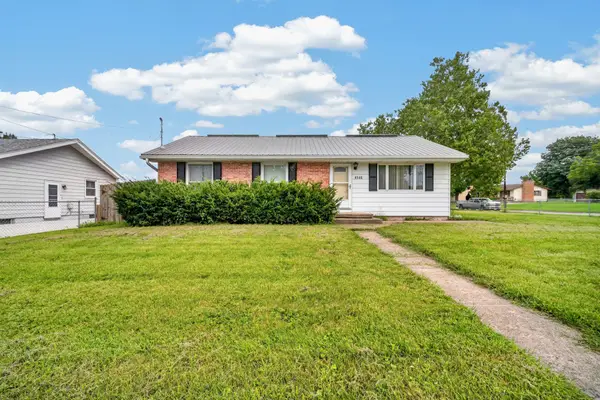 $255,000Active4 beds 2 baths1,008 sq. ft.
4140 E Douglas Avenue, Des Moines, IA 50317
MLS# 752414Listed by: RE/MAX PRECISION - New
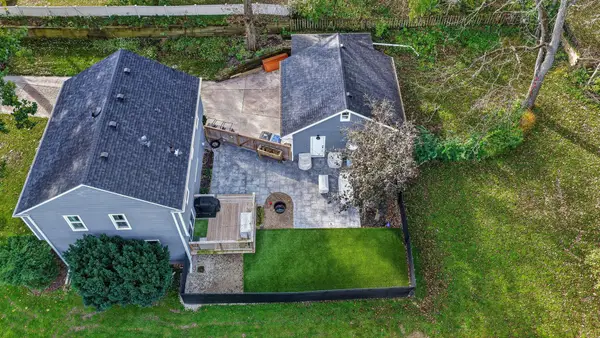 $449,900Active4 beds 2 baths1,600 sq. ft.
216 SW 39th Street, Des Moines, IA 50312
MLS# 752353Listed by: RE/MAX PRECISION - New
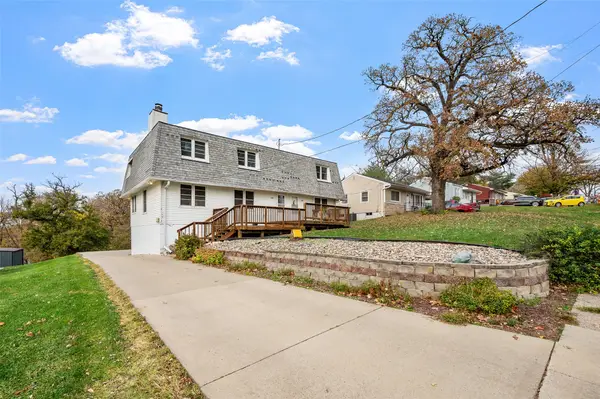 $325,000Active5 beds 3 baths2,688 sq. ft.
100 E Park Avenue, Des Moines, IA 50315
MLS# 752373Listed by: RE/MAX REVOLUTION - New
 $182,500Active2 beds 2 baths1,264 sq. ft.
5221 Village Run Avenue #1508, Des Moines, IA 50317
MLS# 752278Listed by: RE/MAX PRECISION - New
 $199,999Active3 beds 1 baths816 sq. ft.
7111 SW 17th Street, Des Moines, IA 50315
MLS# 752315Listed by: BH&G REAL ESTATE INNOVATIONS - Open Sun, 1 to 3pmNew
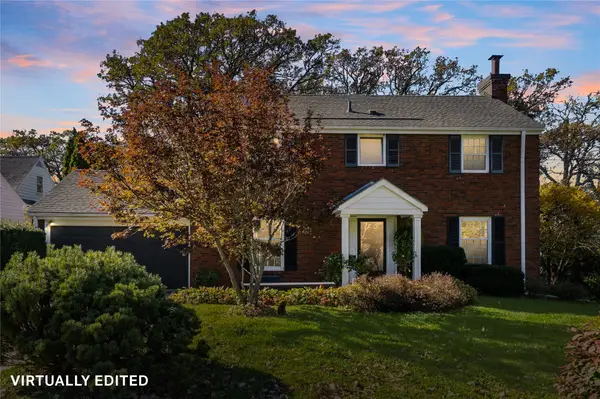 $549,000Active3 beds 3 baths1,908 sq. ft.
710 56th Street, Des Moines, IA 50312
MLS# 752341Listed by: RE/MAX CONCEPTS


Protect your home and budget from life's surprises with an Assurant Home Warranty, backed by a partner that supports you through every step of homeownership. Explore Plans.
©2026 Century 21 Real Estate LLC. All rights reserved. CENTURY 21®, the CENTURY 21 Logo and C21® are service marks owned by Century 21 Real Estate LLC. Century 21 Real Estate LLC fully supports the principles of the Fair Housing Act and the Equal Opportunity Act. Each office is independently owned and operated. Listing information is deemed reliable but not guaranteed accurate.