
3300 SE 8th Street, Des Moines, IA 50315
Local realty services provided by:CENTURY 21 Signature Real Estate
3300 SE 8th Street,Des Moines, IA 50315
$299,000
- 3 Beds
- 3 Baths
- 1,445 sq. ft.
- Single family
- Active
Listed by: karlai thornburg, jason jennings
Office: friedrich realty
MLS#:70140
Source:IA_CIBR
Price summary
- Price:$299,000
- Price per sq. ft.:$206.92
About this home
This beautifully remodeled 1,445 sq ft brick ranch offers a thoughtful traditional layout with stylish updates and exceptional functionality throughout. The main floor features three bedrooms and two bathrooms, including a private primary suite, along with a spacious living room, dedicated kitchen and dining areas, and convenient main-floor laundry.
The finished basement adds valuable living space with a large recreation room, office, storage room, and an additional 3/4 bath--ideal for guests, hobbies, or work-from-home flexibility.
Outside, enjoy the privacy of a backyard deck perfect for entertaining, along with the convenience of an attached two-car garage.
Extensively updated inside and out, major improvements include:
New roof and gutters (2021)
New furnace, central air conditioning, and water heater (2023)
New garage door and concrete driveway (2023)
Updated plumbing (2024/2025)
New electrical panel (2024/2025)
New windows throughout the home (2024/2025)
Updated kitchen and bathrooms (2024/2025)
New garage door opener (2024/2025)
New stove and microwave (2026)
With its classic brick exterior, extensive upgrades, and move-in-ready condition, this home offers comfort, practicality, and long-term peace of mind.
Schedule your private showing today!...
Contact an agent
Home facts
- Year built:1958
- Listing ID #:70140
- Added:127 day(s) ago
- Updated:September 14, 2026 at 03:17 PM
Rooms and interior
- Bedrooms:3
- Total bathrooms:3
- Full bathrooms:2
- Rooms Total:13
- Flooring:Carpet, Laminate, Tile, Vinyl
- Living area:1,445 sq. ft.
Heating and cooling
- Cooling:Central Air
- Heating:Forced Air, Natural Gas
- Central air:Yes
Structure and exterior
- Year built:1958
- Building area:1,445 sq. ft.
- Lot area:0.17 Acres
- Exterior Features:Patio, Wood Deck
- Foundation Description:Block
Utilities
- Water:Public
- Sewer:Public Sewer
Finances and disclosures
- Price:$299,000
- Price per sq. ft.:$206.92
Parking
- Garage spaces:2
New listings near 3300 SE 8th Street
- New
 $479,900Active4 beds 3 baths1,932 sq. ft.
1132 26th Street, Des Moines, IA 50311
MLS# 749256Listed by: RE/MAX PRECISION - New
 $225,000Active4 beds 2 baths952 sq. ft.
1858 E Park Avenue, Des Moines, IA 50320
MLS# 749105Listed by: RE/MAX PRECISION - New
 $215,000Active3 beds 1 baths877 sq. ft.
4445 SE 17th Street, Des Moines, IA 50320
MLS# 749210Listed by: IOWA REALTY WAUKEE - New
 $369,000Active3 beds 3 baths1,558 sq. ft.
4212 Ashby Avenue, Des Moines, IA 50310
MLS# 71274Listed by: NEXTHOME JOURNEY - New
 $294,900Active3 beds 3 baths1,482 sq. ft.
342 E Pleasant View Drive, Des Moines, IA 50315
MLS# 749125Listed by: RE/MAX PRECISION - New
 $235,000Active3 beds 3 baths1,444 sq. ft.
7316 SE 23rd Street #2, Des Moines, IA 50320
MLS# 749213Listed by: PLATINUM REALTY LLC - New
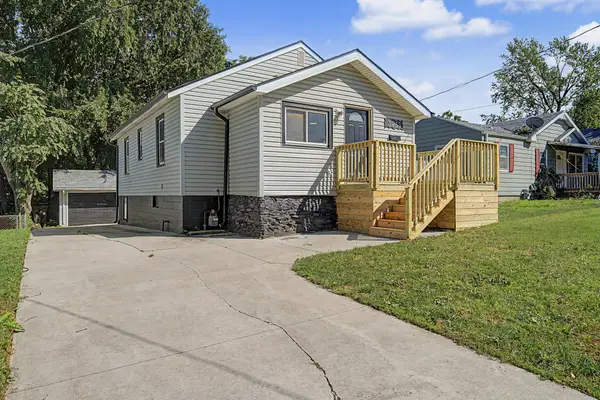 $195,000Active3 beds 1 baths887 sq. ft.
3213 SW 7th Street, Des Moines, IA 50315
MLS# 71270Listed by: RE/MAX REAL ESTATE CENTER - New
 $168,500Active2 beds 1 baths785 sq. ft.
1268 E 33rd Court, Des Moines, IA 50317
MLS# 749211Listed by: EPIQUE REALTY - New
 $300,000Active4 beds 4 baths554 sq. ft.
2801 & 2803 SE 19th Street, Des Moines, IA 50320
MLS# 749206Listed by: RE/MAX CONCEPTS - New
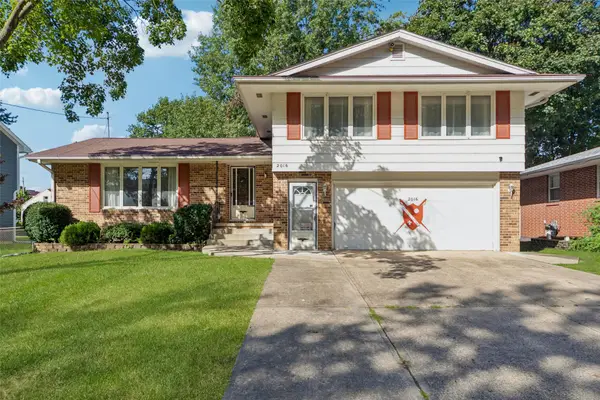 $329,900Active3 beds 3 baths1,918 sq. ft.
2016 47th Street, Des Moines, IA 50310
MLS# 749015Listed by: REALTY ONE GROUP IMPACT


Protect your home and budget from life's surprises with an Assurant Home Warranty, backed by a partner that supports you through every step of homeownership. Explore Plans.
©2026 Century 21 Real Estate LLC. All rights reserved. CENTURY 21®, the CENTURY 21 Logo and C21® are service marks owned by Century 21 Real Estate LLC. Century 21 Real Estate LLC fully supports the principles of the Fair Housing Act and the Equal Opportunity Act. Each office is independently owned and operated. Listing information is deemed reliable but not guaranteed accurate.