
3301 62nd Street, Des Moines, IA 50322
Local realty services provided by:CENTURY 21 Signature Real Estate
3301 62nd Street,Des Moines, IA 50322
$225,000
- 3 Beds
- 1 Baths
- 1,356 sq. ft.
- Single family
- Active
Listed by: holly adams
Office: re/max precision
MLS#:749390
Source:IA_DMAAR
Price summary
- Price:$225,000
- Price per sq. ft.:$165.93
About this home
Discover this meticulously maintained, 3 bed, 1 bath ranch home on almost a half acre. Stepping inside you're greeted by a HUGE, versatile living room & beautiful built-ins, perfect for entertaining or relaxing. You'll love the new carpet & LVP installed throughout the home (2023) and the updated bathroom (2016) with shower tile to the ceiling. Enjoy a beautiful view at breakfast in the eat-in kitchen or host a party in the formal dining room. The kitchen shines with a new SS refrigerator (2024), new counters & sink (2025), and a new microwave (2026).
Enjoy plenty of storage with big closets, a huge usable attic, and a spacious 2 car detached garage. Relax on the deck (2020) and admire the big back yard with gorgeous lush grass. Major upgrades include new vinyl siding & a new roof (both 2023). Close to all your favorite restaurants & shopping this home boasts an array of recent updates and is a must-see! An HSA home warranty can also be transferred ensuring peace of mind.
All information obtained from seller and public record....
Contact an agent
Home facts
- Year built:1950
- Listing ID #:749390
- Added:1 day(s) ago
- Updated:September 16, 2026 at 07:52 PM
Rooms and interior
- Bedrooms:3
- Total bathrooms:1
- Full bathrooms:1
- Flooring:Carpet
- Dining Description:Separate Formal Dining Room
- Kitchen Description:Dishwasher, Microwave, Refrigerator, Stove
- Basement:Yes
- Basement Description:Crawl Space
- Living area:1,356 sq. ft.
Heating and cooling
- Cooling:Central Air
- Heating:Forced Air, Gas, Natural Gas
- Central air:Yes
Structure and exterior
- Roof:Asphalt, Shingle
- Year built:1950
- Building area:1,356 sq. ft.
- Lot area:0.42 Acres
- Lot Features:Rectangular Lot
- Architectural Style:Ranch
- Construction Materials:Vinyl Siding
- Exterior Features:Deck, Play Structure
- Foundation Description:Block
Utilities
- Water:Public
- Sewer:Public Sewer
Finances and disclosures
- Price:$225,000
- Price per sq. ft.:$165.93
- Tax amount:$4,077
Features and amenities
- Appliances:Dishwasher, Dryer, Microwave, Refrigerator, Stove, Washer
- Laundry features:Dryer, Main Level, Washer
- Amenities:Smoke Detectors
Parking
- Parking description:Detached, Garage, Two Car Garage
- Garage:Yes
- Garage spaces:2
New listings near 3301 62nd Street
- New
 $215,000Active3 beds 2 baths1,080 sq. ft.
2819 E 37th Street, Des Moines, IA 50317
MLS# 749319Listed by: RE/MAX REVOLUTION - New
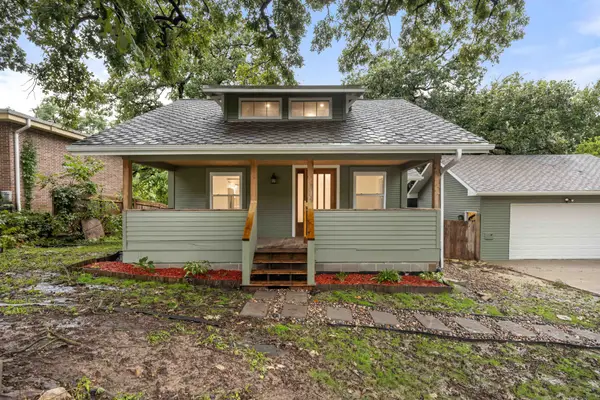 $314,900Active4 beds 2 baths1,559 sq. ft.
3314 S Union Street, Des Moines, IA 50315
MLS# 749395Listed by: RE/MAX PRECISION - New
 $299,000Active2 beds 1 baths1,025 sq. ft.
4112 Welker Avenue, Des Moines, IA 50312
MLS# 749421Listed by: IOWA REALTY MILLS CROSSING - New
 $319,990Active3 beds 3 baths1,253 sq. ft.
2973 Lake Hill Drive, Des Moines, IA 50320
MLS# 749422Listed by: DRH REALTY OF IOWA, LLC - New
 $304,990Active3 beds 3 baths1,253 sq. ft.
2523 E 50th Court, Des Moines, IA 50317
MLS# 749425Listed by: DRH REALTY OF IOWA, LLC - New
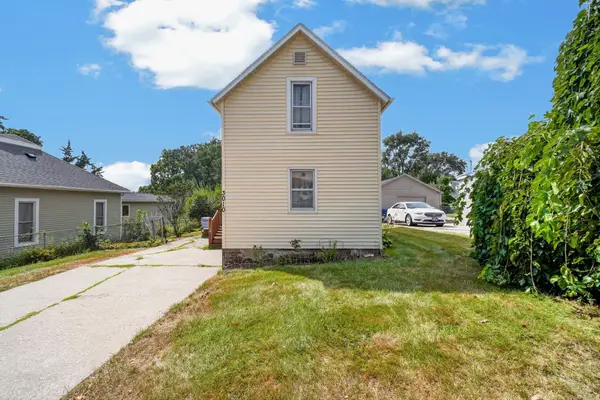 $125,000Active2 beds 1 baths975 sq. ft.
3010 3rd Street, Des Moines, IA 50313
MLS# 749427Listed by: RE/MAX PRECISION - New
 $304,990Active3 beds 3 baths1,253 sq. ft.
2521 E 50th Court, Des Moines, IA 50317
MLS# 749429Listed by: DRH REALTY OF IOWA, LLC - New
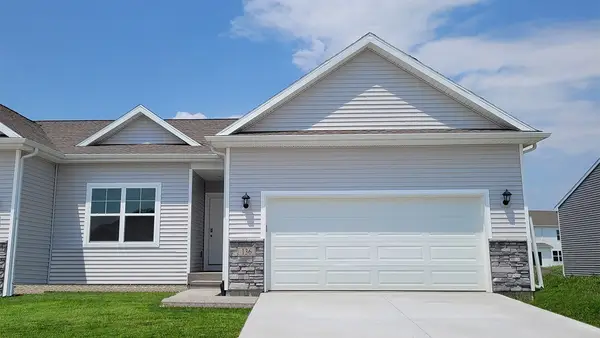 $319,990Active3 beds 3 baths1,253 sq. ft.
2979 Lake Hill Drive, Des Moines, IA 50320
MLS# 749432Listed by: DRH REALTY OF IOWA, LLC - New
 $169,900Active2 beds 1 baths1,132 sq. ft.
4101 Cornell Street, Des Moines, IA 50313
MLS# 749326Listed by: RE/MAX PRECISION


Protect your home and budget from life's surprises with an Assurant Home Warranty, backed by a partner that supports you through every step of homeownership. Explore Plans.
©2026 Century 21 Real Estate LLC. All rights reserved. CENTURY 21®, the CENTURY 21 Logo and C21® are service marks owned by Century 21 Real Estate LLC. Century 21 Real Estate LLC fully supports the principles of the Fair Housing Act and the Equal Opportunity Act. Each office is independently owned and operated. Listing information is deemed reliable but not guaranteed accurate.