
4112 Welker Avenue, Des Moines, IA 50312
Local realty services provided by:CENTURY 21 Signature Real Estate
Listed by: sandra gustafson
Office: iowa realty mills crossing
MLS#:749421
Source:IA_DMAAR
Price summary
- Price:$299,000
- Price per sq. ft.:$291.71
About this home
This immaculate 2-bedroom bungalow has everything you could want in a South of Grand home. Tucked on a quiet street, it features a beautifully landscaped, shaded yard and a private backyard oasis that’s perfect for enjoying your morning coffee this fall. The first thing you’ll notice is the incredible natural light. A combination of oversized, unique windows and skylights fills the home with sunshine, making it a dream for plant lovers and Vitamin D enthusiasts alike. Every inch has been thoughtfully restored and designed to feel both stylish and welcoming. Gorgeous tilework in the kitchen and bath, charming light fixtures, floating shelves, original hardwood floors, and bold paint colors give this home personality in spades. The living room centers around a beautiful fireplace, while the formal dining room provides the perfect gathering space for meals and entertaining. Both main-level bedrooms offer great closet space, and the second bedroom closet is wired for electronics, making it an ideal home office option. The stunning bathroom tilework is a true standout. Downstairs, a fantastic flex space can serve as a third bedroom, exercise room, den, or whatever suits your needs. You’ll also find ample storage and a large laundry room. And for the avid cyclist, quick access to the bike trail system is an added bonus. Come see this stunning South of Grand beauty today!...
Contact an agent
Home facts
- Year built:1917
- Listing ID #:749421
- Added:1 day(s) ago
- Updated:September 16, 2026 at 06:52 PM
Rooms and interior
- Bedrooms:2
- Total bathrooms:1
- Full bathrooms:1
- Flooring:Hardwood, Tile
- Dining Description:Separate Formal Dining Room
- Kitchen Description:Dishwasher, Microwave, Refrigerator, Stove
- Basement:Yes
- Basement Description:Partially Finished
- Living area:1,025 sq. ft.
Heating and cooling
- Cooling:Central Air
- Heating:Forced Air, Gas, Natural Gas
- Central air:Yes
Structure and exterior
- Roof:Asphalt, Shingle
- Year built:1917
- Building area:1,025 sq. ft.
- Lot area:0.22 Acres
- Architectural Style:Ranch
- Exterior Features:Deck, Open, Patio
- Foundation Description:Block
Utilities
- Water:Public
- Sewer:Public Sewer
Finances and disclosures
- Price:$299,000
- Price per sq. ft.:$291.71
- Tax amount:$5,583
Features and amenities
- Appliances:Dishwasher, Dryer, Microwave, Refrigerator, Stove, Washer
- Laundry features:Dryer, Washer
- Amenities:Smoke Detectors, Window Treatments
Parking
- Parking description:Detached, Garage, One Car Garage
- Garage:Yes
- Garage spaces:1
New listings near 4112 Welker Avenue
- New
 $215,000Active3 beds 2 baths1,080 sq. ft.
2819 E 37th Street, Des Moines, IA 50317
MLS# 749319Listed by: RE/MAX REVOLUTION - New
 $225,000Active3 beds 1 baths1,356 sq. ft.
3301 62nd Street, Des Moines, IA 50322
MLS# 749390Listed by: RE/MAX PRECISION - New
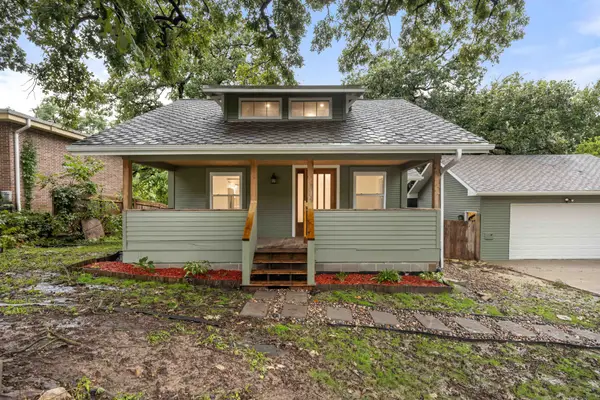 $314,900Active4 beds 2 baths1,559 sq. ft.
3314 S Union Street, Des Moines, IA 50315
MLS# 749395Listed by: RE/MAX PRECISION - New
 $319,990Active3 beds 3 baths1,253 sq. ft.
2973 Lake Hill Drive, Des Moines, IA 50320
MLS# 749422Listed by: DRH REALTY OF IOWA, LLC - New
 $304,990Active3 beds 3 baths1,253 sq. ft.
2523 E 50th Court, Des Moines, IA 50317
MLS# 749425Listed by: DRH REALTY OF IOWA, LLC - New
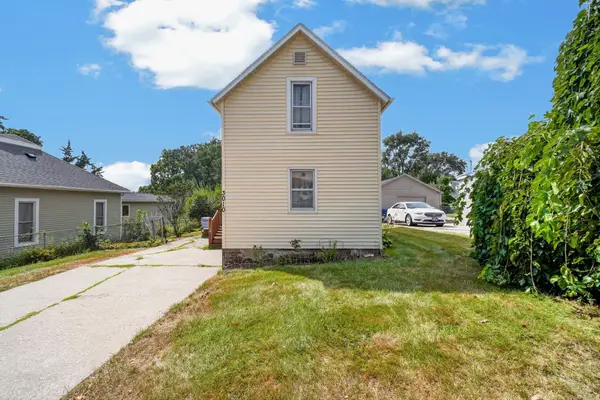 $125,000Active2 beds 1 baths975 sq. ft.
3010 3rd Street, Des Moines, IA 50313
MLS# 749427Listed by: RE/MAX PRECISION - New
 $304,990Active3 beds 3 baths1,253 sq. ft.
2521 E 50th Court, Des Moines, IA 50317
MLS# 749429Listed by: DRH REALTY OF IOWA, LLC - New
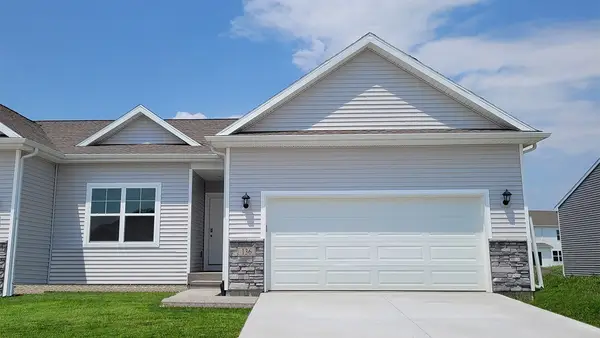 $319,990Active3 beds 3 baths1,253 sq. ft.
2979 Lake Hill Drive, Des Moines, IA 50320
MLS# 749432Listed by: DRH REALTY OF IOWA, LLC - New
 $169,900Active2 beds 1 baths1,132 sq. ft.
4101 Cornell Street, Des Moines, IA 50313
MLS# 749326Listed by: RE/MAX PRECISION


Protect your home and budget from life's surprises with an Assurant Home Warranty, backed by a partner that supports you through every step of homeownership. Explore Plans.
©2026 Century 21 Real Estate LLC. All rights reserved. CENTURY 21®, the CENTURY 21 Logo and C21® are service marks owned by Century 21 Real Estate LLC. Century 21 Real Estate LLC fully supports the principles of the Fair Housing Act and the Equal Opportunity Act. Each office is independently owned and operated. Listing information is deemed reliable but not guaranteed accurate.