3301 E 52nd Street, Des Moines, IA 50317
Local realty services provided by:CENTURY 21 Signature Real Estate
3301 E 52nd Street,Des Moines, IA 50317
$310,000
- 3 Beds
- 3 Baths
- 1,797 sq. ft.
- Single family
- Active
Listed by: ingrid williams
Office: re/max concepts
MLS#:750601
Source:IA_DMAAR
Price summary
- Price:$310,000
- Price per sq. ft.:$172.51
- Monthly HOA dues:$10.42
About this home
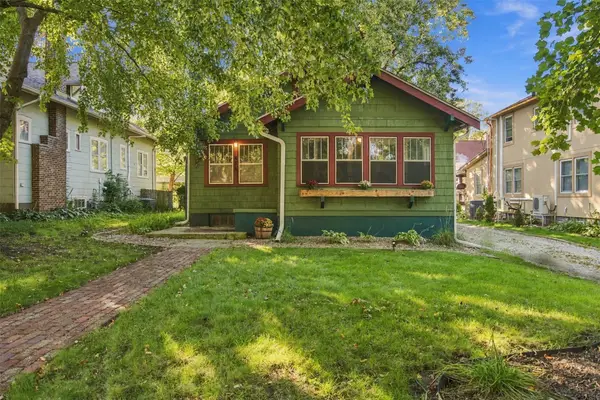
Move-in ready Southeast Polk gem! This classic two-story home features a welcoming two-story entry, spacious living areas, and an abundance of natural light throughout. The beautifully updated kitchen showcases granite countertops, high-end stainless-steel appliances, and an impressive drop-in gas range with stainless hood. Open to the great room, the kitchen is perfect for everyday living and entertaining, with a stone-clad gas fireplace creating a warm and inviting focal point. The main level also offers convenient laundry and a versatile den/office, along with beautiful hardwood floors. Upstairs, you'll find three generously sized bedrooms and two full bathrooms. The insulated and heated extra-long garage is a standout feature, complete with cabinets, workbench, and garage refrigerator (all included) . There's also an additional parking pad for added convenience. The basement offers plenty of potential, including the possibility of a fourth bedroom with the existing egress window. Outside, enjoy the large corner lot, fully fenced backyard, and spacious deck perfect for grilling and relaxing. Major updates include a new roof (2026), furnace and water heater (2023), 240V electrical outlet in garage (2025), new refrigerator (2026), garage refrigerator (2024), basement freezer (2023), dishwasher (2025), and water softener (2024). Conveniently located with easy access to major roads, shopping, dining, entertainment, and everything the Des Moines metro has to offer....
Contact an agent
Home facts
- Year built:2001
- Listing ID #:750601
- Added:1 day(s) ago
- Updated:October 06, 2026 at 09:46 PM
Rooms and interior
- Bedrooms:3
- Total bathrooms:3
- Full bathrooms:2
- Half bathrooms:1
- Kitchen Description:Dishwasher, Microwave, Refrigerator, Stove
- Basement:Yes
- Basement Description:Unfinished
- Living area:1,797 sq. ft.
Heating and cooling
- Cooling:Central Air
- Heating:Forced Air, Gas, Natural Gas
- Central air:Yes
Structure and exterior
- Roof:Asphalt, Shingle
- Year built:2001
- Building area:1,797 sq. ft.
- Lot area:0.19 Acres
- Architectural Style:Two Story
- Exterior Features:Deck
- Foundation Description:Poured
- Levels:2 Story
Utilities
- Water:Public
- Sewer:Public Sewer
Finances and disclosures
- Price:$310,000
- Price per sq. ft.:$172.51
- Tax amount:$6,013
Features and amenities
- Appliances:Dishwasher, Microwave, Refrigerator, Stove
Parking
- Parking description:Attached, Garage, Two Car Garage
- Garage:Yes
- Garage spaces:2
New listings near 3301 E 52nd Street
- New
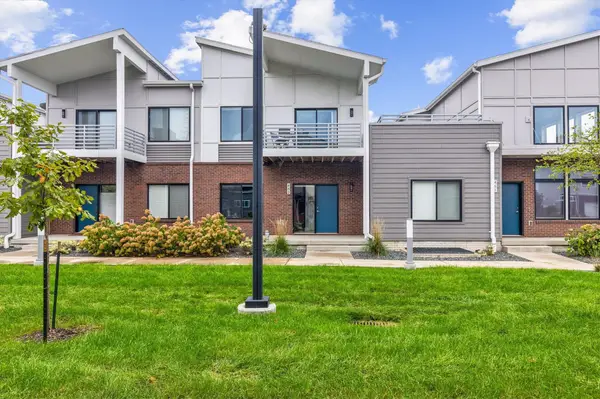 $420,000Active3 beds 3 baths1,782 sq. ft.
463 SW 12th Street, Des Moines, IA 50309
MLS# 750641Listed by: RE/MAX PRECISION - New
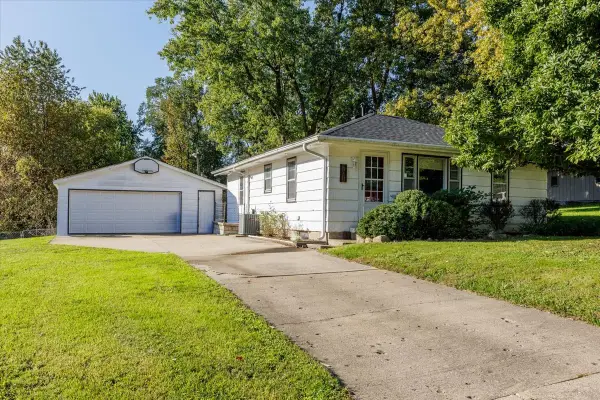
 $179,900Active2 beds 1 baths932 sq. ft.
701 E Rose Avenue, Des Moines, IA 50315
MLS# 750572Listed by: CENTURY 21 SIGNATURE - New
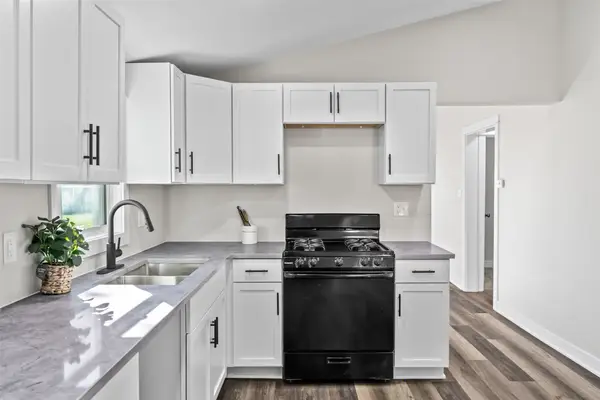 $155,000Active2 beds 1 baths822 sq. ft.
2801 Oxford Street, Des Moines, IA 50313
MLS# 750585Listed by: KELLER WILLIAMS REALTY GDM - New
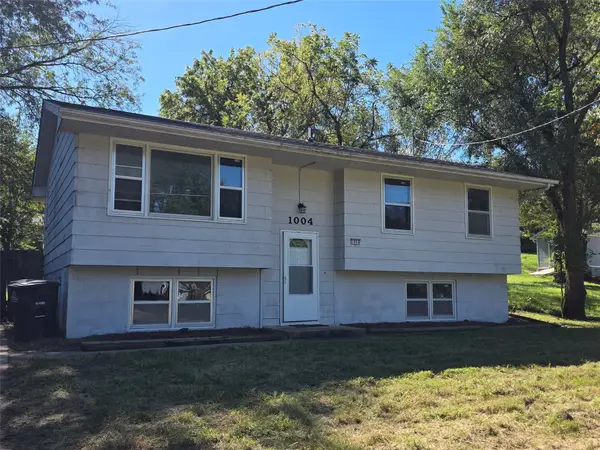 $199,900Active3 beds 2 baths964 sq. ft.
1004 Spring Street, Des Moines, IA 50315
MLS# 750608Listed by: MCAFEE REALTY - New
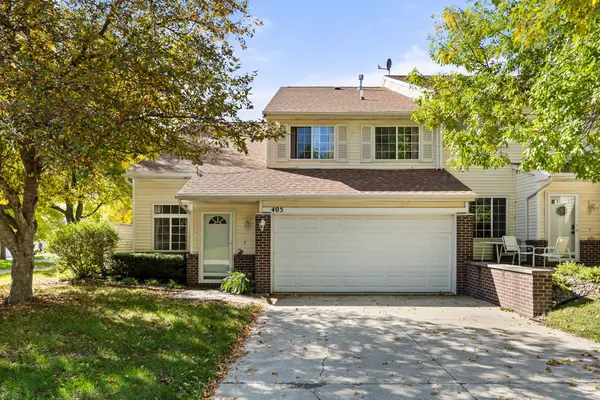 $195,000Active2 beds 2 baths1,264 sq. ft.
3701 Brook Ridge Court #405, Des Moines, IA 50317
MLS# 750611Listed by: RE/MAX CONCEPTS - New
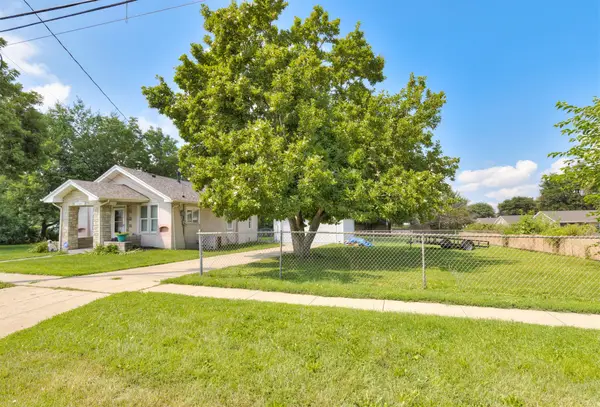 $150,000Active2 beds 1 baths849 sq. ft.
920 Hartford Avenue, Des Moines, IA 50315
MLS# 750584Listed by: RE/MAX CONCEPTS - Open Sat, 1:30 to 3pmNew
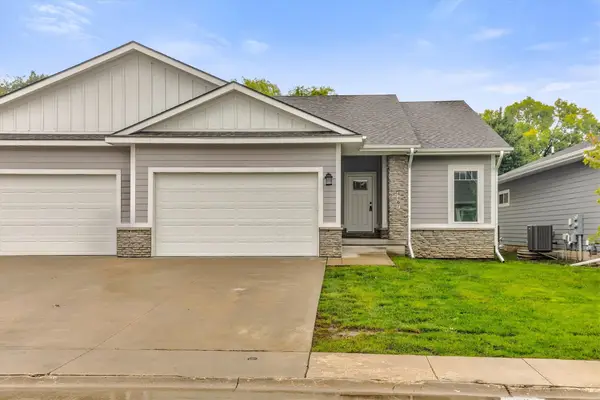 $312,500Active4 beds 3 baths1,323 sq. ft.
4467 Lower Beaver Road, Des Moines, IA 50130
MLS# 750508Listed by: RE/MAX REAL ESTATE CENTER - New
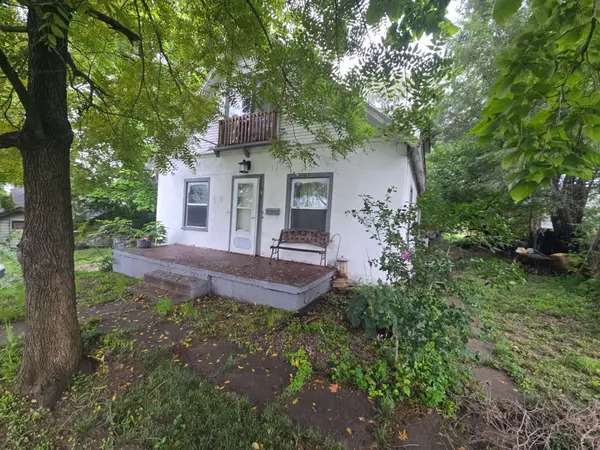 $95,000Active4 beds 2 baths1,804 sq. ft.
302 E Bell Avenue, Des Moines, IA 50315
MLS# 750552Listed by: KELLER WILLIAMS REALTY GDM - New
 $205,000Active2 beds 1 baths1,010 sq. ft.
1436 43rd Street, Des Moines, IA 50311
MLS# 750565Listed by: LPT REALTY, LLC


Protect your home and budget from life's surprises with an Assurant Home Warranty, backed by a partner that supports you through every step of homeownership. Explore Plans.
©2026 Century 21 Real Estate LLC. All rights reserved. CENTURY 21®, the CENTURY 21 Logo and C21® are service marks owned by Century 21 Real Estate LLC. Century 21 Real Estate LLC fully supports the principles of the Fair Housing Act and the Equal Opportunity Act. Each office is independently owned and operated. Listing information is deemed reliable but not guaranteed accurate.