463 SW 12th Street, Des Moines, IA 50309
Local realty services provided by:CENTURY 21 Signature Real Estate
463 SW 12th Street,Des Moines, IA 50309
$420,000
- 3 Beds
- 3 Baths
- 1,782 sq. ft.
- Condominium
- Active
Listed by: jonathan musser
Office: re/max precision
MLS#:750641
Source:IA_DMAAR
Price summary
- Price:$420,000
- Price per sq. ft.:$235.69
- Monthly HOA dues:$325
About this home
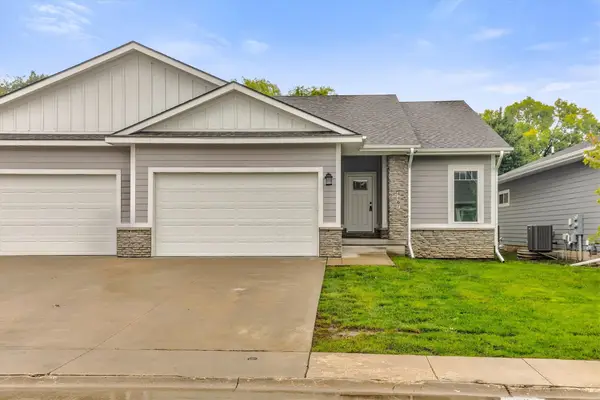
Welcome to 463 SW 12th St! This 3-bedroom, 2.5 bath townhome offers comfortable living and a convenient location next to Gray's Lake. Enjoy your morning coffee or unwind in the evening on the second-story patio. The attached 2-car garage provides convenient parking, while the unfinished basement adds valuable storage and the flexibility to create additional living space in the future. Updates include custom cordless blinds in 2021, a new dryer in 2024, remodeled primary bath in 2025 and upgraded garage shelving. Enjoy homeowners-only access to the Gray's Station Clubhouse, featuring a fitness center, swimming pool, community paseos and fire pit, along with a summer concert series. With walking and biking trails, Gray's Lake, downtown restaurants, sports venues, entertainment and recreation just minutes away, this townhome offers an ideal combination of city living, easy access to nature and neighborhood amenities. Schedule your showing today! All information obtained from seller and public records....
Contact an agent
Home facts
- Year built:2019
- Listing ID #:750641
- Added:1 day(s) ago
- Updated:October 07, 2026 at 12:55 AM
Rooms and interior
- Bedrooms:3
- Total bathrooms:3
- Full bathrooms:1
- Half bathrooms:1
- Kitchen Description:Dishwasher, Microwave, Refrigerator, Stove
- Basement:Yes
- Basement Description:Egress Windows, Unfinished
- Living area:1,782 sq. ft.
Heating and cooling
- Cooling:Central Air
- Heating:Forced Air, Gas, Natural Gas
- Central air:Yes
Structure and exterior
- Roof:Asphalt, Shingle
- Year built:2019
- Building area:1,782 sq. ft.
- Lot Features:Rectangular Lot
- Architectural Style:Two Story
- Foundation Description:Poured
- Levels:2 Story
Utilities
- Water:Public
- Sewer:Public Sewer
Finances and disclosures
- Price:$420,000
- Price per sq. ft.:$235.69
- Tax amount:$6,472
Features and amenities
- Appliances:Dishwasher, Dryer, Microwave, Refrigerator, Stove, Washer
- Laundry features:Dryer, Washer
Parking
- Parking description:Attached, Garage, Two Car Garage
- Garage:Yes
- Garage spaces:2
New listings near 463 SW 12th Street
- New
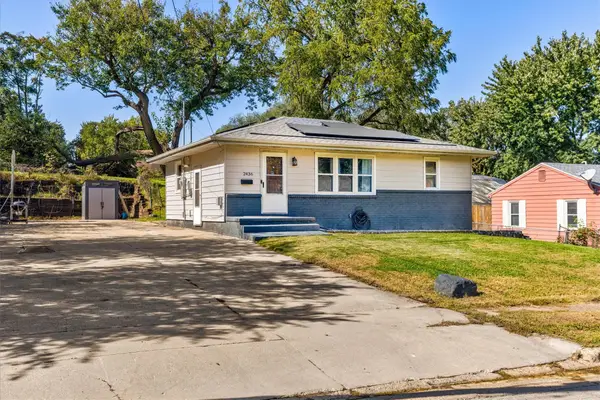 $190,000Active3 beds 2 baths840 sq. ft.
2436 SE 7th Street, Des Moines, IA 50315
MLS# 750645Listed by: RUDE REALTY - Open Sun, 10am to 12pmNew
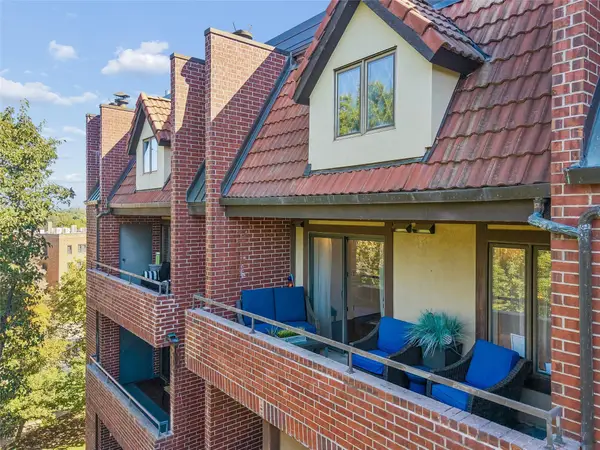 $499,000Active3 beds 2 baths2,253 sq. ft.
2880 Grand Avenue #406, Des Moines, IA 50312
MLS# 750646Listed by: IOWA REALTY MILLS CROSSING - New
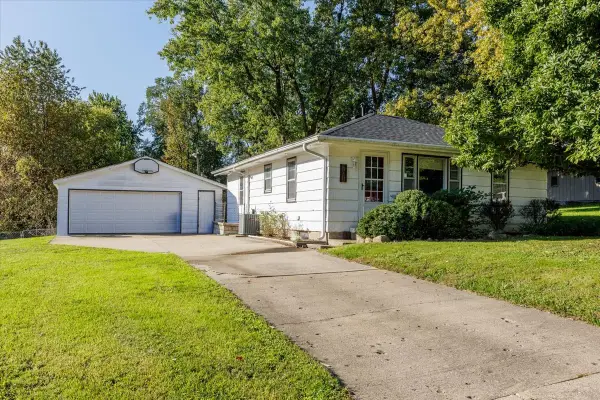
 $179,900Active2 beds 1 baths932 sq. ft.
701 E Rose Avenue, Des Moines, IA 50315
MLS# 750572Listed by: CENTURY 21 SIGNATURE - New
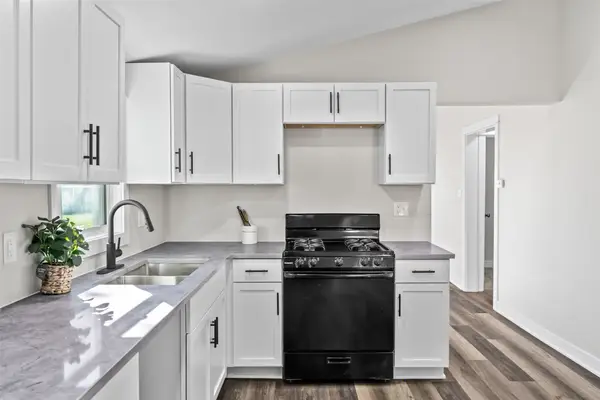 $155,000Active2 beds 1 baths822 sq. ft.
2801 Oxford Street, Des Moines, IA 50313
MLS# 750585Listed by: KELLER WILLIAMS REALTY GDM - New
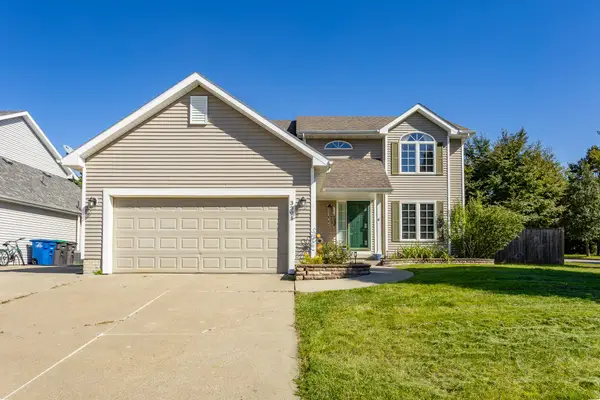 $310,000Active3 beds 3 baths1,797 sq. ft.
3301 E 52nd Street, Des Moines, IA 50317
MLS# 750601Listed by: RE/MAX CONCEPTS - New
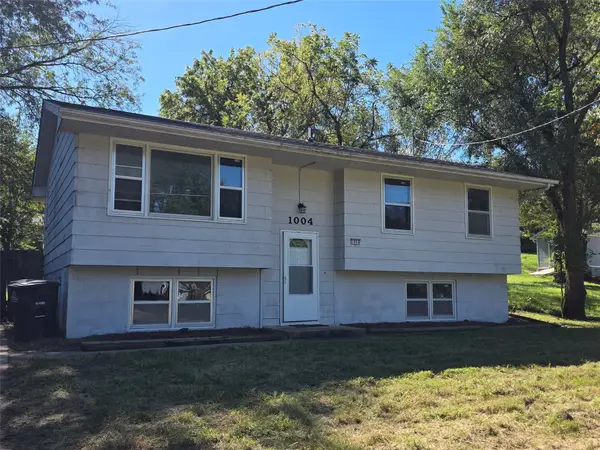 $199,900Active3 beds 2 baths964 sq. ft.
1004 Spring Street, Des Moines, IA 50315
MLS# 750608Listed by: MCAFEE REALTY - New
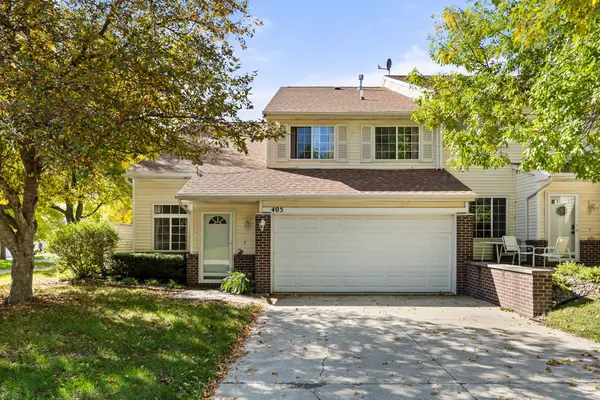 $195,000Active2 beds 2 baths1,264 sq. ft.
3701 Brook Ridge Court #405, Des Moines, IA 50317
MLS# 750611Listed by: RE/MAX CONCEPTS - New
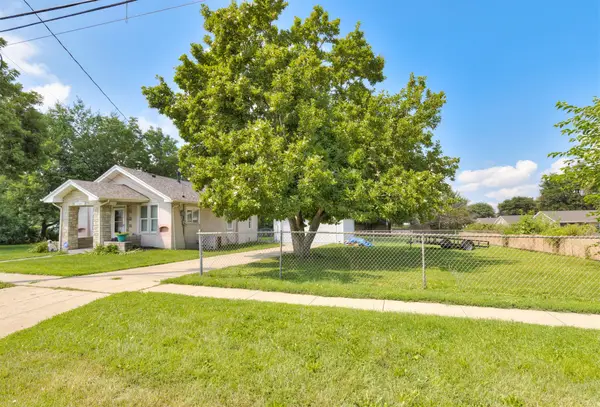 $150,000Active2 beds 1 baths849 sq. ft.
920 Hartford Avenue, Des Moines, IA 50315
MLS# 750584Listed by: RE/MAX CONCEPTS - Open Sat, 1:30 to 3pmNew
 $312,500Active4 beds 3 baths1,323 sq. ft.
4467 Lower Beaver Road, Des Moines, IA 50130
MLS# 750508Listed by: RE/MAX REAL ESTATE CENTER


Protect your home and budget from life's surprises with an Assurant Home Warranty, backed by a partner that supports you through every step of homeownership. Explore Plans.
©2026 Century 21 Real Estate LLC. All rights reserved. CENTURY 21®, the CENTURY 21 Logo and C21® are service marks owned by Century 21 Real Estate LLC. Century 21 Real Estate LLC fully supports the principles of the Fair Housing Act and the Equal Opportunity Act. Each office is independently owned and operated. Listing information is deemed reliable but not guaranteed accurate.