
3421 SE 8th Street, Des Moines, IA 50315
Local realty services provided by:CENTURY 21 Signature Real Estate
3421 SE 8th Street,Des Moines, IA 50315
$219,900
- 4 Beds
- 2 Baths
- - sq. ft.
- Single family
- Sold
Listed by: tammy saunders
Office: platinum realty llc.
MLS#:745727
Source:IA_DMAAR
Sorry, we are unable to map this address
Price summary
- Price:$219,900
About this home
Welcome to this well-maintained, one-owner split foyer home offering 1700 SF of living space, potential, and an unbeatable location! Featuring 4 bedrooms and 2 bathrooms, this home provides plenty of room to spread out and make it your own. Includes a shed to keep all your lawn and garden equipment.
Situated on a desirable corner lot at SE 8th and Miller, the property backs directly to Weeks Middle School greenspace and sits on nearly half an acre—offering endless possibilities for outdoor living, gardening, or even building a future garage. It is located in the NFC (Neighborhood Finance Corp.) so be sure to check out their program that would help with repairs or renovations!
This home has been lovingly cared for over the years and is ready for its next chapter. According to the seller, hardwood floors lie beneath the upper-level bedroom flooring, adding even more value and opportunity. With just a few personal touches, this home can truly shine.
Major updates include a new roof (October 2023) and a recently installed A/C, giving buyers added peace of mind.
Don’t miss your chance to own a solid home in a great location with room to grow—schedule your showing today!...
Contact an agent
Home facts
- Year built:1967
- Listing ID #:745727
- Added:53 day(s) ago
- Updated:September 14, 2026 at 02:51 AM
Rooms and interior
- Bedrooms:4
- Total bathrooms:2
- Flooring:Carpet
- Dining Description:Dining Area
- Kitchen Description:Microwave, Refrigerator, Stove
- Basement:Yes
- Basement Description:Finished, Walk Out Access
Heating and cooling
- Cooling:Central Air
- Heating:Forced Air, Gas, Natural Gas
- Central air:Yes
Structure and exterior
- Roof:Asphalt, Shingle
- Year built:1967
- Architectural Style:Split Foyer
- Construction Materials:Brick, Wood Siding
- Exterior Features:Deck
- Foundation Description:Poured
- Levels:Multi/Split
Utilities
- Water:Public
- Sewer:Public Sewer
Finances and disclosures
- Price:$219,900
- Tax amount:$3,635
Features and amenities
- Appliances:Dryer, Microwave, Refrigerator, Stove, Washer
- Laundry features:Dryer, Washer
- Amenities:Smoke Detectors, Storage, Window Treatments
New listings near 3421 SE 8th Street
- New
 $369,000Active3 beds 3 baths1,558 sq. ft.
4212 Ashby Avenue, Des Moines, IA 50310
MLS# 749174Listed by: NEXTHOME JOURNEY - New
 $294,900Active3 beds 3 baths1,482 sq. ft.
342 E Pleasant View Drive, Des Moines, IA 50315
MLS# 749125Listed by: RE/MAX PRECISION - New
 $235,000Active3 beds 3 baths1,444 sq. ft.
7316 SE 23rd Street #2, Des Moines, IA 50320
MLS# 749213Listed by: PLATINUM REALTY LLC - New
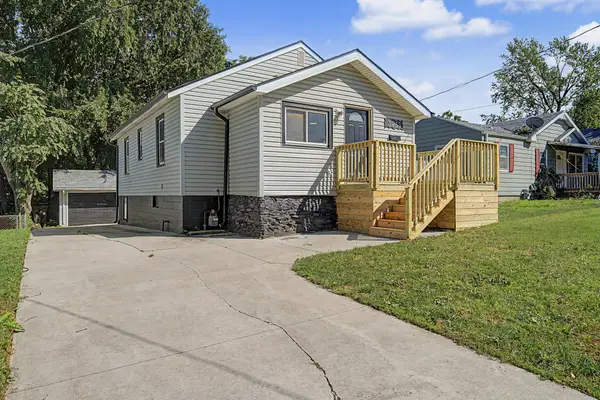 $195,000Active3 beds 1 baths887 sq. ft.
3213 SW 7th Street, Des Moines, IA 50315
MLS# 71270Listed by: RE/MAX REAL ESTATE CENTER - New
 $168,500Active2 beds 1 baths785 sq. ft.
1268 E 33rd Court, Des Moines, IA 50317
MLS# 749211Listed by: EPIQUE REALTY - New
 $300,000Active4 beds 4 baths554 sq. ft.
2801 & 2803 SE 19th Street, Des Moines, IA 50320
MLS# 749206Listed by: RE/MAX CONCEPTS - New
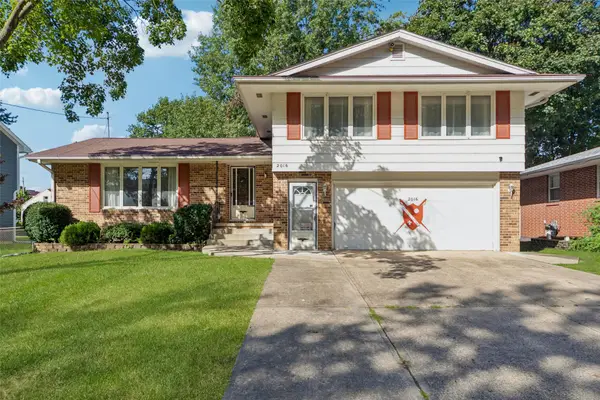 $329,900Active3 beds 3 baths1,918 sq. ft.
2016 47th Street, Des Moines, IA 50310
MLS# 749015Listed by: REALTY ONE GROUP IMPACT - New
 $439,900Active4 beds 4 baths2,096 sq. ft.
2705 Shoreview Circle, Des Moines, IA 50320
MLS# 749055Listed by: PENNIE CARROLL & ASSOCIATES - New
 $120,000Active2 beds 1 baths780 sq. ft.
620 NE Aurora Avenue, Des Moines, IA 50313
MLS# 749208Listed by: RE/MAX REVOLUTION - New
 $237,000Active2 beds 1 baths914 sq. ft.
2303 47th Street, Des Moines, IA 50310
MLS# 71269Listed by: FRIEDRICH REALTY


Protect your home and budget from life's surprises with an Assurant Home Warranty, backed by a partner that supports you through every step of homeownership. Explore Plans.
©2026 Century 21 Real Estate LLC. All rights reserved. CENTURY 21®, the CENTURY 21 Logo and C21® are service marks owned by Century 21 Real Estate LLC. Century 21 Real Estate LLC fully supports the principles of the Fair Housing Act and the Equal Opportunity Act. Each office is independently owned and operated. Listing information is deemed reliable but not guaranteed accurate.