
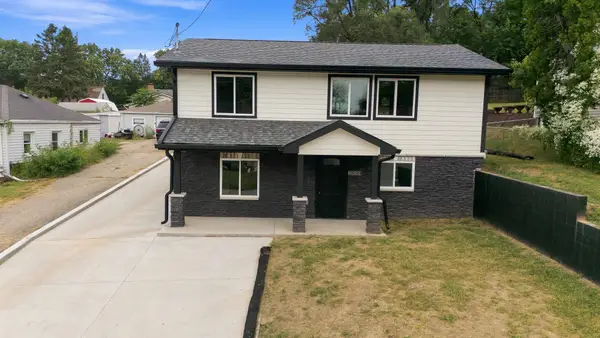
3513 Kingman Boulevard, Des Moines, IA 50311
Local realty services provided by:CENTURY 21 Signature Real Estate
3513 Kingman Boulevard,Des Moines, IA 50311
$259,900
- 4 Beds
- 3 Baths
- 1,720 sq. ft.
- Single family
- Active
Listed by: genesis medina, martin castaneda
Office: uplift realty
MLS#:746477
Source:IA_DMAAR
Price summary
- Price:$259,900
- Price per sq. ft.:$151.1
About this home
Discover the character and craftsmanship Featuring 4 spacious bedrooms and 3 bathrooms, this home showcases hardwood floors and a blend of historic charm with modern functionality. Thoughtfully maintained, the home offers comfortable living spaces while preserving its original character.
The kitchen features quality cabinetry, a white tile backsplash, and ample workspace for everyday living and entertaining. The renovated bathrooms and tasteful finishes throughout complement the home's appeal.
The primary bedroom offers views, providing a peaceful setting to unwind. With generous living space and a layout designed for both daily living and hosting guests, this property presents a wonderful opportunity to own a home that combines character, functionality, and lasting appeal.
This property is eligible for grants through Invest DSM, providing potential financial assistance to help you make this home truly yours. Don’t miss the chance to own this timeless treasure—schedule a showing today!...
Contact an agent
Home facts
- Year built:1915
- Listing ID #:746477
- Added:38 day(s) ago
- Updated:September 08, 2026 at 05:46 PM
Rooms and interior
- Bedrooms:4
- Total bathrooms:3
- Full bathrooms:3
- Flooring:Hardwood
- Dining Description:Separate Formal Dining Room
- Kitchen Description:Microwave, Refrigerator, Stove
- Basement:Yes
- Basement Description:Unfinished
- Living area:1,720 sq. ft.
Heating and cooling
- Cooling:Central Air
- Heating:Forced Air, Gas, Natural Gas
- Central air:Yes
Structure and exterior
- Roof:Asphalt, Shingle
- Year built:1915
- Building area:1,720 sq. ft.
- Lot area:0.09 Acres
- Architectural Style:Two Story
- Construction Materials:Stucco, Vinyl Siding
- Foundation Description:Brick/Mortar
- Levels:2 Story
Utilities
- Water:Public
- Sewer:Public Sewer
Finances and disclosures
- Price:$259,900
- Price per sq. ft.:$151.1
- Tax amount:$3,124
Features and amenities
- Appliances:Dryer, Microwave, Refrigerator, Stove, Washer
- Laundry features:Dryer, Washer
Parking
- Parking description:Detached, Garage, One Car Garage
- Garage:Yes
- Garage spaces:1
New listings near 3513 Kingman Boulevard
- Open Sun, 2 to 4pmNew
 $299,500Active3 beds 2 baths1,248 sq. ft.
3619 Se 18th Street, Des Moines, IA 50320
MLS# 748493Listed by: EXP REALTY, LLC - New
 $210,000Active2 beds 1 baths934 sq. ft.
1216 E 27th Street, Des Moines, IA 50317
MLS# 748817Listed by: RE/MAX REVOLUTION - New
 $289,900Active3 beds 2 baths1,274 sq. ft.
3309 52nd Street, Des Moines, IA 50310
MLS# 748829Listed by: LPT REALTY, LLC - New
 $25,000Active0.18 Acres
1212 E 27th Street, Des Moines, IA 50317
MLS# 748835Listed by: RE/MAX REVOLUTION - New
 $25,000Active0.18 Acres
000 E 27th Street, Des Moines, IA 50317
MLS# 748840Listed by: RE/MAX REVOLUTION - New
 $149,900Active1 beds 1 baths967 sq. ft.
859 40th Place, Des Moines, IA 50312
MLS# 748438Listed by: KELLER WILLIAMS REALTY GDM - New
 $199,999Active3 beds 1 baths1,448 sq. ft.
1414 Harrison Avenue, Des Moines, IA 50314
MLS# 748815Listed by: IOWA REALTY MILLS CROSSING - Open Sun, 11am to 1pmNew
 $324,900Active4 beds 2 baths1,679 sq. ft.
2711 48th Place, Des Moines, IA 50310
MLS# 748821Listed by: IOWA REALTY INDIANOLA - New
 $350,000Active4 beds 2 baths784 sq. ft.
2536 Morton Avenue, Des Moines, IA 50317
MLS# 748804Listed by: RE/MAX PRECISION - New
 $230,000Active2 beds 1 baths1,008 sq. ft.
2132 SE 8th Street, Des Moines, IA 50315
MLS# 748809Listed by: RE/MAX CONCEPTS


Protect your home and budget from life's surprises with an Assurant Home Warranty, backed by a partner that supports you through every step of homeownership. Explore Plans.
©2026 Century 21 Real Estate LLC. All rights reserved. CENTURY 21®, the CENTURY 21 Logo and C21® are service marks owned by Century 21 Real Estate LLC. Century 21 Real Estate LLC fully supports the principles of the Fair Housing Act and the Equal Opportunity Act. Each office is independently owned and operated. Listing information is deemed reliable but not guaranteed accurate.