
3600 37th Street, Des Moines, IA 50310
Local realty services provided by:CENTURY 21 Signature Real Estate
3600 37th Street,Des Moines, IA 50310
$188,000
- 3 Beds
- 1 Baths
- 916 sq. ft.
- Single family
- Active
Listed by: tim hegwood
Office: pmi realty central iowa
MLS#:752301
Source:IA_DMAAR
Price summary
- Price:$188,000
- Price per sq. ft.:$205.24
About this home
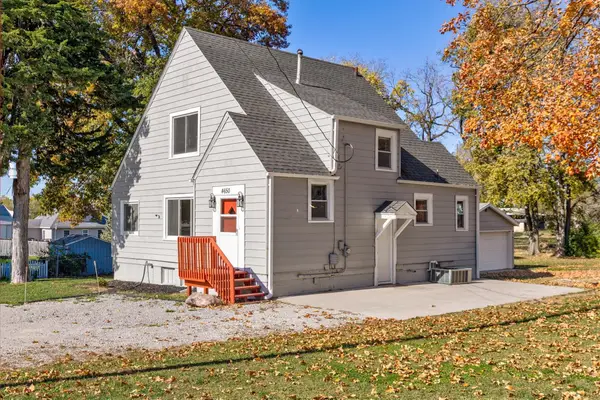
Charming Beaverdale Gem with Modern Comforts & Great Outdoor Space! Welcome home to 3600 37th St, a fantastic 3-bedroom, 1-bathroom property perfectly situated in one of Des Moines' most vibrant and sought-after neighborhoods. Step inside to discover a spacious, light-filled living room featuring classic character and plenty of room to relax or entertain. The eat-in kitchen is designed for convenience, complete with a functional bar area that's ideal for casual dining or morning coffee. The main level hosts comfortable bedroom spaces, while the partially finished lower level offers excellent bonus square footage; perfect for a rec room, home office, or hobby space. Lower level also includes a dedicated laundry area complete with the washer and dryer staying for the new owner. Transition seamlessly from indoor living to outdoor entertaining through the patio doors, which open directly onto a private deck overlooking a great-sized, fully usable yard. Car enthusiasts, hobbyists, or those needing extra storage will love the oversized detached single-car garage. Combining classic Beaverdale charm, functional updates, and prime location convenience near local shops and parks, this home is ready for its next chapter. Schedule your tour today!...
Contact an agent
Home facts
- Year built:1948
- Listing ID #:752301
- Added:1 day(s) ago
- Updated:November 02, 2026 at 04:20 PM
Rooms and interior
- Bedrooms:3
- Total bathrooms:1
- Full bathrooms:1
- Flooring:Carpet, Vinyl
- Kitchen Description:Cooktop, Dishwasher, Microwave, Refrigerator, Stove
- Basement:Yes
- Basement Description:Partially Finished
- Living area:916 sq. ft.
Heating and cooling
- Cooling:Central Air
- Heating:Forced Air, Gas, Natural Gas
- Central air:Yes
Structure and exterior
- Roof:Asphalt, Shingle
- Year built:1948
- Building area:916 sq. ft.
- Lot area:0.16 Acres
- Architectural Style:Ranch
- Construction Materials:Metal Siding
- Exterior Features:Deck, Open, Patio
- Foundation Description:Block
Utilities
- Water:Public
- Sewer:Public Sewer
Finances and disclosures
- Price:$188,000
- Price per sq. ft.:$205.24
- Tax amount:$3,230
Features and amenities
- Appliances:Cooktop, Dishwasher, Dryer, Microwave, Refrigerator, Stove, Washer
- Laundry features:Dryer, Washer
- Amenities:Smoke Detectors, Window Treatments
Parking
- Parking description:Detached, Garage, One Car Garage
- Garage:Yes
- Garage spaces:1
New listings near 3600 37th Street
- New
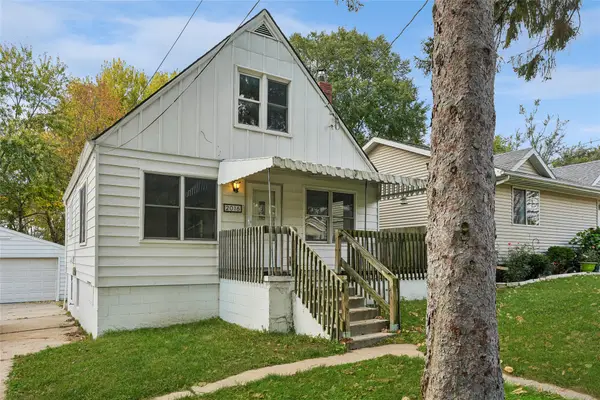 $170,000Active3 beds 2 baths1,009 sq. ft.
2016 E 41st Street, Des Moines, IA 50317
MLS# 752197Listed by: REALTY ONE GROUP IMPACT - New
 $285,000Active3 beds 1 baths1,112 sq. ft.
1001 44th Place, Des Moines, IA 50311
MLS# 752310Listed by: LPT REALTY, LLC - New
 $250,000Active5 beds -- baths2,013 sq. ft.
900 Morton Avenue, Des Moines, IA 50316
MLS# 752300Listed by: PENNIE CARROLL & ASSOCIATES - New
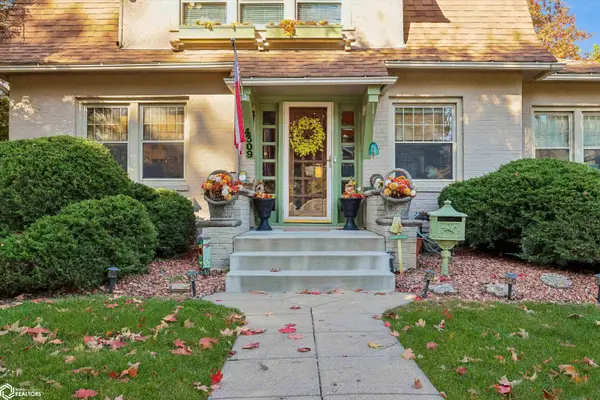 $319,900Active3 beds 2 baths1,550 sq. ft.
4309 Forest Avenue, Des Moines, IA 50311
MLS# 6344193Listed by: ARROWHEAD REALTY COMPANY LLC - New
 $1,150,000Active24 beds 12 baths8,064 sq. ft.
814 Taylor Street, Des Moines, IA 50315
MLS# 752272Listed by: REALTY ONE GROUP IMPACT - Open Sun, 2 to 4pmNew
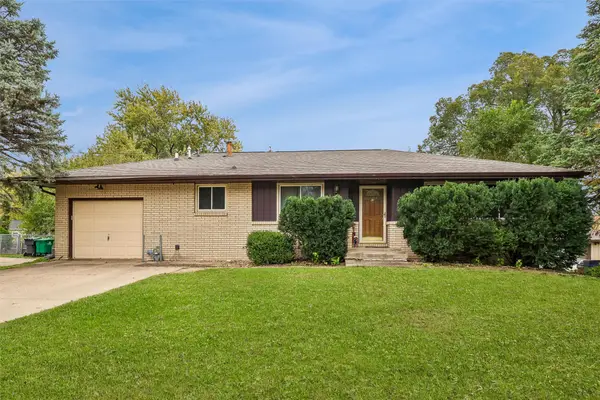 $284,900Active3 beds 2 baths1,136 sq. ft.
6759 NW 6th Drive, Des Moines, IA 50313
MLS# 752242Listed by: RE/MAX REVOLUTION - New
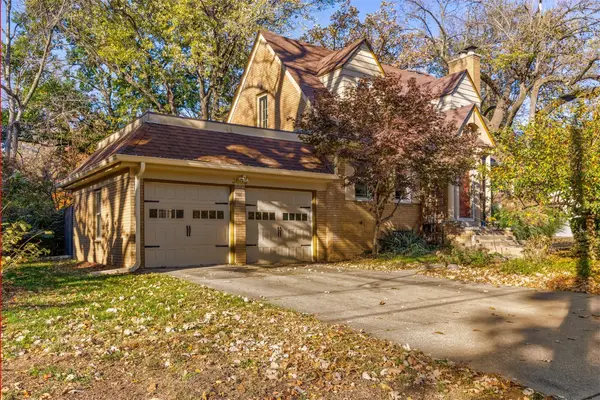 $394,900Active3 beds 3 baths1,512 sq. ft.
5905 Walnut Hill Drive, Des Moines, IA 50312
MLS# 752255Listed by: REALTY ONE GROUP IMPACT - New
 $258,000Active4 beds 2 baths1,008 sq. ft.
1229 Mckinley Avenue, Des Moines, IA 50315
MLS# 752288Listed by: GOLDFINCH REALTY GROUP - New
 $215,000Active3 beds 2 baths1,496 sq. ft.
4650 Hubbell Avenue, Des Moines, IA 50317
MLS# 752275Listed by: VIA GROUP, REALTORS


Protect your home and budget from life's surprises with an Assurant Home Warranty, backed by a partner that supports you through every step of homeownership. Explore Plans.
©2026 Century 21 Real Estate LLC. All rights reserved. CENTURY 21®, the CENTURY 21 Logo and C21® are service marks owned by Century 21 Real Estate LLC. Century 21 Real Estate LLC fully supports the principles of the Fair Housing Act and the Equal Opportunity Act. Each office is independently owned and operated. Listing information is deemed reliable but not guaranteed accurate.