
6759 NW 6th Drive, Des Moines, IA 50313
Local realty services provided by:CENTURY 21 Signature Real Estate
6759 NW 6th Drive,Des Moines, IA 50313
$284,900
- 4 Beds
- 2 Baths
- 1,136 sq. ft.
- Single family
- Active
Listed by: mindy goldsberry
Office: re/max revolution
MLS#:752242
Source:IA_DMAAR
Price summary
- Price:$284,900
- Price per sq. ft.:$250.79
About this home
Welcome home to this spacious all-brick ranch in the desirable Saylorville area of Des Moines! Offering 4 bedrooms, 2 full bathrooms, and a finished walkout lower level, this home has plenty of room to spread out and enjoy. The main level features a bright and inviting living room with large windows, a dining area, kitchen with abundant cabinet space, and two comfortable bedrooms, all complemented by brand-new carpeting throughout the main level. Step outside from the living room onto the spacious deck overlooking the fenced backyard, perfect for relaxing or entertaining. Downstairs, you'll find even more living space with a generous family room, second kitchen/wet bar area, two additional bedrooms, a full bathroom, and plenty of storage. The walkout lower level provides convenient access to the backyard and offers wonderful possibilities for guests, extended living arrangements, or entertaining. An attached garage, mature trees, and a spacious yard complete the package. With its versatile floor plan, solid brick exterior, and fantastic Saylorville location, this home has so much to offer. Come see for yourself!...
Contact an agent
Home facts
- Year built:1962
- Listing ID #:752242
- Added:1 day(s) ago
- Updated:October 31, 2026 at 06:45 PM
Rooms and interior
- Bedrooms:4
- Total bathrooms:2
- Full bathrooms:2
- Flooring:Carpet
- Dining Description:Separate Formal Dining Room
- Kitchen Description:Built-In Oven, Cooktop, Microwave, Refrigerator
- Basement:Yes
- Basement Description:Finished, Walk Out Access
- Living area:1,136 sq. ft.
Heating and cooling
- Cooling:Central Air
- Heating:Forced Air, Gas, Natural Gas
- Central air:Yes
Structure and exterior
- Roof:Asphalt, Shingle
- Year built:1962
- Building area:1,136 sq. ft.
- Lot area:0.23 Acres
- Lot Features:Rectangular Lot
- Architectural Style:Ranch
- Construction Materials:Brick
- Exterior Features:Deck
- Foundation Description:Block
Utilities
- Water:Public
- Sewer:Septic Tank
Finances and disclosures
- Price:$284,900
- Price per sq. ft.:$250.79
- Tax amount:$3,084
Features and amenities
- Appliances:Built-In Oven, Cooktop, Dryer, Microwave, Refrigerator, Washer
- Laundry features:Dryer, Washer
Parking
- Parking description:Attached, Garage, One Car Garage
- Garage:Yes
- Garage spaces:1
New listings near 6759 NW 6th Drive
- New
 $1,150,000Active24 beds 12 baths8,064 sq. ft.
814 Taylor Street, Des Moines, IA 50315
MLS# 752272Listed by: REALTY ONE GROUP IMPACT - New
 $258,000Active4 beds 2 baths1,008 sq. ft.
1229 Mckinley Avenue, Des Moines, IA 50315
MLS# 752288Listed by: GOLDFINCH REALTY GROUP - New
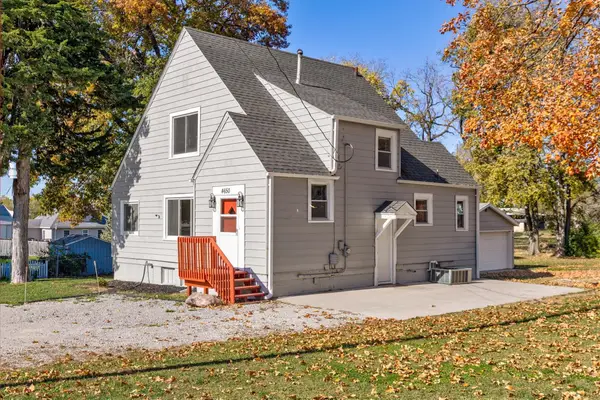 $215,000Active3 beds 2 baths1,496 sq. ft.
4650 Hubbell Avenue, Des Moines, IA 50317
MLS# 752275Listed by: VIA GROUP, REALTORS - New
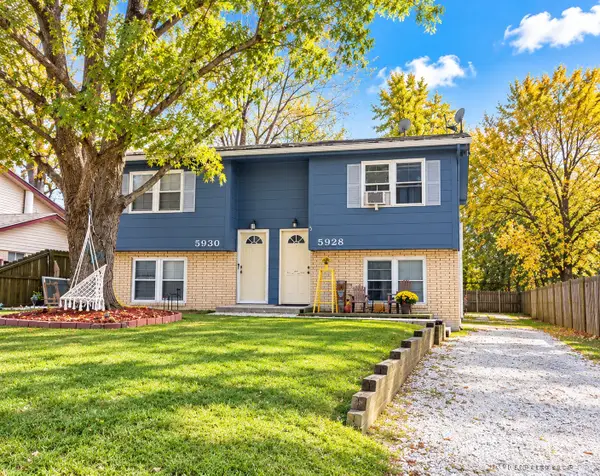 $195,000Active4 beds 1 baths910 sq. ft.
5928 & 5930 SW 7th Street, Des Moines, IA 50315
MLS# 752276Listed by: RE/MAX CONCEPTS - New
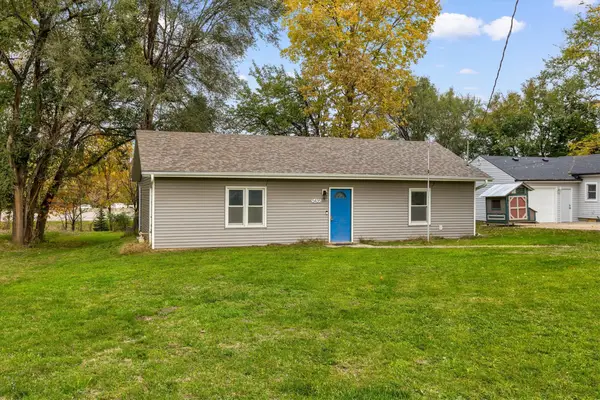 $174,900Active2 beds 1 baths1,056 sq. ft.
5435 NW Torgerson Drive, Des Moines, IA 50310
MLS# 752279Listed by: RE/MAX CONCEPTS - New
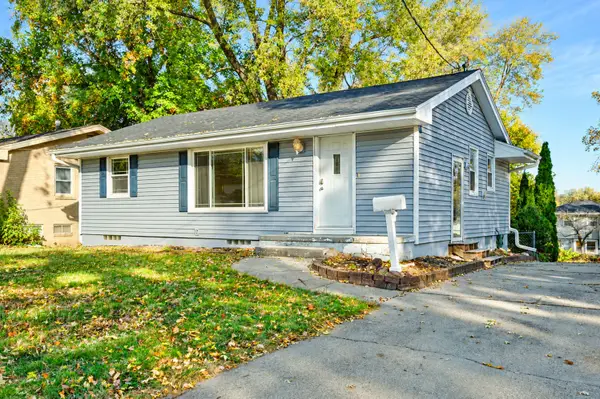 $234,900Active4 beds 1 baths912 sq. ft.
601 Maish Avenue, Des Moines, IA 50315
MLS# 752281Listed by: RE/MAX CONCEPTS - New
 $225,000Active6 beds 2 baths1,562 sq. ft.
2911 5th Avenue, Des Moines, IA 50313
MLS# 751314Listed by: KELLER WILLIAMS REALTY GDM - New
 $178,000Active2 beds 1 baths972 sq. ft.
65 NW 44th Avenue, Des Moines, IA 50313
MLS# 752265Listed by: RE/MAX PRECISION - New
 $550,000Active4 beds 3 baths1,864 sq. ft.
429 56th Street, Des Moines, IA 50312
MLS# 752263Listed by: RE/MAX CONCEPTS


Protect your home and budget from life's surprises with an Assurant Home Warranty, backed by a partner that supports you through every step of homeownership. Explore Plans.
©2026 Century 21 Real Estate LLC. All rights reserved. CENTURY 21®, the CENTURY 21 Logo and C21® are service marks owned by Century 21 Real Estate LLC. Century 21 Real Estate LLC fully supports the principles of the Fair Housing Act and the Equal Opportunity Act. Each office is independently owned and operated. Listing information is deemed reliable but not guaranteed accurate.