
3620 E 41st Court, Des Moines, IA 50317
Local realty services provided by:CENTURY 21 Signature Real Estate
Listed by: shawntel cooney, shawn cooney
Office: iowa realty south
MLS#:749589
Source:IA_DMAAR
Price summary
- Price:$264,900
- Price per sq. ft.:$189.21
About this home
Welcome to this inviting home in the mature and established Sheridan Gardens neighborhood! Fresh paint and recent updates throughout give the home a clean, refreshed feel while maintaining its original charm. Natural light fills the living spaces, creating a bright and welcoming atmosphere. The main level offers a comfortable living room, formal dining area, and eat-in kitchen with plenty of space for everyday living and entertaining. With 4 bedrooms and 2 baths, there is flexibility for bedrooms, a home office, guest space, or hobbies. Outside, enjoy a fully fenced backyard with mature trees and established landscaping, offering plenty of room to relax, garden, play, or entertain. A detached 2-car garage provides additional parking and storage. Located on a quiet cul-de-sac in Sheridan Gardens, this home combines an established neighborhood setting with fresh updates and functional living space. Move in and make it your own!
Contact an agent
Home facts
- Year built:1979
- Listing ID #:749589
- Added:1 day(s) ago
- Updated:September 18, 2026 at 08:49 PM
Rooms and interior
- Bedrooms:3
- Total bathrooms:2
- Full bathrooms:1
- Half bathrooms:1
- Flooring:Carpet, Laminate, Tile, Vinyl
- Kitchen Description:Dishwasher, Microwave, Refrigerator, Stove
- Basement:Yes
- Basement Description:Partially Finished
- Living area:1,400 sq. ft.
Heating and cooling
- Cooling:Central Air
- Heating:Forced Air, Gas, Natural Gas
- Central air:Yes
Structure and exterior
- Roof:Asphalt, Shingle
- Year built:1979
- Building area:1,400 sq. ft.
- Lot area:0.25 Acres
- Lot Features:Pie Shaped Lot
- Architectural Style:Two Story
- Construction Materials:Vinyl Siding
- Exterior Features:Deck
- Foundation Description:Block, Poured
- Levels:2 Story
Utilities
- Water:Public
- Sewer:Public Sewer
Finances and disclosures
- Price:$264,900
- Price per sq. ft.:$189.21
- Tax amount:$4,860
Features and amenities
- Appliances:Dishwasher, Microwave, Refrigerator, Stove
- Amenities:Smoke Detectors
Parking
- Parking description:Detached, Garage, Two Car Garage
- Garage:Yes
- Garage spaces:2
New listings near 3620 E 41st Court
- New
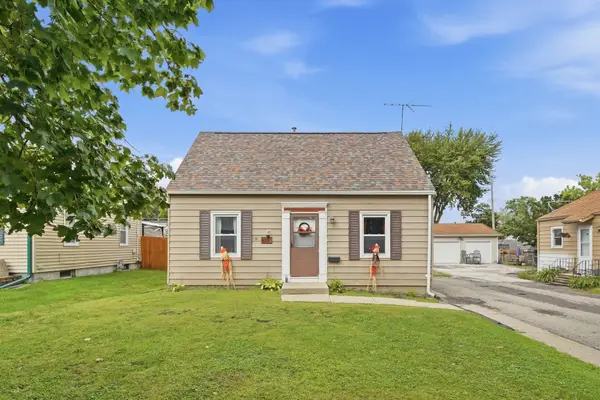 $220,000Active3 beds 1 baths907 sq. ft.
4130 Oxford Street, Des Moines, IA 50313
MLS# 749485Listed by: RE/MAX REVOLUTION - New
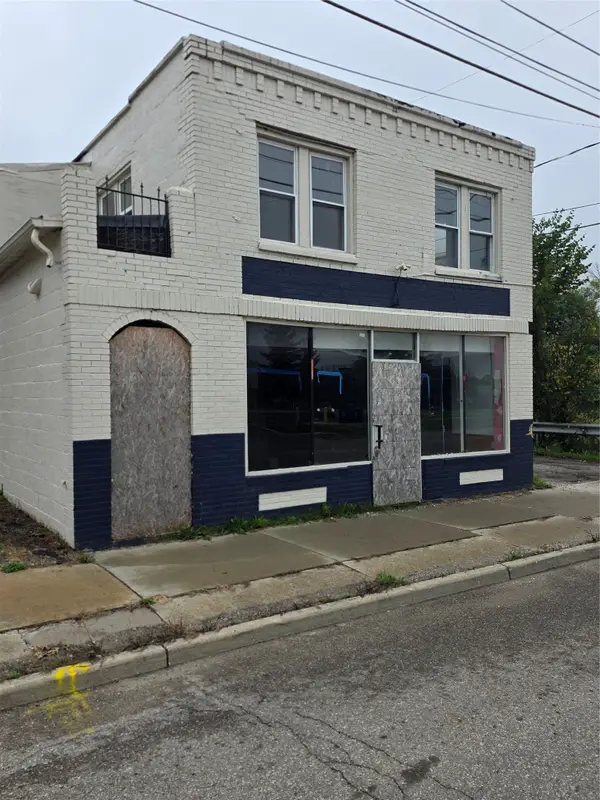 $200,000Active-- beds -- baths7,238 sq. ft.
2312 Forest Avenue, Des Moines, IA 50311
MLS# 749583Listed by: EXIT REALTY & ASSOCIATES - New
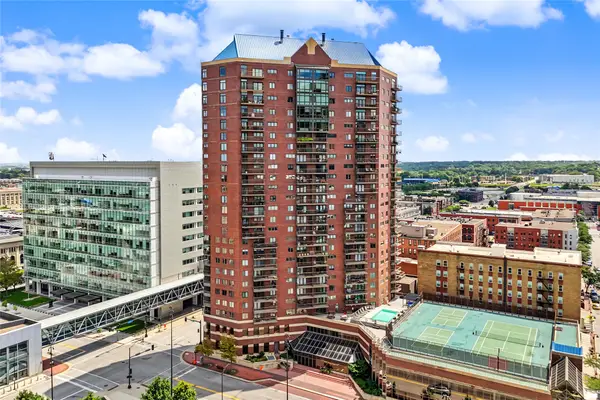 $143,000Active1 beds 1 baths680 sq. ft.
300 Walnut Street #706, Des Moines, IA 50309
MLS# 749600Listed by: WEICHERT, MILLER & CLARK - New
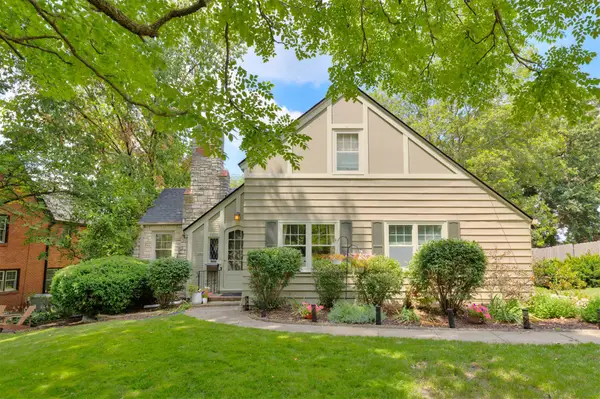 $495,000Active5 beds 3 baths1,755 sq. ft.
5621 Harwood Drive, Des Moines, IA 50312
MLS# 749604Listed by: RE/MAX CONCEPTS - New
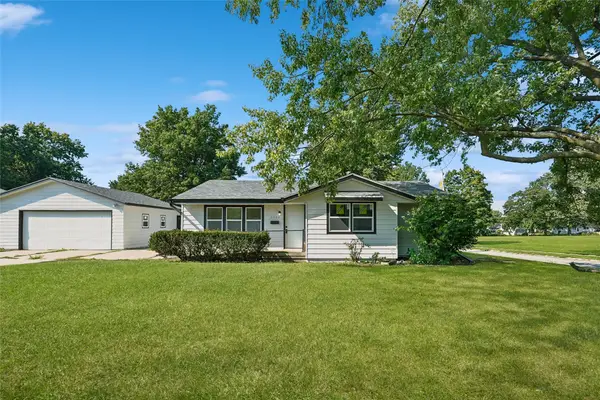 $279,900Active4 beds 3 baths1,032 sq. ft.
2928 E 40th Street, Des Moines, IA 50317
MLS# 749615Listed by: IOWA REALTY BEAVERDALE - New
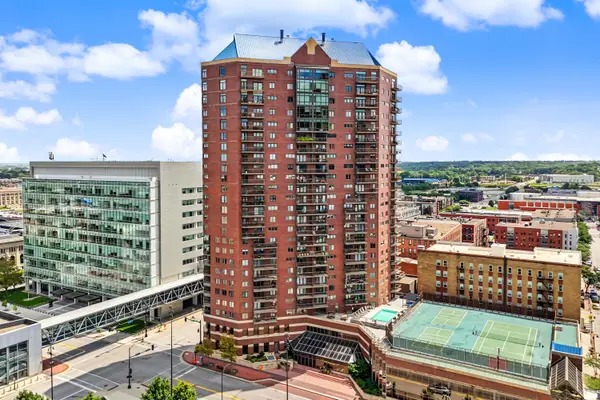 $143,000Active1 beds 1 baths680 sq. ft.
300 Walnut Street, Des Moines, IA 50309
MLS# 71322Listed by: WEICHERT, REALTORS-MILLER & CLARK AGENCY - New
 $240,000Active4 beds 2 baths1,536 sq. ft.
3920-3922 E 38th Street, Des Moines, IA 50317
MLS# 749497Listed by: PENNIE CARROLL & ASSOCIATES - New
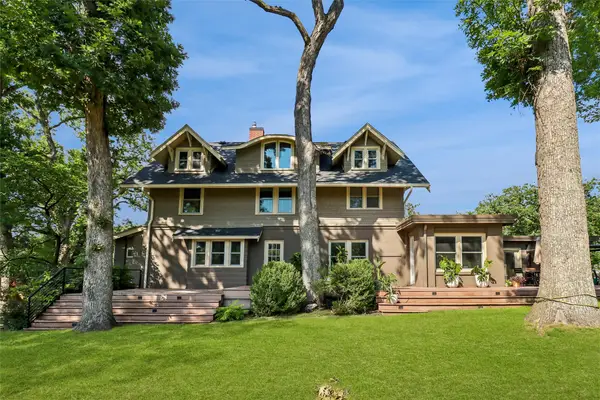 $1,750,000Active7 beds 5 baths5,040 sq. ft.
607 Country Club Boulevard, Des Moines, IA 50312
MLS# 749588Listed by: RE/MAX CONCEPTS - New
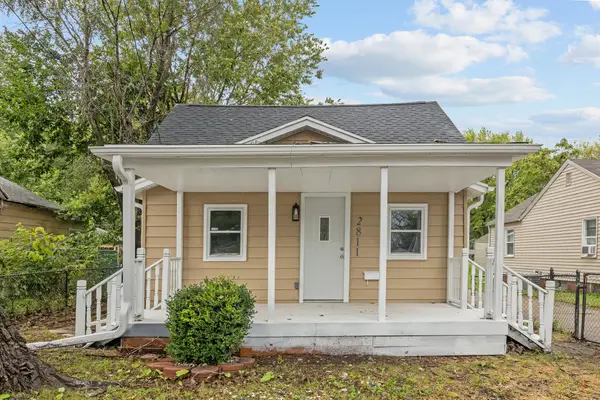 $150,000Active2 beds 1 baths1,009 sq. ft.
2811 1st Street, Des Moines, IA 50313
MLS# 749597Listed by: RE/MAX CONCEPTS


Protect your home and budget from life's surprises with an Assurant Home Warranty, backed by a partner that supports you through every step of homeownership. Explore Plans.
©2026 Century 21 Real Estate LLC. All rights reserved. CENTURY 21®, the CENTURY 21 Logo and C21® are service marks owned by Century 21 Real Estate LLC. Century 21 Real Estate LLC fully supports the principles of the Fair Housing Act and the Equal Opportunity Act. Each office is independently owned and operated. Listing information is deemed reliable but not guaranteed accurate.