
5621 Harwood Drive, Des Moines, IA 50312
Local realty services provided by:CENTURY 21 Signature Real Estate
5621 Harwood Drive,Des Moines, IA 50312
$495,000
- 5 Beds
- 3 Baths
- 1,755 sq. ft.
- Single family
- Active
Listed by: jenny farrell, brian morris
Office: re/max concepts
MLS#:749604
Source:IA_DMAAR
Price summary
- Price:$495,000
- Price per sq. ft.:$282.05
About this home
Welcome to this Waterbury Charmer! It has 5 bedrooms, 3 full baths, a finished basement, detached garage, with many updates in a great location- the bike trail is at the end of the street! Real hardwood floors on the main level, with a beautiful dining room, a bright eat-in kitchen with white cabinetry. The little enclosed porch at the side door is a great drop zone. There are also 2 bedrooms and a full bath on the first floor. There are lots of windows in the living room with a fireplace and built-ins. Upstairs, there are 2 spacious bedrooms and another full bath. The lower level has yet more living space - with a finished room that's great for entertaining, plus another bed and bath area for guests. All of this in Des Moines historic Waterbury neighborhood. Many updates, including new roof and water line.
Contact an agent
Home facts
- Year built:1941
- Listing ID #:749604
- Added:1 day(s) ago
- Updated:September 18, 2026 at 09:54 PM
Rooms and interior
- Bedrooms:5
- Total bathrooms:3
- Full bathrooms:3
- Dining Description:Separate Formal Dining Room
- Kitchen Description:Dishwasher, Microwave, Refrigerator, Stove
- Living area:1,755 sq. ft.
Heating and cooling
- Cooling:Central Air
- Heating:Forced Air, Gas, Natural Gas
- Central air:Yes
Structure and exterior
- Roof:Asphalt, Shingle
- Year built:1941
- Building area:1,755 sq. ft.
- Lot area:0.23 Acres
- Exterior Features:Deck
- Foundation Description:Brick/Mortar
Utilities
- Water:Public
- Sewer:Public Sewer
Finances and disclosures
- Price:$495,000
- Price per sq. ft.:$282.05
- Tax amount:$7,990
Features and amenities
- Appliances:Dishwasher, Dryer, Microwave, Refrigerator, Stove, Washer
- Laundry features:Dryer, Washer
Parking
- Parking description:Detached, Garage, Two Car Garage
- Garage:Yes
- Garage spaces:2
New listings near 5621 Harwood Drive
- New
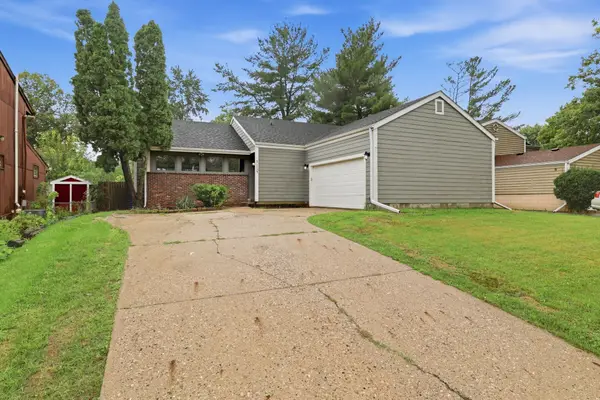 $350,000Active5 beds 3 baths1,450 sq. ft.
5114 Twana Drive, Des Moines, IA 50310
MLS# 749523Listed by: KELLER WILLIAMS REALTY GDM - New
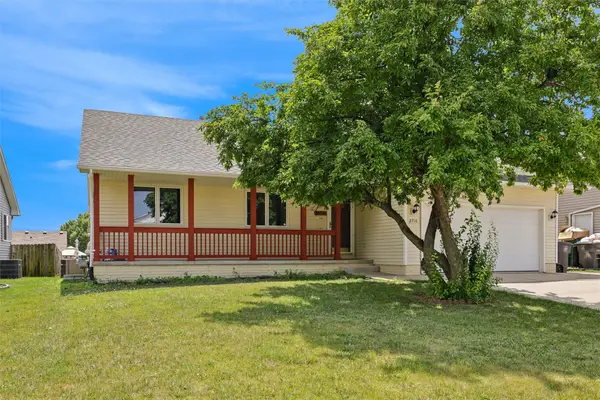 $250,000Active3 beds 2 baths1,326 sq. ft.
2716 River Ridge Road, Des Moines, IA 50320
MLS# 749613Listed by: REALTY ONE GROUP IMPACT - New
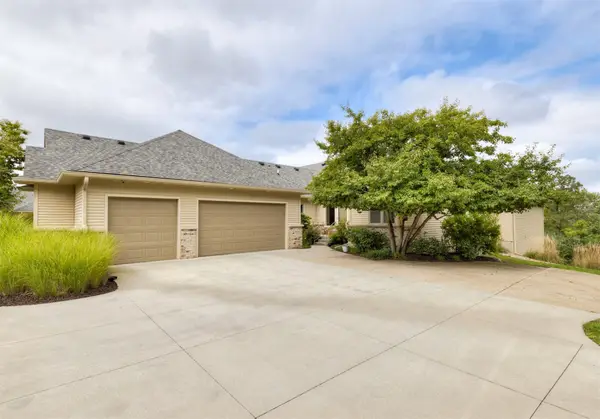 $609,900Active3 beds 3 baths2,263 sq. ft.
2833 SW 30th Street, Des Moines, IA 50321
MLS# 749631Listed by: RE/MAX CONCEPTS - New
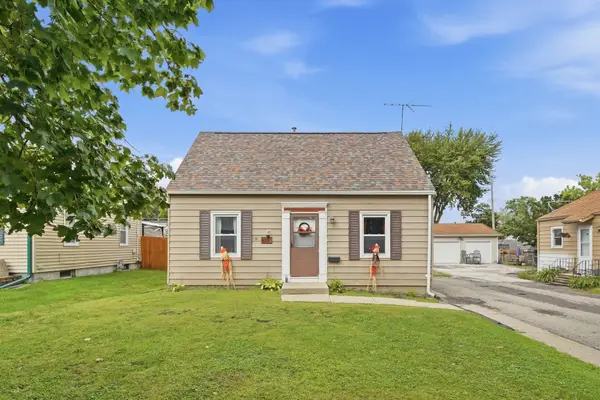 $220,000Active3 beds 1 baths907 sq. ft.
4130 Oxford Street, Des Moines, IA 50313
MLS# 749485Listed by: RE/MAX REVOLUTION - New
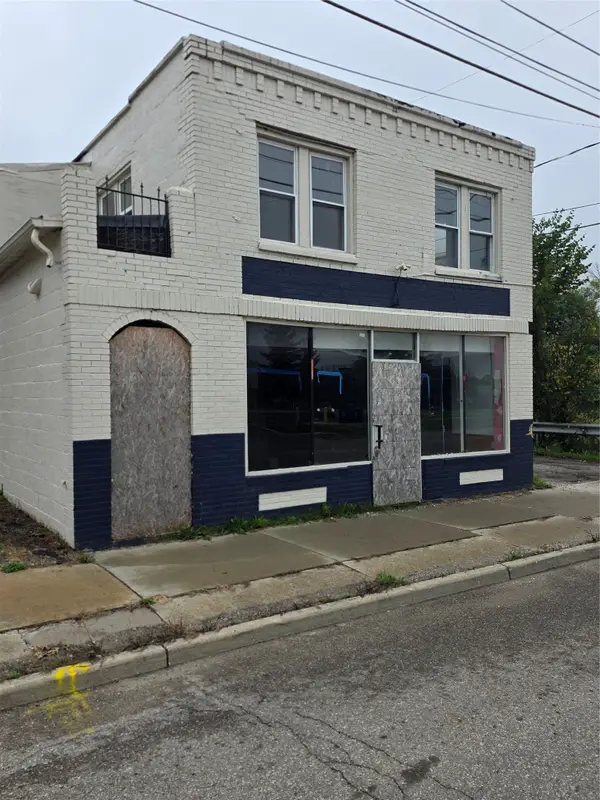 $200,000Active-- beds -- baths7,238 sq. ft.
2312 Forest Avenue, Des Moines, IA 50311
MLS# 749583Listed by: EXIT REALTY & ASSOCIATES - New
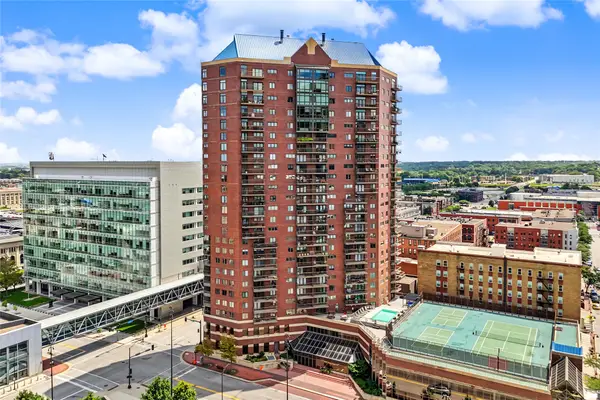 $143,000Active1 beds 1 baths680 sq. ft.
300 Walnut Street #706, Des Moines, IA 50309
MLS# 749600Listed by: WEICHERT, MILLER & CLARK - New
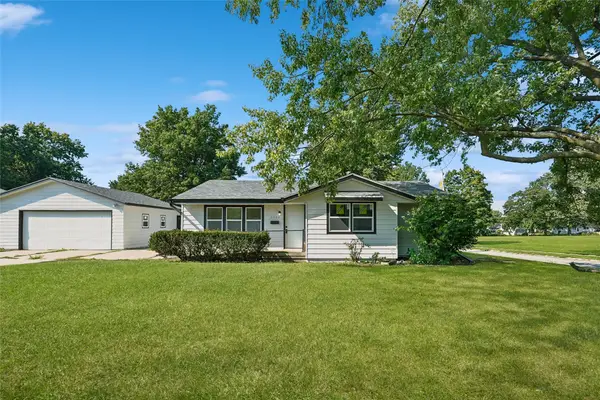 $279,900Active4 beds 3 baths1,032 sq. ft.
2928 E 40th Street, Des Moines, IA 50317
MLS# 749615Listed by: IOWA REALTY BEAVERDALE - New
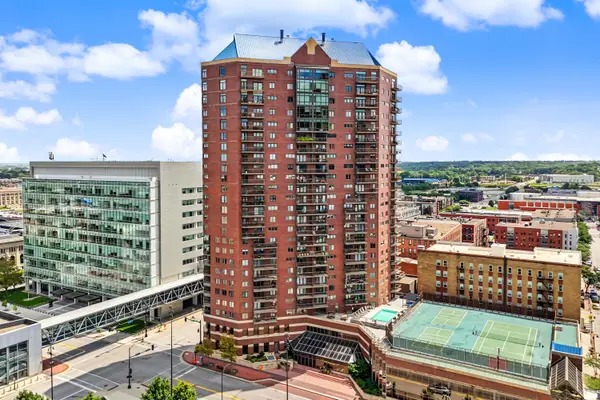 $143,000Active1 beds 1 baths680 sq. ft.
300 Walnut Street, Des Moines, IA 50309
MLS# 71322Listed by: WEICHERT, REALTORS-MILLER & CLARK AGENCY - New
 $240,000Active4 beds 2 baths1,536 sq. ft.
3920-3922 E 38th Street, Des Moines, IA 50317
MLS# 749497Listed by: PENNIE CARROLL & ASSOCIATES


Protect your home and budget from life's surprises with an Assurant Home Warranty, backed by a partner that supports you through every step of homeownership. Explore Plans.
©2026 Century 21 Real Estate LLC. All rights reserved. CENTURY 21®, the CENTURY 21 Logo and C21® are service marks owned by Century 21 Real Estate LLC. Century 21 Real Estate LLC fully supports the principles of the Fair Housing Act and the Equal Opportunity Act. Each office is independently owned and operated. Listing information is deemed reliable but not guaranteed accurate.