
3900 Amherst Street, Des Moines, IA 50313
Local realty services provided by:CENTURY 21 Signature Real Estate
3900 Amherst Street,Des Moines, IA 50313
$230,000
- 4 Beds
- 3 Baths
- 1,703 sq. ft.
- Single family
- Active
Listed by: jeni mcclelland
Office: re/max concepts
MLS#:752584
Source:IA_DMAAR
Price summary
- Price:$230,000
- Price per sq. ft.:$135.06
About this home
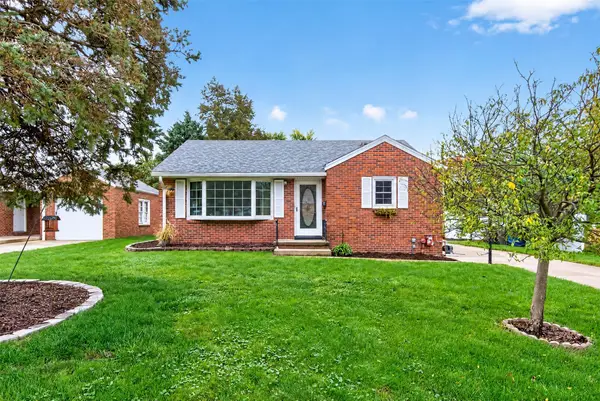
Eligible for the NFC grant! Welcome home to this charming 1.5-story home with plenty of space, character, and room to make it your own! The living room features large windows that bring in an abundance of natural light, creating a bright and inviting space. The main level offers two bedrooms, a full bathroom, and a spacious kitchen with plenty of cabinet storage and stainless steel appliances. Head upstairs to find two generously sized bedrooms, including one featuring a fun rock climbing wall, along with a beautifully remodeled full bathroom. The lower level adds flexibility with a nonconforming 5th bedroom, partial bath, laundry area, and unfinished space ready for your personal touch. Outside, enjoy the large composite deck overlooking the fully fenced backyard, perfect for entertaining, relaxing, or letting the pets roam. A detached two-car garage adds even more convenience. With four bedrooms, two full bathrooms, and plenty of space inside and out, this home is ready for its next chapter! Call your favorite realtor for a tour today!...
Contact an agent
Home facts
- Year built:1956
- Listing ID #:752584
- Added:1 day(s) ago
- Updated:November 06, 2026 at 07:47 PM
Rooms and interior
- Bedrooms:4
- Total bathrooms:3
- Full bathrooms:2
- Dining Description:Dining Area
- Kitchen Description:Microwave, Refrigerator, Stove
- Basement:Yes
- Basement Description:Unfinished
- Living area:1,703 sq. ft.
Heating and cooling
- Cooling:Central Air
- Heating:Forced Air, Gas, Natural Gas
- Central air:Yes
Structure and exterior
- Roof:Asphalt, Shingle
- Year built:1956
- Building area:1,703 sq. ft.
- Lot area:0.25 Acres
- Lot Features:Rectangular Lot
- Construction Materials:Brick, Vinyl Siding
- Foundation Description:Block
Utilities
- Water:Public
- Sewer:Public Sewer
Finances and disclosures
- Price:$230,000
- Price per sq. ft.:$135.06
- Tax amount:$5,432
Features and amenities
- Appliances:Dryer, Microwave, Refrigerator, Stove, Washer
- Laundry features:Dryer, Washer
Parking
- Parking description:Detached, Garage, Two Car Garage
- Garage:Yes
- Garage spaces:2
New listings near 3900 Amherst Street
- New
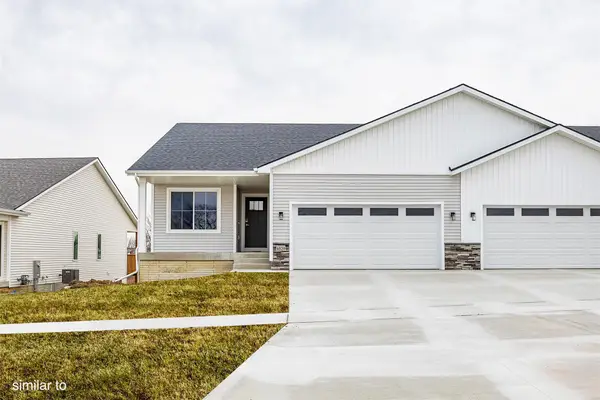 $329,900Active3 beds 3 baths1,351 sq. ft.
6491 NE 11th Court, Des Moines, IA 50313
MLS# 751895Listed by: HUBBELL HOMES OF IOWA, LLC - New
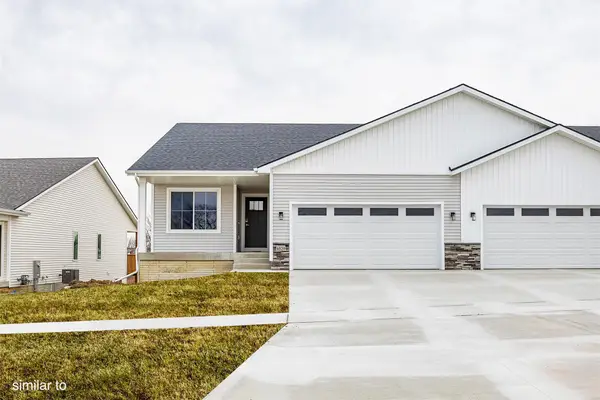 $329,700Active3 beds 3 baths1,351 sq. ft.
6497 NE 11th Court, Des Moines, IA 50313
MLS# 751896Listed by: HUBBELL HOMES OF IOWA, LLC - New
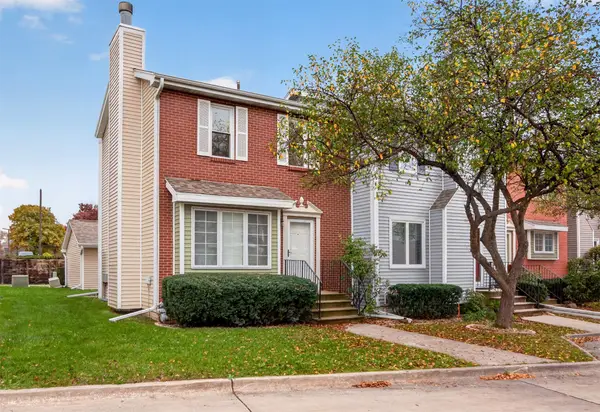 $185,000Active2 beds 2 baths1,138 sq. ft.
5220 Meredith Drive, Des Moines, IA 50310
MLS# 752580Listed by: REALTY ONE GROUP IMPACT - Open Sun, 12 to 2pmNew
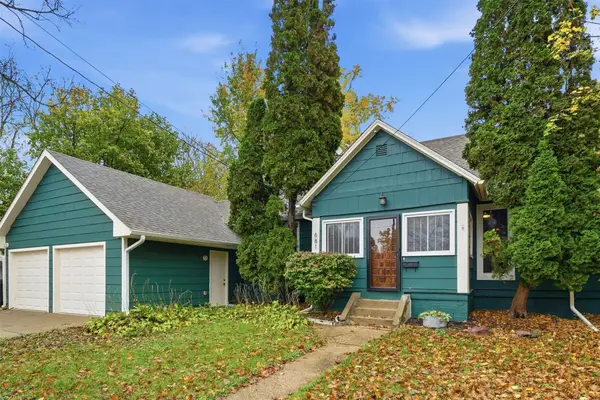 $199,900Active3 beds 2 baths792 sq. ft.
681 39th Street, Des Moines, IA 50312
MLS# 752599Listed by: RE/MAX CONCEPTS - New
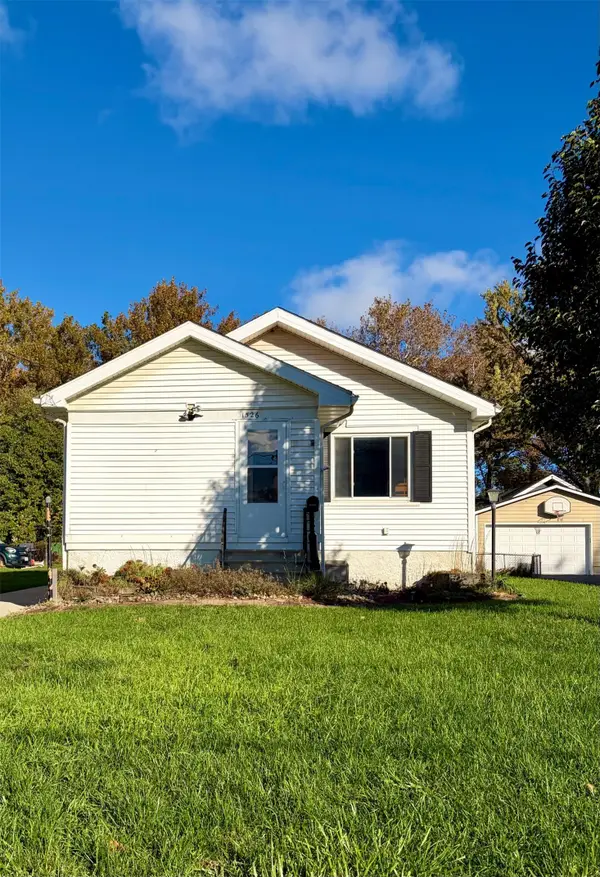 $199,900Active2 beds 1 baths943 sq. ft.
1526 Wilson Avenue, Des Moines, IA 50316
MLS# 752568Listed by: KELLER WILLIAMS REALTY GDM - New
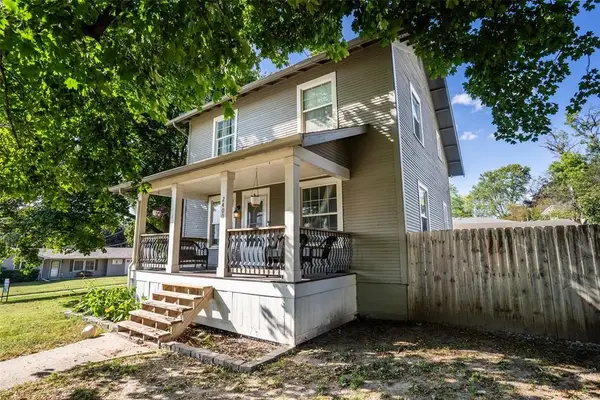 $225,000Active3 beds 1 baths1,352 sq. ft.
2400 Hull Avenue, Des Moines, IA 50317
MLS# 752570Listed by: PENNIE CARROLL & ASSOCIATES - Open Sun, 2:30 to 4pmNew
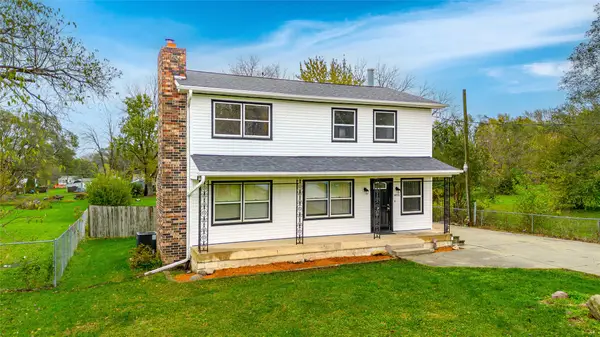 $249,900Active5 beds 2 baths1,536 sq. ft.
4775 NE 30th Street, Des Moines, IA 50317
MLS# 752578Listed by: RE/MAX CONCEPTS - New
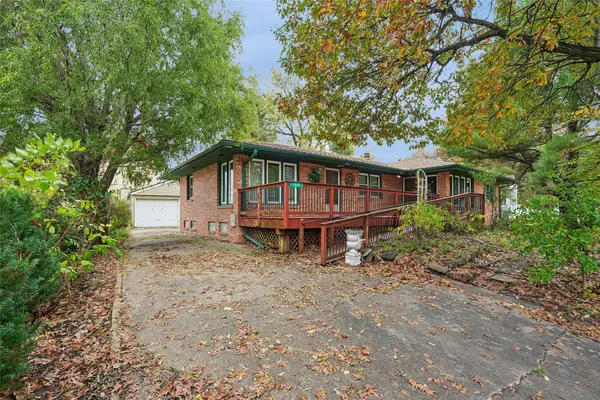 $255,000Active4 beds 2 baths1,600 sq. ft.
3511 Keyes Drive, Des Moines, IA 50315
MLS# 752489Listed by: IOWA REALTY SOUTH - New
 $240,000Active2 beds 2 baths842 sq. ft.
2725 John Patterson Road, Des Moines, IA 50317
MLS# 752564Listed by: PENNIE CARROLL & ASSOCIATES


Protect your home and budget from life's surprises with an Assurant Home Warranty, backed by a partner that supports you through every step of homeownership. Explore Plans.
©2026 Century 21 Real Estate LLC. All rights reserved. CENTURY 21®, the CENTURY 21 Logo and C21® are service marks owned by Century 21 Real Estate LLC. Century 21 Real Estate LLC fully supports the principles of the Fair Housing Act and the Equal Opportunity Act. Each office is independently owned and operated. Listing information is deemed reliable but not guaranteed accurate.