
3511 Keyes Drive, Des Moines, IA 50315
Local realty services provided by:CENTURY 21 Signature Real Estate
Listed by: kelly glawe
Office: iowa realty south
MLS#:752489
Source:IA_DMAAR
Price summary
- Price:$255,000
- Price per sq. ft.:$159.38
About this home
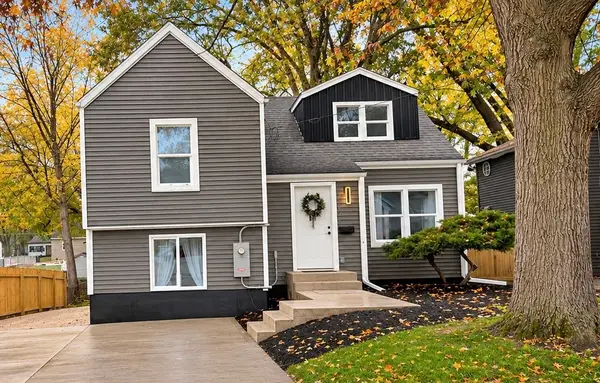
Looking for an investment opportunity or a place to call home with additional income potential? This brick ranch duplex offers plenty of possibilities and is priced well below assessed value! Conveniently located on Des Moines' SW side, you'll enjoy easy access to shopping, restaurants, and everyday conveniences. Each side features 2 bedrooms, 1 bathroom, a spacious separate basement area, and its own utilities. One side (3511) offers a cozy fireplace and has been freshly painted throughout. You'll also appreciate hardwood floors in select rooms, a large front deck, and a 1-car garage with an attached workshop area. The low-maintenance brick exterior is an added bonus! Recent updates include a newer roof, water heaters, and furnace. The foundation has also been braced and includes a transferable warranty. Whether you're looking to live in one unit and rent the other or add both sides to your investment portfolio, this duplex is full of potential!
Contact an agent
Home facts
- Year built:1960
- Listing ID #:752489
- Added:1 day(s) ago
- Updated:November 06, 2026 at 05:00 PM
Rooms and interior
- Bedrooms:4
- Total bathrooms:2
- Full bathrooms:2
- Flooring:Hardwood, Laminate, Vinyl
- Kitchen Description:Microwave, Refrigerator, Stove
- Basement:Yes
- Basement Description:Unfinished
- Living area:1,600 sq. ft.
Heating and cooling
- Cooling:Central Air
- Heating:Forced Air, Gas, Natural Gas
- Central air:Yes
Structure and exterior
- Roof:Asphalt, Shingle
- Year built:1960
- Building area:1,600 sq. ft.
- Lot area:0.19 Acres
- Lot Features:Rectangular Lot
- Architectural Style:Duplex, Ranch
- Construction Materials:Brick
- Foundation Description:Block, Brick/Mortar
Utilities
- Water:Public, Water Available
- Sewer:Public Sewer
Finances and disclosures
- Price:$255,000
- Price per sq. ft.:$159.38
- Tax amount:$5,773 (2025)
Features and amenities
- Appliances:Dryer, Microwave, Refrigerator, Stove, Washer
- Laundry features:Dryer, Washer
- Amenities:Window Treatments
Parking
- Parking description:Detached, Garage, One Car Garage
- Garage:Yes
- Garage spaces:1
New listings near 3511 Keyes Drive
- New
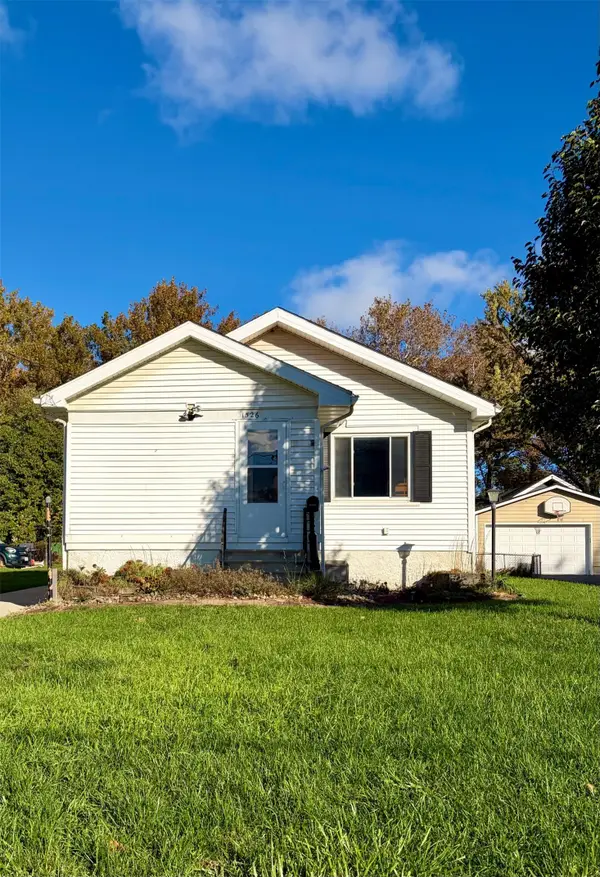 $199,900Active2 beds 1 baths943 sq. ft.
1526 Wilson Avenue, Des Moines, IA 50316
MLS# 752568Listed by: KELLER WILLIAMS REALTY GDM - New
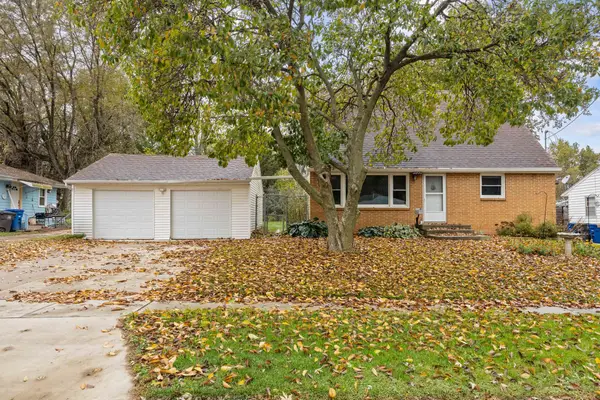 $230,000Active4 beds 3 baths1,703 sq. ft.
3900 Amherst Street, Des Moines, IA 50313
MLS# 752584Listed by: RE/MAX CONCEPTS - New
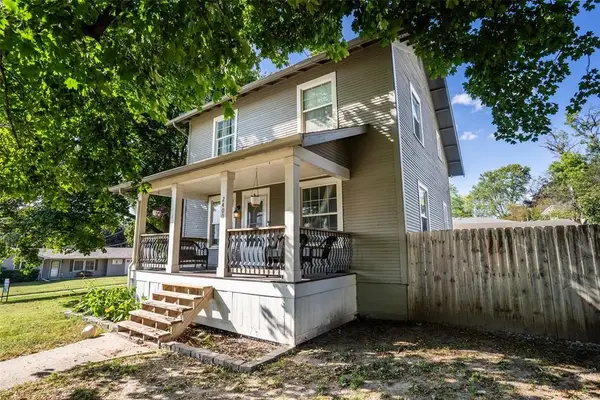 $225,000Active3 beds 1 baths1,352 sq. ft.
2400 Hull Avenue, Des Moines, IA 50317
MLS# 752570Listed by: PENNIE CARROLL & ASSOCIATES - Open Sun, 2:30 to 4pmNew
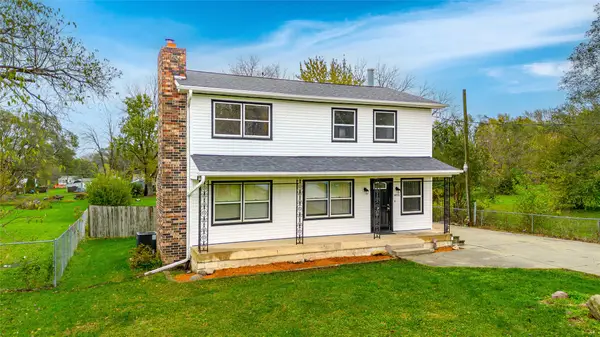 $249,900Active5 beds 2 baths1,536 sq. ft.
4775 NE 30th Street, Des Moines, IA 50317
MLS# 752578Listed by: RE/MAX CONCEPTS - New
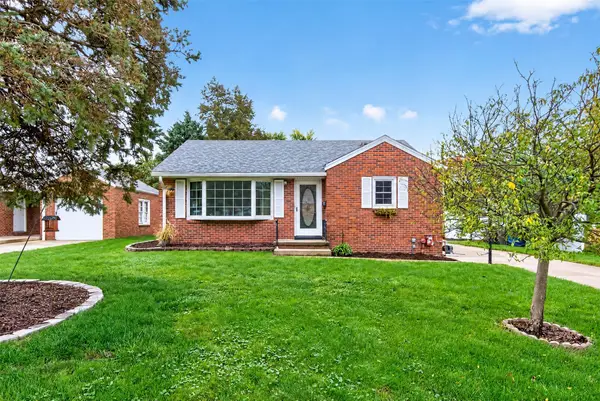 $240,000Active2 beds 2 baths842 sq. ft.
2725 John Patterson Road, Des Moines, IA 50317
MLS# 752564Listed by: PENNIE CARROLL & ASSOCIATES - New
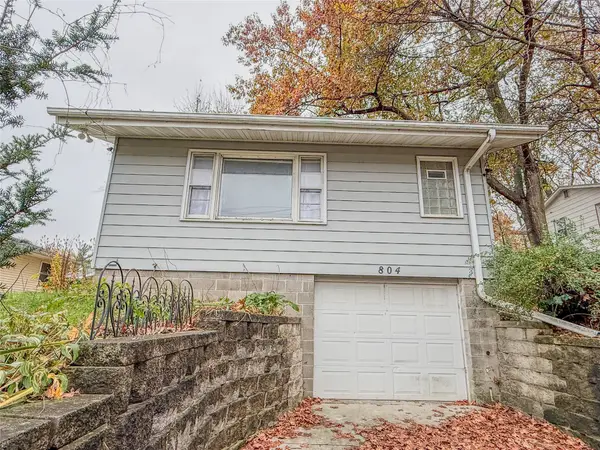 $125,000Active1 beds 1 baths588 sq. ft.
804 Aurora Avenue, Des Moines, IA 50313
MLS# 752516Listed by: REALTY ONE GROUP IMPACT - Open Sun, 1 to 3pmNew
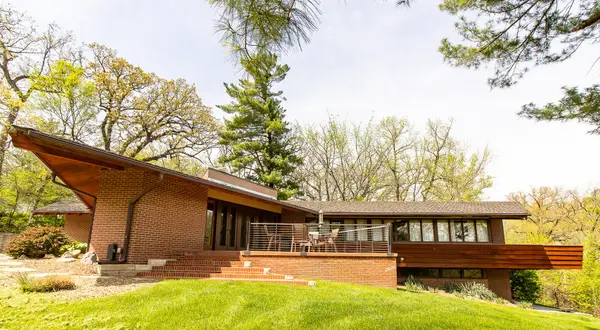 $875,000Active3 beds 2 baths2,193 sq. ft.
300 Tonawanda Drive, Des Moines, IA 50312
MLS# 752532Listed by: LPT REALTY, LLC - New
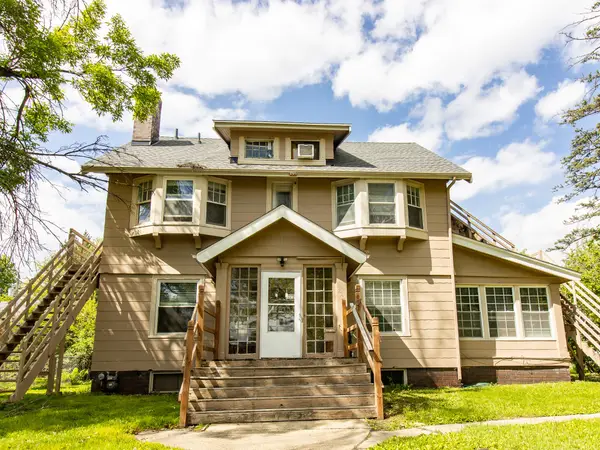 $360,000Active6 beds 5 baths3,367 sq. ft.
2931 Kingman Boulevard, Des Moines, IA 50311
MLS# 752541Listed by: LPT REALTY, LLC - New
 $229,900Active4 beds 1 baths1,178 sq. ft.
4033 7th Street, Des Moines, IA 50313
MLS# 752543Listed by: IOWA REALTY BEAVERDALE


Protect your home and budget from life's surprises with an Assurant Home Warranty, backed by a partner that supports you through every step of homeownership. Explore Plans.
©2026 Century 21 Real Estate LLC. All rights reserved. CENTURY 21®, the CENTURY 21 Logo and C21® are service marks owned by Century 21 Real Estate LLC. Century 21 Real Estate LLC fully supports the principles of the Fair Housing Act and the Equal Opportunity Act. Each office is independently owned and operated. Listing information is deemed reliable but not guaranteed accurate.