3923 Richmond Avenue, Des Moines, IA 50317
Local realty services provided by:CENTURY 21 Signature Real Estate
3923 Richmond Avenue,Des Moines, IA 50317
$252,500
- 4 Beds
- 2 Baths
- 1,470 sq. ft.
- Single family
- Pending
Listed by: kathy swanson
Office: re/max concepts
MLS#:744106
Source:IA_DMAAR
Price summary
- Price:$252,500
- Price per sq. ft.:$171.77
About this home
This spacious 4-bedroom, 1.5-bath home offers plenty of room for both everyday living and entertaining. The inviting main level welcomes you with an oversized living room that flows seamlessly into the dining area. The spacious kitchen features newer appliances, a large pantry, and new countertops, buyers have the opportunity to choose the countertop style to make it their own. A convenient half bath completes the main floor.
Upstairs, you'll find four generously sized bedrooms and a full bathroom, providing plenty of space for family or guests. The partially finished lower level expands your living space with a large family room that's perfect for movie nights or game day, along with abundant storage and a spacious laundry area.
Step outside through the sliding glass doors off the dining room to a deck overlooking the large backyard, which backs directly to Sheridan Park for added privacy and green space. Completing this exceptional property is an oversized 28' x 30' heated garage, ideal for vehicles, hobbies, or additional storage.
House offers solar panels which give you an average utility bill of only $75 per month....
Contact an agent
Home facts
- Year built:1963
- Listing ID #:744106
- Added:2 day(s) ago
- Updated:July 02, 2026 at 07:56 AM
Rooms and interior
- Bedrooms:4
- Total bathrooms:2
- Full bathrooms:1
- Half bathrooms:1
- Flooring:Carpet, Laminate
- Dining Description:Dining Area
- Kitchen Description:Dishwasher, Microwave, Refrigerator, Stove
- Basement:Yes
- Basement Description:Partially Finished
- Living area:1,470 sq. ft.
Heating and cooling
- Cooling:Central Air
- Heating:Electric, Forced Air, Gas
- Central air:Yes
Structure and exterior
- Roof:Asphalt, Shingle
- Year built:1963
- Building area:1,470 sq. ft.
- Lot area:0.17 Acres
- Lot Features:Rectangular Lot
- Architectural Style:Two Story
- Construction Materials:Vinyl Siding, Wood Siding
- Exterior Features:Deck
- Foundation Description:Poured
- Levels:2 Story
Utilities
- Water:Public
- Sewer:Public Sewer
Finances and disclosures
- Price:$252,500
- Price per sq. ft.:$171.77
- Tax amount:$4,800
Features and amenities
- Appliances:Dishwasher, Dryer, Microwave, Refrigerator, Stove, Washer
- Laundry features:Dryer, Washer
Parking
- Parking description:Detached, Garage, Three Car Garage
- Garage:Yes
- Garage spaces:3
New listings near 3923 Richmond Avenue
- New
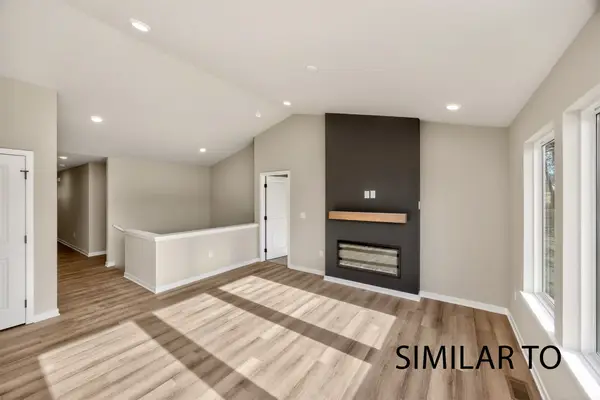 $319,900Active3 beds 2 baths1,358 sq. ft.
4292 Grover Woods Lane, Des Moines, IA 50317
MLS# 743919Listed by: HUBBELL HOMES OF IOWA, LLC - New
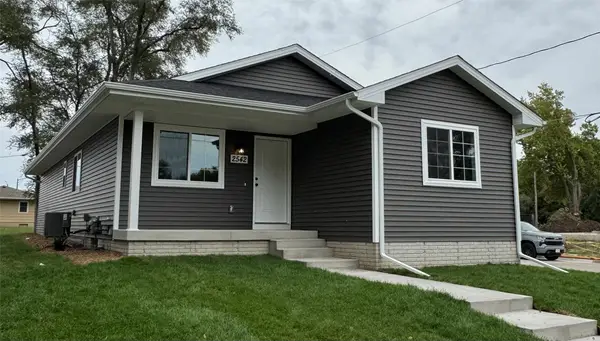 $275,000Active3 beds 2 baths1,120 sq. ft.
412 E Lally Street, Des Moines, IA 50315
MLS# 744196Listed by: MADDEN REALTY - New
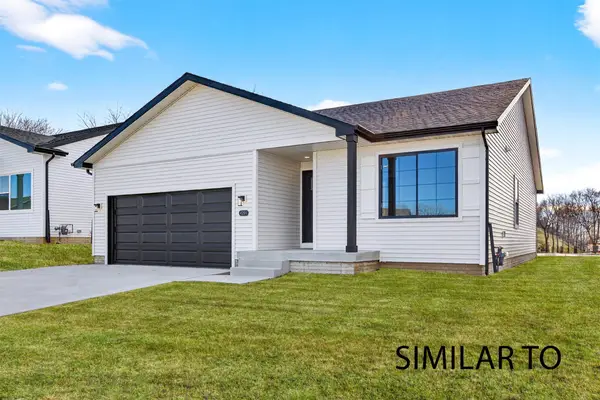 $322,500Active3 beds 2 baths1,358 sq. ft.
4388 Honey Bee Ridge, Des Moines, IA 50317
MLS# 744206Listed by: HUBBELL HOMES OF IOWA, LLC - New
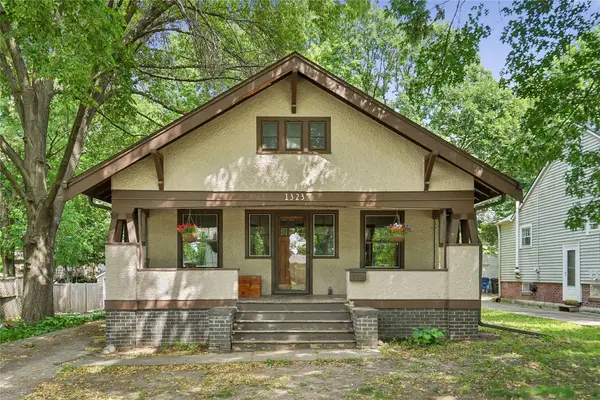
 $245,000Active2 beds 2 baths1,268 sq. ft.
1323 46th Street, Des Moines, IA 50311
MLS# 744387Listed by: CENTURY 21 SIGNATURE - New
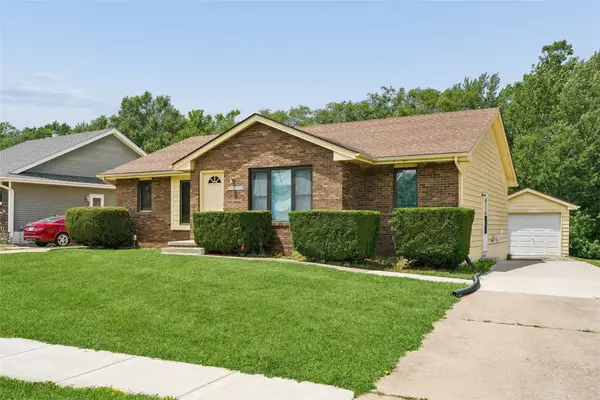 $295,000Active4 beds 2 baths1,530 sq. ft.
4324 50th Street, Des Moines, IA 50310
MLS# 744394Listed by: RE/MAX PRECISION - Open Sun, 1 to 3pmNew
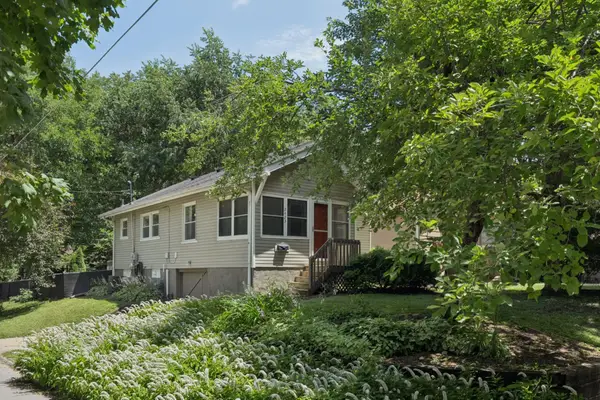 $199,900Active2 beds 1 baths768 sq. ft.
2423 35th Street, Des Moines, IA 50310
MLS# 744405Listed by: RE/MAX CONCEPTS - New
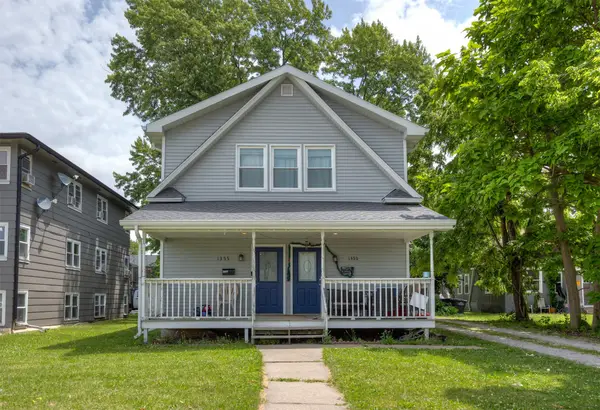 $260,000Active4 beds 2 baths2,064 sq. ft.
1355 24th Street, Des Moines, IA 50311
MLS# 744385Listed by: RE/MAX CONCEPTS - New
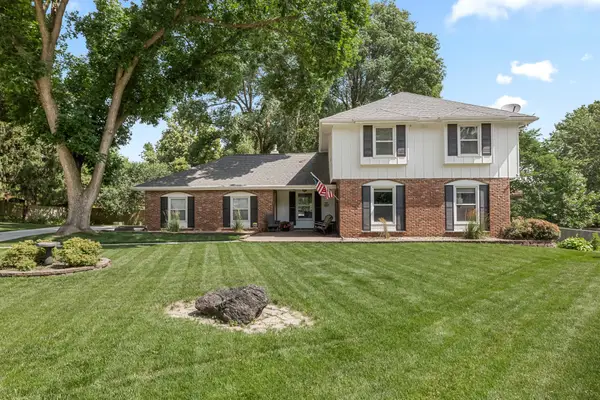 $389,900Active4 beds 3 baths2,152 sq. ft.
3601 SW 30th Street, Des Moines, IA 50321
MLS# 744342Listed by: REALTY ONE GROUP IMPACT - New
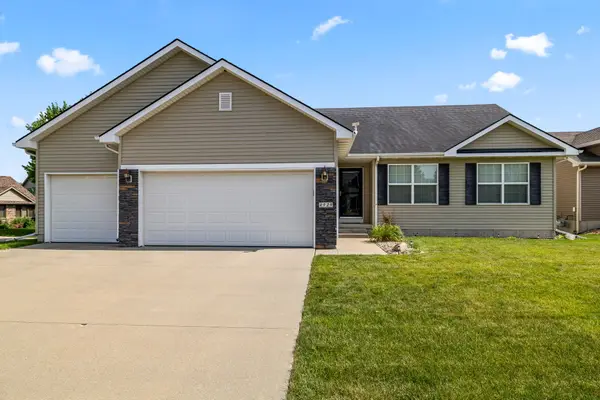 $359,000Active3 beds 3 baths1,410 sq. ft.
4929 Richmond Avenue, Des Moines, IA 50317
MLS# 744383Listed by: RE/MAX CONCEPTS - New
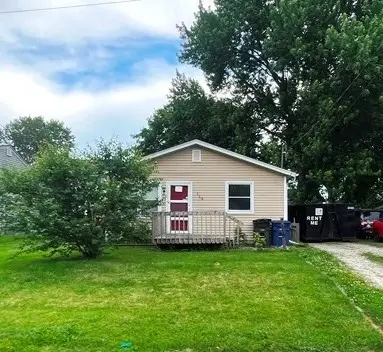 $104,900Active2 beds 1 baths768 sq. ft.
119 E Leland Avenue, Des Moines, IA 50315
MLS# 744367Listed by: RE/MAX CORNERSTONE


Protect your home and budget from life's surprises with an Assurant Home Warranty, backed by a partner that supports you through every step of homeownership. Explore Plans.
©2026 Century 21 Real Estate LLC. All rights reserved. CENTURY 21®, the CENTURY 21 Logo and C21® are service marks owned by Century 21 Real Estate LLC. Century 21 Real Estate LLC fully supports the principles of the Fair Housing Act and the Equal Opportunity Act. Each office is independently owned and operated. Listing information is deemed reliable but not guaranteed accurate.