
4009 E 23rd Street, Des Moines, IA 50317
Local realty services provided by:CENTURY 21 Signature Real Estate
Listed by: sara hopkins
Office: re/max precision
MLS#:750220
Source:IA_DMAAR
Price summary
- Price:$299,900
- Price per sq. ft.:$179.37
About this home
Lovingly maintained by the same owner for nearly 50 years, this five-bedroom home combines thoughtful updates with inviting outdoor spaces on a quiet street with no through traffic. The updated kitchen features gorgeous custom hickory cabinetry with pull-out shelves, granite countertops, and top-of-the-line appliances. The spacious living room with bay window lets in so much natural light and is the perfect space for entertaining. The former family room now serves as a formal dining room, showcasing stunning custom-built cabinetry with generous storage and beautiful display space, and could easily return to its original use. A professionally updated bathroom by AIM Kitchen and Bath adds to the appeal. Four bedrooms upstairs and a fifth in the lower level offer flexibility for guests, hobbies, or a home office. Double-hung, tilt-in windows make cleaning easy, and the basement has been fully waterproofed with a transferable warranty for peace of mind. Outside, enjoy a spacious 14-by-28-foot deck, professionally installed stone patio, and fenced backyard surrounded by mature, professionally designed landscaping. With the home facing west, the backyard deck is an inviting spot for coffee in the morning sunshine and relaxing in the afternoon shade. An attached two-car garage with custom cabinetry and a large backyard shed provide even more storage. Decades of care and pride of ownership shine throughout!
All information obtained from seller and public records....
Contact an agent
Home facts
- Year built:1971
- Listing ID #:750220
- Added:1 day(s) ago
- Updated:September 30, 2026 at 07:46 PM
Rooms and interior
- Bedrooms:5
- Total bathrooms:3
- Full bathrooms:1
- Half bathrooms:1
- Flooring:Carpet
- Dining Description:Separate Formal Dining Room
- Kitchen Description:Dishwasher, Microwave, Refrigerator, Stove
- Basement:Yes
- Basement Description:Partially Finished
- Living area:1,672 sq. ft.
Heating and cooling
- Cooling:Central Air
- Heating:Forced Air, Gas
- Central air:Yes
Structure and exterior
- Roof:Asphalt, Shingle
- Year built:1971
- Building area:1,672 sq. ft.
- Lot area:0.18 Acres
- Architectural Style:Two Story
- Construction Materials:Vinyl Siding
- Exterior Features:Deck, Open, Patio
- Foundation Description:Block
- Levels:2 Story
Utilities
- Water:Public
- Sewer:Public Sewer
Finances and disclosures
- Price:$299,900
- Price per sq. ft.:$179.37
- Tax amount:$5,276
Features and amenities
- Appliances:Dishwasher, Microwave, Refrigerator, Stove
- Amenities:Storage
Parking
- Parking description:Attached, Garage, Two Car Garage
- Garage:Yes
- Garage spaces:2
New listings near 4009 E 23rd Street
- New
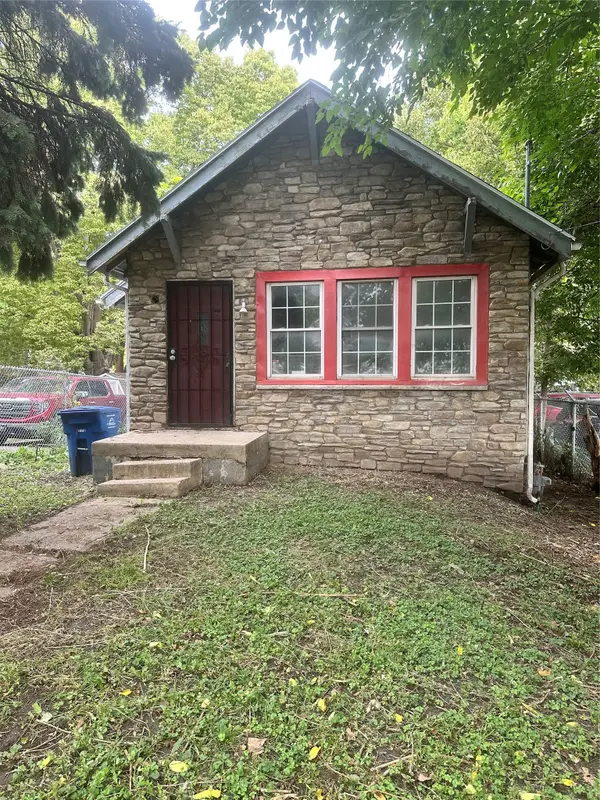 $85,000Active2 beds 1 baths940 sq. ft.
1644 E Grand Avenue, Des Moines, IA 50316
MLS# 750312Listed by: ASSOCIATED REALTY - New
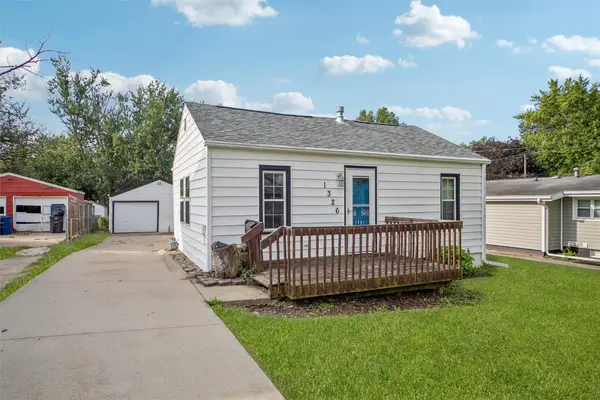 $167,000Active2 beds 1 baths784 sq. ft.
1326 Bundy Street, Des Moines, IA 50315
MLS# 750295Listed by: IOWA REALTY MILLS CROSSING - New
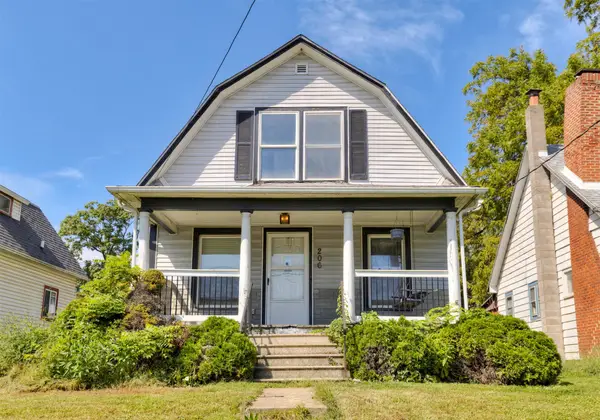 $139,900Active4 beds 2 baths1,267 sq. ft.
206 E 16th Street, Des Moines, IA 50316
MLS# 750219Listed by: RE/MAX REVOLUTION - New
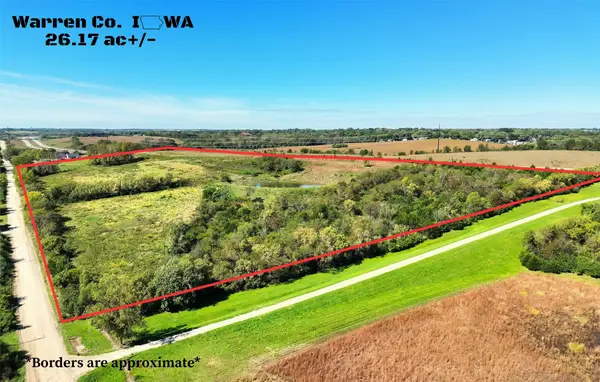 $575,000Active26.17 Acres
10747 Beardsley Street, Norwalk, IA 50315
MLS# 749962Listed by: RE/MAX REAL ESTATE CENTER - New
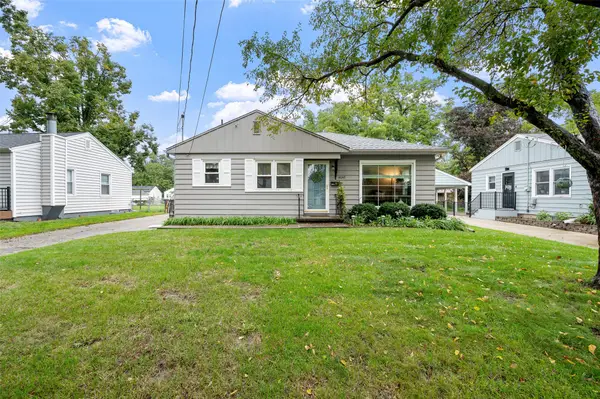 $195,000Active2 beds 1 baths848 sq. ft.
4042 40th Street, Des Moines, IA 50310
MLS# 750254Listed by: RE/MAX REVOLUTION - New
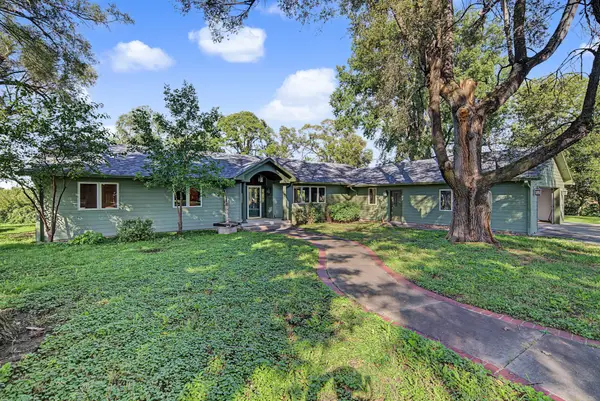 $415,000Active3 beds 3 baths2,578 sq. ft.
3901 SW 56th Street, Des Moines, IA 50321
MLS# 750047Listed by: RE/MAX PRECISION - New
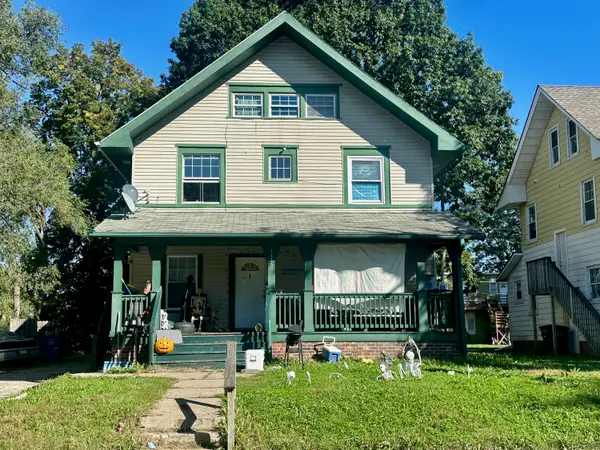 $199,900Active-- beds -- baths1,842 sq. ft.
1175 21st Street, Des Moines, IA 50311
MLS# 71382Listed by: WEICHERT, REALTORS-MILLER & CLARK AGENCY - New
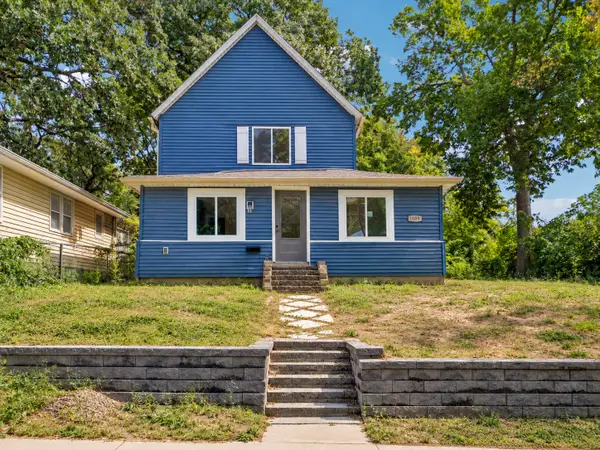 $259,000Active3 beds 2 baths1,208 sq. ft.
1009 27th Street, Des Moines, IA 50311
MLS# 749611Listed by: RE/MAX REVOLUTION - New
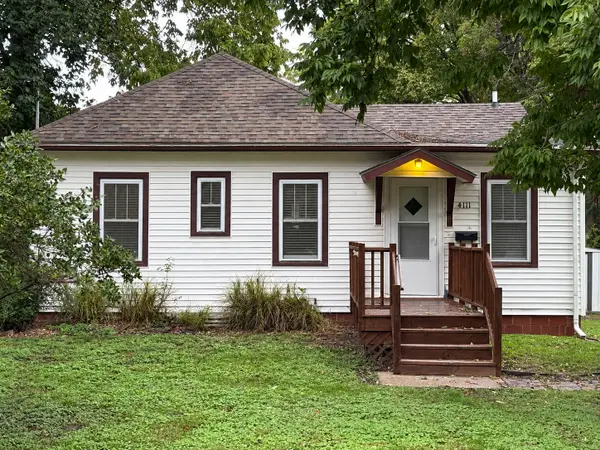 $185,000Active2 beds 2 baths654 sq. ft.
4111 Cottage Grove Avenue, Des Moines, IA 50311
MLS# 750160Listed by: LPT REALTY, LLC


Protect your home and budget from life's surprises with an Assurant Home Warranty, backed by a partner that supports you through every step of homeownership. Explore Plans.
©2026 Century 21 Real Estate LLC. All rights reserved. CENTURY 21®, the CENTURY 21 Logo and C21® are service marks owned by Century 21 Real Estate LLC. Century 21 Real Estate LLC fully supports the principles of the Fair Housing Act and the Equal Opportunity Act. Each office is independently owned and operated. Listing information is deemed reliable but not guaranteed accurate.