
4042 40th Street, Des Moines, IA 50310
Local realty services provided by:CENTURY 21 Signature Real Estate
4042 40th Street,Des Moines, IA 50310
$195,000
- 2 Beds
- 1 Baths
- 848 sq. ft.
- Single family
- Active
Listed by: bob eisenlauer, lance martinson
Office: re/max revolution
MLS#:750254
Source:IA_DMAAR
Price summary
- Price:$195,000
- Price per sq. ft.:$229.95
About this home
Don’t miss this well-maintained bungalow nestled in a desirable, family-friendly neighborhood on the Northwest side of Des Moines. Conveniently located just minutes from schools, shopping, dining, grocery stores, and interstate access, this home offers both comfort and convenience. The main level features a spacious living room with a large picture window, a dining area, kitchen, two bedrooms, and a full bathroom, creating a comfortable and functional layout. An added bonus is the basement, where braces have been installed along all basement walls and come with a transferable warranty, providing added peace of mind. Schedule your showing today and discover the potential this charming home has to offer! Call for more information or to arrange a private tour.
Contact an agent
Home facts
- Year built:1950
- Listing ID #:750254
- Added:1 day(s) ago
- Updated:September 30, 2026 at 07:46 PM
Rooms and interior
- Bedrooms:2
- Total bathrooms:1
- Full bathrooms:1
- Flooring:Carpet, Hardwood, Laminate, Tile
- Dining Description:Dining Area
- Kitchen Description:Microwave, Refrigerator, Stove
- Basement:Yes
- Basement Description:Partially Finished
- Living area:848 sq. ft.
Heating and cooling
- Cooling:Central Air
- Heating:Forced Air, Gas, Natural Gas
- Central air:Yes
Structure and exterior
- Roof:Asphalt, Shingle
- Year built:1950
- Building area:848 sq. ft.
- Lot area:0.18 Acres
- Architectural Style:Bungalow
- Construction Materials:Wood Siding
- Exterior Features:Open, Patio
- Foundation Description:Block
Utilities
- Water:Public
- Sewer:Public Sewer
Finances and disclosures
- Price:$195,000
- Price per sq. ft.:$229.95
- Tax amount:$3,046
Features and amenities
- Appliances:Dryer, Microwave, Refrigerator, Stove, Washer
- Laundry features:Dryer, Main Level, Washer
- Amenities:Smoke Detectors, Window Treatments
Parking
- Parking description:Detached, Garage, One Car Garage
- Garage:Yes
- Garage spaces:1
New listings near 4042 40th Street
- New
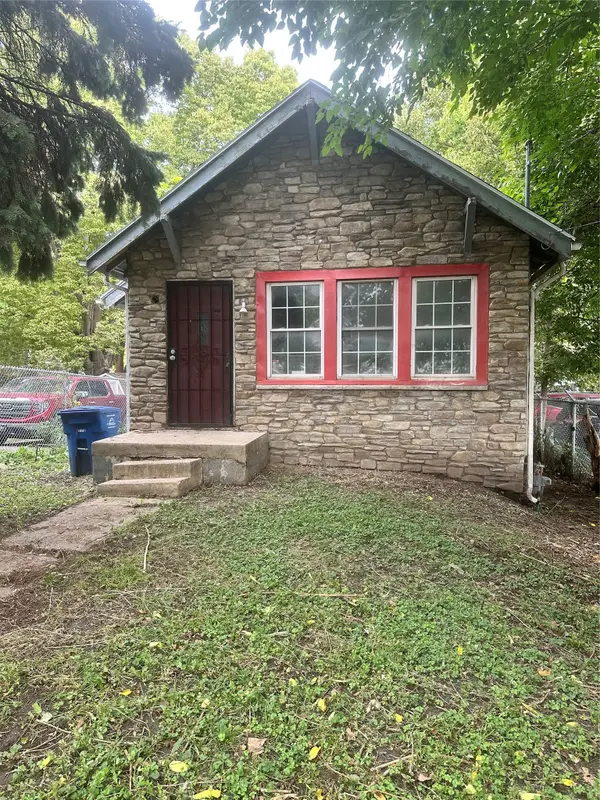 $85,000Active2 beds 1 baths940 sq. ft.
1644 E Grand Avenue, Des Moines, IA 50316
MLS# 750312Listed by: ASSOCIATED REALTY - New
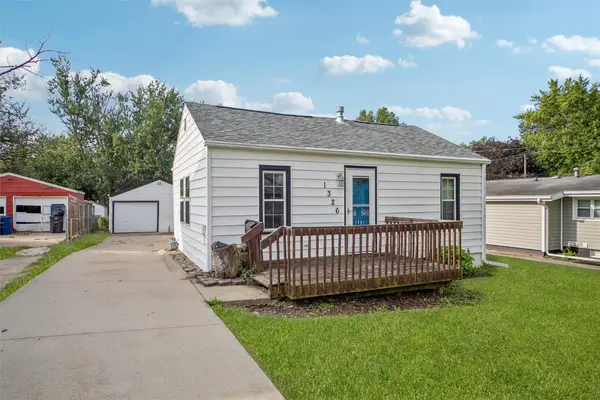 $167,000Active2 beds 1 baths784 sq. ft.
1326 Bundy Street, Des Moines, IA 50315
MLS# 750295Listed by: IOWA REALTY MILLS CROSSING - New
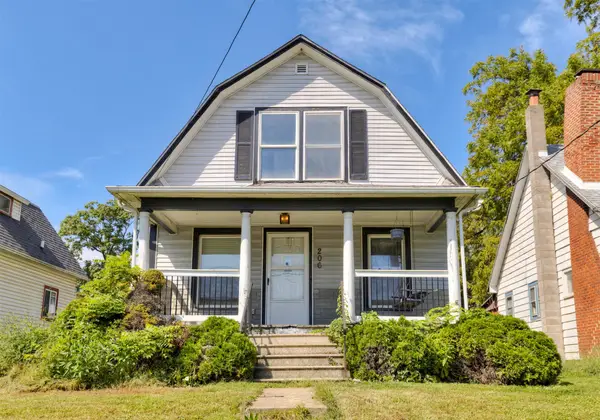 $139,900Active4 beds 2 baths1,267 sq. ft.
206 E 16th Street, Des Moines, IA 50316
MLS# 750219Listed by: RE/MAX REVOLUTION - New
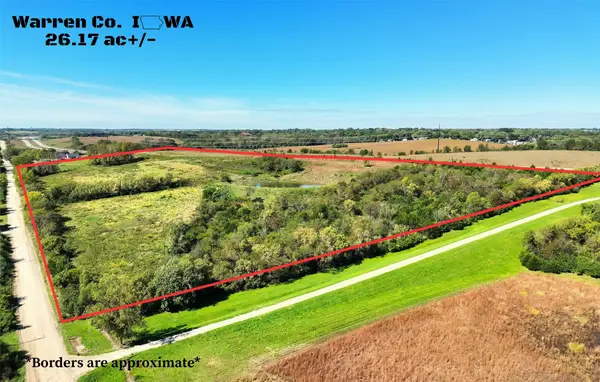 $575,000Active26.17 Acres
10747 Beardsley Street, Norwalk, IA 50315
MLS# 749962Listed by: RE/MAX REAL ESTATE CENTER - New
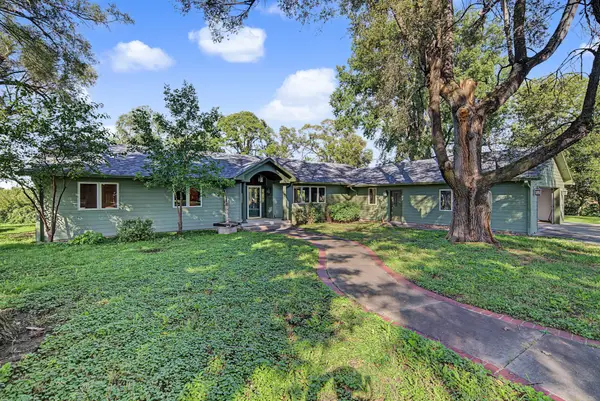 $415,000Active3 beds 3 baths2,578 sq. ft.
3901 SW 56th Street, Des Moines, IA 50321
MLS# 750047Listed by: RE/MAX PRECISION - New
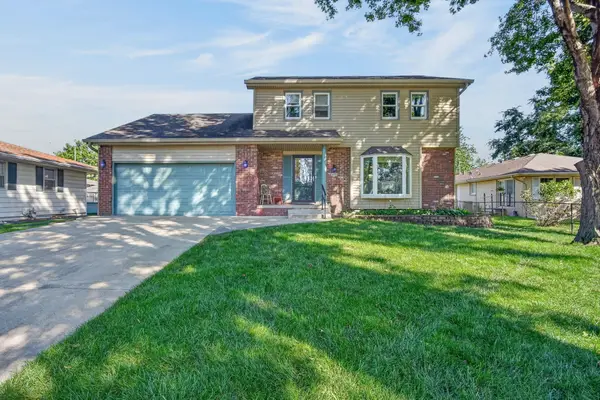 $299,900Active5 beds 3 baths1,672 sq. ft.
4009 E 23rd Street, Des Moines, IA 50317
MLS# 750220Listed by: RE/MAX PRECISION - New
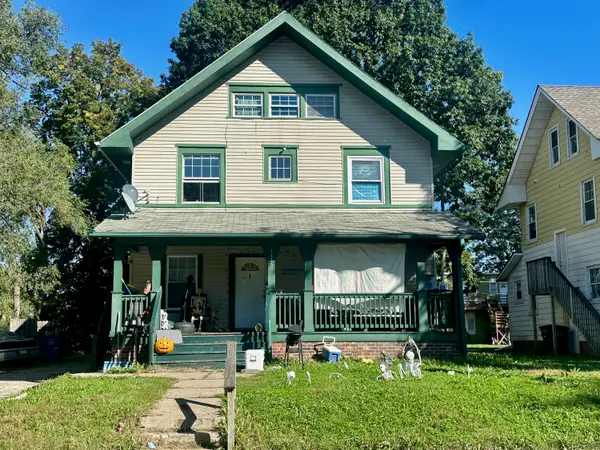 $199,900Active-- beds -- baths1,842 sq. ft.
1175 21st Street, Des Moines, IA 50311
MLS# 71382Listed by: WEICHERT, REALTORS-MILLER & CLARK AGENCY - New
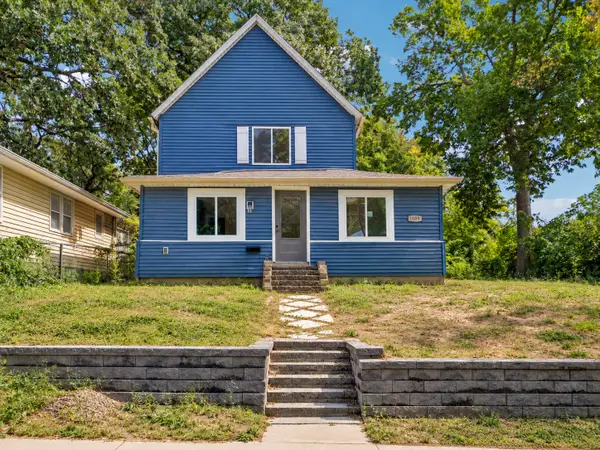 $259,000Active3 beds 2 baths1,208 sq. ft.
1009 27th Street, Des Moines, IA 50311
MLS# 749611Listed by: RE/MAX REVOLUTION - New
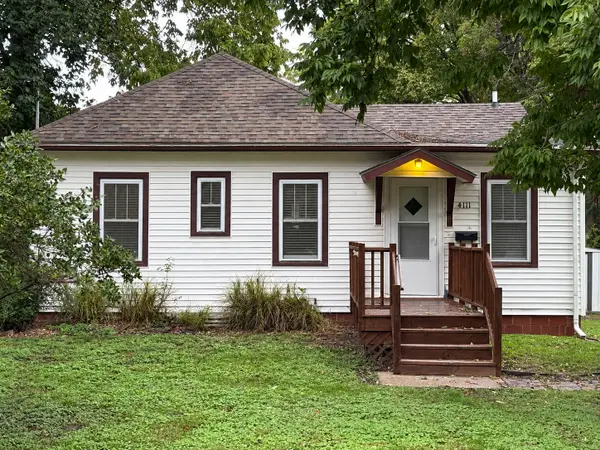 $185,000Active2 beds 2 baths654 sq. ft.
4111 Cottage Grove Avenue, Des Moines, IA 50311
MLS# 750160Listed by: LPT REALTY, LLC


Protect your home and budget from life's surprises with an Assurant Home Warranty, backed by a partner that supports you through every step of homeownership. Explore Plans.
©2026 Century 21 Real Estate LLC. All rights reserved. CENTURY 21®, the CENTURY 21 Logo and C21® are service marks owned by Century 21 Real Estate LLC. Century 21 Real Estate LLC fully supports the principles of the Fair Housing Act and the Equal Opportunity Act. Each office is independently owned and operated. Listing information is deemed reliable but not guaranteed accurate.