403 SE 34th Street, Des Moines, IA 50317
Local realty services provided by:CENTURY 21 Signature Real Estate
403 SE 34th Street,Des Moines, IA 50317
$69,000
- 2 Beds
- 1 Baths
- 720 sq. ft.
- Single family
- Active
Listed by: bob ruby
Office: ruby realty group llc.
MLS#:746539
Source:IA_DMAAR
Price summary
- Price:$69,000
- Price per sq. ft.:$95.83
About this home
Attention investors, here is a two bed, one bath ranch home on almost half an acre. This home is being sold "as-is"
Fridge, Stove, microwave and washer/dryer are included. Call your agent for a personal showing.
Contact an agent
Home facts
- Year built:1928
- Listing ID #:746539
- Added:1 day(s) ago
- Updated:August 03, 2026 at 07:50 PM
Rooms and interior
- Bedrooms:2
- Total bathrooms:1
- Full bathrooms:1
- Kitchen Description:Microwave, Refrigerator, Stove
- Basement:Yes
- Basement Description:Unfinished
- Living area:720 sq. ft.
Heating and cooling
- Heating:Forced Air, Gas, Natural Gas
Structure and exterior
- Roof:Asphalt, Shingle
- Year built:1928
- Building area:720 sq. ft.
- Lot area:0.43 Acres
- Architectural Style:Ranch
- Construction Materials:Metal Siding
- Foundation Description:Block
Utilities
- Water:Public
- Sewer:Public Sewer
Finances and disclosures
- Price:$69,000
- Price per sq. ft.:$95.83
- Tax amount:$578
Features and amenities
- Appliances:Dryer, Microwave, Refrigerator, Stove, Washer
- Laundry features:Dryer, Washer
New listings near 403 SE 34th Street
- New
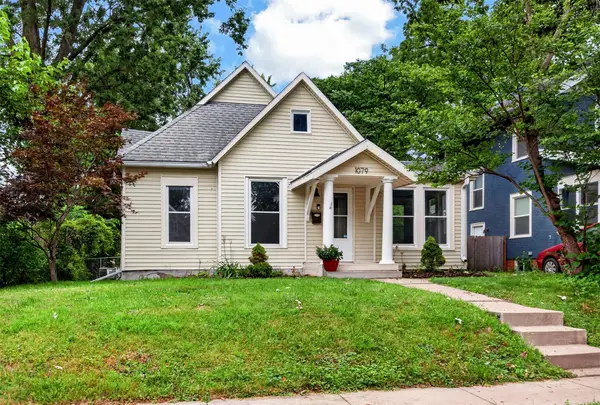
 $234,900Active2 beds 1 baths1,020 sq. ft.
1079 36th Street, Des Moines, IA 50311
MLS# 746514Listed by: CENTURY 21 SIGNATURE - New
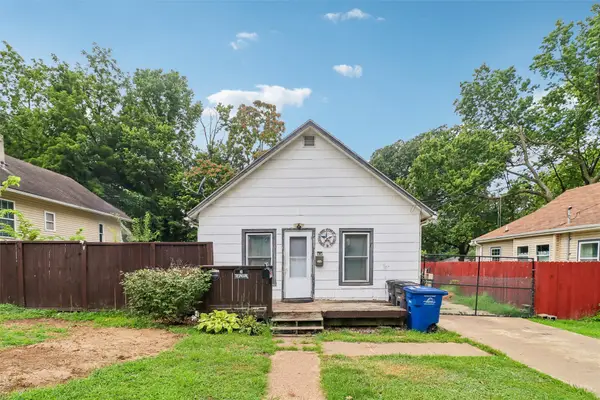 $100,000Active3 beds 1 baths865 sq. ft.
1804 21st Street, Des Moines, IA 50310
MLS# 746548Listed by: IOWA REALTY BEAVERDALE - New
 $460,000Active4 beds 3 baths1,624 sq. ft.
4423 Kingman Boulevard, Des Moines, IA 50311
MLS# 746517Listed by: RE/MAX CONCEPTS - New
 $309,900Active2 beds 2 baths1,485 sq. ft.
3930 Grand Avenue #404, Des Moines, IA 50312
MLS# 746532Listed by: VIA GROUP, REALTORS  $299,900Pending3 beds 2 baths1,519 sq. ft.
663 19th Street, Des Moines, IA 50314
MLS# 746438Listed by: REALTY ONE GROUP IMPACT- New
 $185,000Active2 beds 1 baths1,099 sq. ft.
6706 SW 16th Street, Des Moines, IA 50315
MLS# 746496Listed by: PREMIER LAND AND HOME  $209,000Pending3 beds 2 baths952 sq. ft.
2519 South Union Street, Des Moines, IA 50315
MLS# 746482Listed by: RE/MAX REAL ESTATE CENTER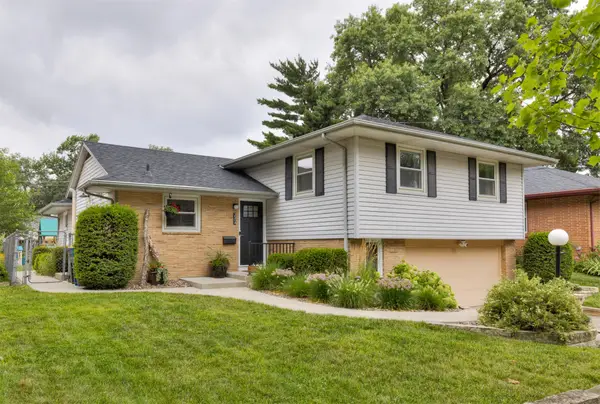 $300,000Pending3 beds 3 baths1,470 sq. ft.
2504 48th Place, Des Moines, IA 50312
MLS# 746389Listed by: MADDEN REALTY- New
 $219,000Active2 beds 1 baths864 sq. ft.
1112 Lewis Avenue, Des Moines, IA 50315
MLS# 746468Listed by: PLATINUM REALTY LLC


Protect your home and budget from life's surprises with an Assurant Home Warranty, backed by a partner that supports you through every step of homeownership. Explore Plans.
©2026 Century 21 Real Estate LLC. All rights reserved. CENTURY 21®, the CENTURY 21 Logo and C21® are service marks owned by Century 21 Real Estate LLC. Century 21 Real Estate LLC fully supports the principles of the Fair Housing Act and the Equal Opportunity Act. Each office is independently owned and operated. Listing information is deemed reliable but not guaranteed accurate.