
2504 48th Place, Des Moines, IA 50312
Local realty services provided by:CENTURY 21 Signature Real Estate
2504 48th Place,Des Moines, IA 50312
$300,000
- 3 Beds
- 3 Baths
- - sq. ft.
- Single family
- Sold
Listed by: michael madden
Office: madden realty
MLS#:746389
Source:IA_DMAAR
Sorry, we are unable to map this address
Price summary
- Price:$300,000
About this home
Mid-Century Modern charm meets pristine modern updates in this stunning 1956 4-level split, perfectly situated on the highly desirable west side of Beaverdale! From the moment you step inside, you will love the seamless flow, excellent layout, and abundance of natural light.
The main levels boast a beautiful openness, ideal for everyday living and entertaining. Relax by the fireplace in the cozy family room, or enjoy the top floor featuring a fully remodeled full bath (2021) alongside fresh doors, trim, and fixtures (2020). The kitchen features new flooring and appliances (2024), and the entire home is packed with unique character and an incredible amount of storage space.
Rest easy knowing the major high-ticket maintenance items are completely done. Updates include a brand-new roof (2025), a new water line, and a new sewer line running all the way to the street mains. Step outside to a beautifully landscaped yard featuring a new rear patio (2024) a functional, eco-friendly rain garden (2022) and great curb appeal.
Located in a fantastic, walkable Beaverdale neighborhood close to local shops, parks, and dining, this turnkey gem perfectly blends vintage soul with modern peace of mind. Schedule your tour today! Listing agent is the seller....
Contact an agent
Home facts
- Year built:1956
- Listing ID #:746389
- Added:45 day(s) ago
- Updated:September 15, 2026 at 07:53 PM
Rooms and interior
- Bedrooms:3
- Total bathrooms:3
- Full bathrooms:1
- Half bathrooms:1
- Flooring:Carpet, Laminate, Tile, Vinyl
- Dining Description:Dining Area
- Kitchen Description:Dishwasher, Microwave, Refrigerator, Stove
- Basement:Yes
- Basement Description:Unfinished
Heating and cooling
- Cooling:Central Air
- Heating:Forced Air, Gas, Natural Gas
- Central air:Yes
Structure and exterior
- Roof:Asphalt, Shingle
- Year built:1956
- Lot Features:Rectangular Lot
- Architectural Style:Split Level
- Construction Materials:Brick, Vinyl Siding
- Exterior Features:Open, Patio, Play Structure
- Foundation Description:Block
- Levels:Multi/Split
Utilities
- Water:Public
- Sewer:Public Sewer
Finances and disclosures
- Price:$300,000
- Tax amount:$4,578
Features and amenities
- Appliances:Dishwasher, Dryer, Microwave, Refrigerator, Stove, Washer
- Laundry features:Dryer, Washer
- Amenities:Smoke Detectors, Storage, Window Treatments
Parking
- Parking description:Attached, Garage, Two Car Garage
- Garage:Yes
- Garage spaces:2
New listings near 2504 48th Place
- New
 $445,000Active2 beds 3 baths1,386 sq. ft.
550 Indianola Road #11, Des Moines, IA 50315
MLS# 748417Listed by: WEICHERT, MILLER & CLARK - New
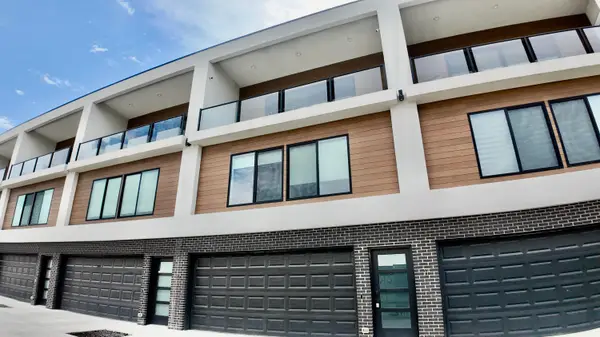 $445,000Active2 beds 3 baths1,386 sq. ft.
550 Indianola Road, Des Moines, IA 50315
MLS# 71289Listed by: WEICHERT, REALTORS-MILLER & CLARK AGENCY - Open Sun, 1 to 3pmNew
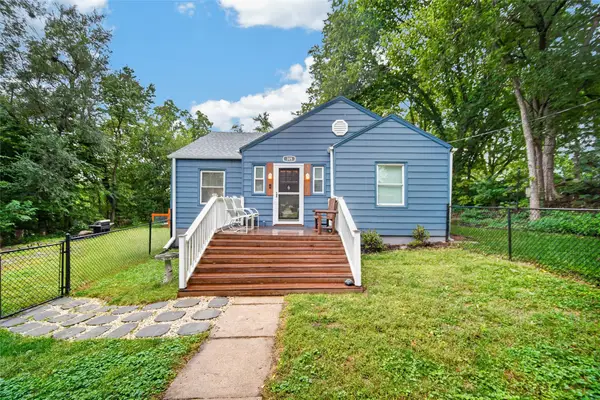 $210,000Active3 beds 1 baths1,318 sq. ft.
315 Diehl Avenue, Des Moines, IA 50315
MLS# 749344Listed by: RE/MAX CONCEPTS 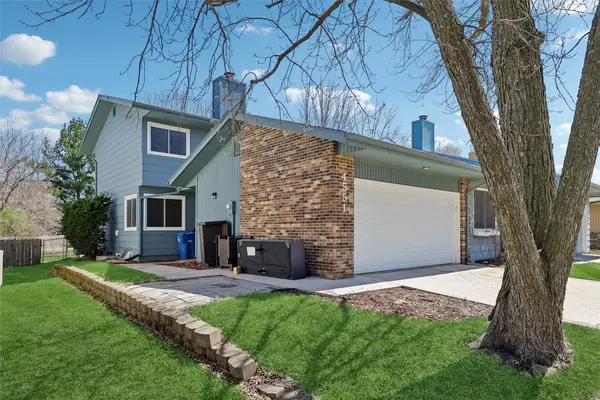 $200,000Pending3 beds 2 baths1,284 sq. ft.
4551 50th Street, Des Moines, IA 50310
MLS# 749324Listed by: RE/MAX PRECISION- New
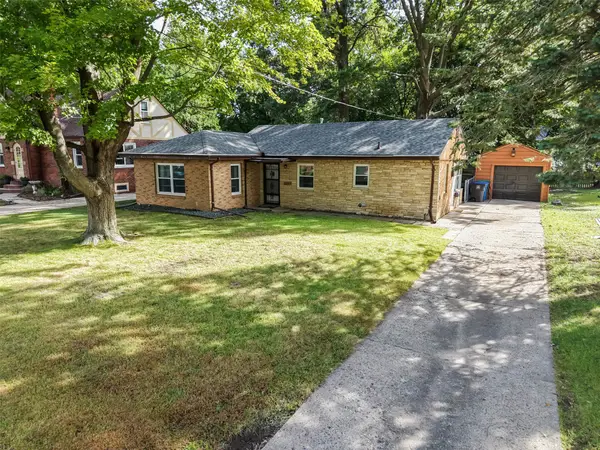 $204,000Active2 beds 1 baths1,006 sq. ft.
2203 35th Street, Des Moines, IA 50310
MLS# 749304Listed by: KELLER WILLIAMS REALTY GDM - Open Sun, 12 to 2pmNew
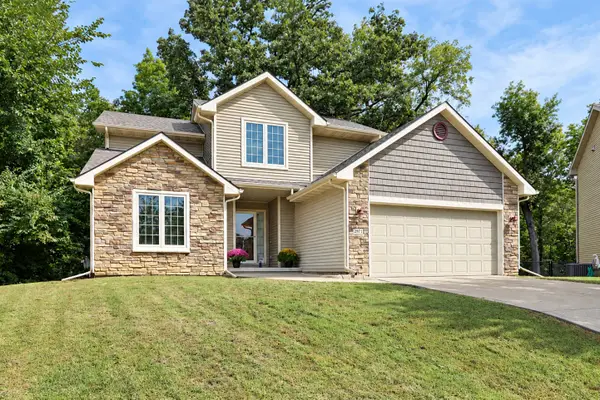 $430,000Active4 beds 4 baths2,111 sq. ft.
2971 Twana Drive, Des Moines, IA 50310
MLS# 749315Listed by: RE/MAX CONCEPTS - New
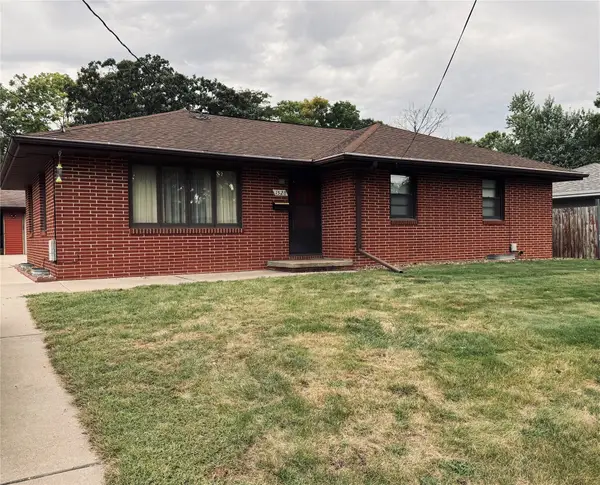 $245,000Active3 beds 2 baths1,152 sq. ft.
1528 E 34th Street, Des Moines, IA 50317
MLS# 749288Listed by: PLATINUM REALTY LLC - New
 $129,000Active3 beds 1 baths1,149 sq. ft.
206 Davis Avenue, Des Moines, IA 50315
MLS# 749280Listed by: KELLER WILLIAMS REALTY GDM - New
 $265,000Active3 beds 2 baths1,450 sq. ft.
3400 Jefferson Avenue, Des Moines, IA 50310
MLS# 749289Listed by: RE/MAX REVOLUTION - Open Sun, 11am to 1pmNew
 $205,000Active3 beds 2 baths1,065 sq. ft.
1113 27th Street, Des Moines, IA 50311
MLS# 749271Listed by: RE/MAX PRECISION


Protect your home and budget from life's surprises with an Assurant Home Warranty, backed by a partner that supports you through every step of homeownership. Explore Plans.
©2026 Century 21 Real Estate LLC. All rights reserved. CENTURY 21®, the CENTURY 21 Logo and C21® are service marks owned by Century 21 Real Estate LLC. Century 21 Real Estate LLC fully supports the principles of the Fair Housing Act and the Equal Opportunity Act. Each office is independently owned and operated. Listing information is deemed reliable but not guaranteed accurate.