
4060 NW 46th Place, Des Moines, IA 50310
Local realty services provided by:CENTURY 21 Signature Real Estate
4060 NW 46th Place,Des Moines, IA 50310
$515,000
- 3 Beds
- 2 Baths
- 1,536 sq. ft.
- Single family
- Active
Listed by: kenny kauzlarich, edward heathcote
Office: re/max precision
MLS#:749458
Source:IA_DMAAR
Price summary
- Price:$515,000
- Price per sq. ft.:$335.29
About this home
Tucked at the end of a dead-end street on a long private driveway, this almost 2,400-square-foot home offers true seclusion in Des Moines within the highly sought-after Johnston school district and backs directly onto 24 acres of protected, landlocked woodland. This three-bedroom, two-bathroom residence features a kitchen with a massive island and high-end trim finishes, four cozy fireplaces for cold nights, panoramic living room windows framing the forest canopy, and an all-glass three-season porch. Designed for ultimate outdoor living and entertaining, the property boasts over 1,200 square feet of deck space, a 24-foot heated above-ground pool, a carved bear with a 125-foot zipline, and a massive four-car garage for vehicles, toys, and gear.
All information obtinaed from seller and public record.
Contact an agent
Home facts
- Year built:1979
- Listing ID #:749458
- Added:1 day(s) ago
- Updated:September 16, 2026 at 09:44 PM
Rooms and interior
- Bedrooms:3
- Total bathrooms:2
- Full bathrooms:2
- Flooring:Carpet, Hardwood, Tile
- Dining Description:Dining Area
- Kitchen Description:Dishwasher, Microwave, Refrigerator, Stove
- Basement:Yes
- Basement Description:Finished
- Living area:1,536 sq. ft.
Heating and cooling
- Cooling:Central Air
- Heating:Forced Air, Gas, Natural Gas
- Central air:Yes
Structure and exterior
- Roof:Asphalt, Shingle
- Year built:1979
- Building area:1,536 sq. ft.
- Lot area:0.8 Acres
- Architectural Style:Split Level
- Construction Materials:Wood Siding
- Exterior Features:Deck
- Foundation Description:Block
- Levels:Multi/Split
Utilities
- Water:Public
- Sewer:Public Sewer
Finances and disclosures
- Price:$515,000
- Price per sq. ft.:$335.29
- Tax amount:$5,560
Features and amenities
- Appliances:Dishwasher, Dryer, Microwave, Refrigerator, Stove, Washer
- Laundry features:Dryer, Washer
- Amenities:Smoke Detectors
- Pool features:Above Ground, Heated
Parking
- Parking description:Attached, Garage
- Garage:Yes
- Garage spaces:4
New listings near 4060 NW 46th Place
- New
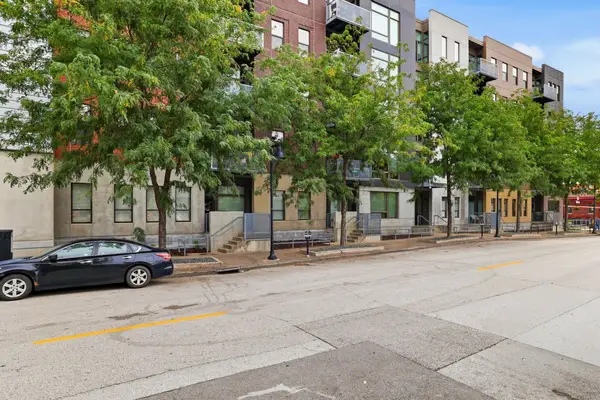 $309,900Active2 beds 2 baths1,087 sq. ft.
119 4th Street #106, Des Moines, IA 50309
MLS# 749443Listed by: KELLER WILLIAMS REALTY GDM - New
 $215,000Active3 beds 2 baths1,080 sq. ft.
2819 E 37th Street, Des Moines, IA 50317
MLS# 749319Listed by: RE/MAX REVOLUTION - New
 $225,000Active3 beds 1 baths1,356 sq. ft.
3301 62nd Street, Des Moines, IA 50322
MLS# 749390Listed by: RE/MAX PRECISION - New
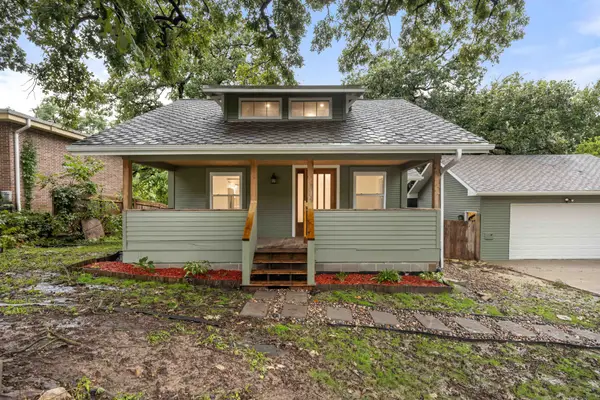 $314,900Active4 beds 2 baths1,559 sq. ft.
3314 S Union Street, Des Moines, IA 50315
MLS# 749395Listed by: RE/MAX PRECISION - New
 $299,000Active2 beds 1 baths1,025 sq. ft.
4112 Welker Avenue, Des Moines, IA 50312
MLS# 749421Listed by: IOWA REALTY MILLS CROSSING - New
 $319,990Active3 beds 3 baths1,253 sq. ft.
2973 Lake Hill Drive, Des Moines, IA 50320
MLS# 749422Listed by: DRH REALTY OF IOWA, LLC - New
 $304,990Active3 beds 3 baths1,253 sq. ft.
2523 E 50th Court, Des Moines, IA 50317
MLS# 749425Listed by: DRH REALTY OF IOWA, LLC - New
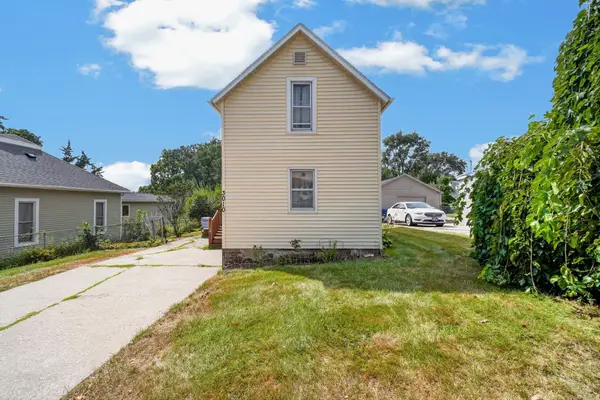 $125,000Active2 beds 1 baths975 sq. ft.
3010 3rd Street, Des Moines, IA 50313
MLS# 749427Listed by: RE/MAX PRECISION - New
 $304,990Active3 beds 3 baths1,253 sq. ft.
2521 E 50th Court, Des Moines, IA 50317
MLS# 749429Listed by: DRH REALTY OF IOWA, LLC


Protect your home and budget from life's surprises with an Assurant Home Warranty, backed by a partner that supports you through every step of homeownership. Explore Plans.
©2026 Century 21 Real Estate LLC. All rights reserved. CENTURY 21®, the CENTURY 21 Logo and C21® are service marks owned by Century 21 Real Estate LLC. Century 21 Real Estate LLC fully supports the principles of the Fair Housing Act and the Equal Opportunity Act. Each office is independently owned and operated. Listing information is deemed reliable but not guaranteed accurate.