
4417 Lower Beaver Road, Des Moines, IA 50310
Local realty services provided by:CENTURY 21 Signature Real Estate
4417 Lower Beaver Road,Des Moines, IA 50310
$294,000
- 3 Beds
- 2 Baths
- 1,323 sq. ft.
- Condominium
- Active
Listed by: haylee quirk
Office: re/max real estate center
MLS#:744039
Source:IA_DMAAR
Price summary
- Price:$294,000
- Price per sq. ft.:$222.22
- Monthly HOA dues:$175
About this home
This well-maintained townhouse offers modern living in a convenient northwest Des Moines location. Built in 2019, this 1,323 SF home features an open and functional layout with a comfortable dining area, inviting living space, and a finished lower level with egress windows providing excellent flexibility for a family room, office, workout space, or guest area.
Enjoy the comfort of a gas fireplace, central air, natural gas forced-air heat, and an attached 2-car garage. Step outside to the private patio for morning coffee, grilling, or relaxing at the end of the day. The Beaver Cove association provides added convenience with grounds and structure maintenance as well as snow removal.
Located in the Lower Beaver area, this home offers easy access to everyday shopping, dining, recreation, and major Des Moines roadways. Nearby schools include Samuelson Elementary, Meredith Middle School, and Hoover High School. You would have access to parks, trails, and green space, while nearby neighborhood and commercial corridors provide convenient options for dining and daily necessities. Ashby Park is a nearby recreational destination, and the broader Des Moines trail and park system provides plenty of opportunities for walking, biking, and outdoor activities. A great opportunity for buyers looking for a newer, low-maintenance home with a 2-car garage, finished lower level, and convenient northwest Des Moines location....
Contact an agent
Home facts
- Year built:2019
- Listing ID #:744039
- Added:79 day(s) ago
- Updated:September 15, 2026 at 03:38 PM
Rooms and interior
- Bedrooms:3
- Total bathrooms:2
- Full bathrooms:1
- Flooring:Carpet
- Dining Description:Dining Area
- Kitchen Description:Cooktop, Dishwasher, Freezer, Microwave, Refrigerator, Stove
- Basement:Yes
- Basement Description:Egress Windows, Finished
- Living area:1,323 sq. ft.
Heating and cooling
- Cooling:Central Air
- Heating:Forced Air, Gas, Natural Gas
- Central air:Yes
Structure and exterior
- Roof:Asphalt, Shingle
- Year built:2019
- Building area:1,323 sq. ft.
- Lot area:0.13 Acres
- Lot Features:Rectangular Lot
- Architectural Style:Bi-Level, Traditional
- Exterior Features:Open, Patio
- Levels:2 Story
Utilities
- Water:Public
- Sewer:Public Sewer
Finances and disclosures
- Price:$294,000
- Price per sq. ft.:$222.22
- Tax amount:$3,578
Features and amenities
- Appliances:Cooktop, Dishwasher, Dryer, Freezer, Microwave, Refrigerator, Stove, Washer
- Laundry features:Dryer, Main Level, Washer
- Amenities:Smoke Detectors, Window Treatments
Parking
- Parking description:Attached, Garage, Two Car Garage
- Garage:Yes
- Garage spaces:2
New listings near 4417 Lower Beaver Road
- New
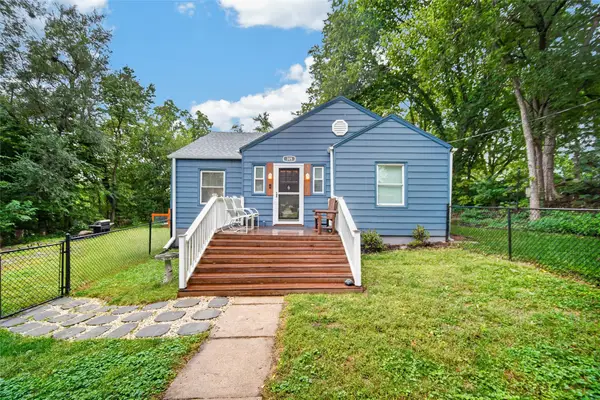 $210,000Active3 beds 1 baths1,318 sq. ft.
315 Diehl Avenue, Des Moines, IA 50315
MLS# 749344Listed by: RE/MAX CONCEPTS 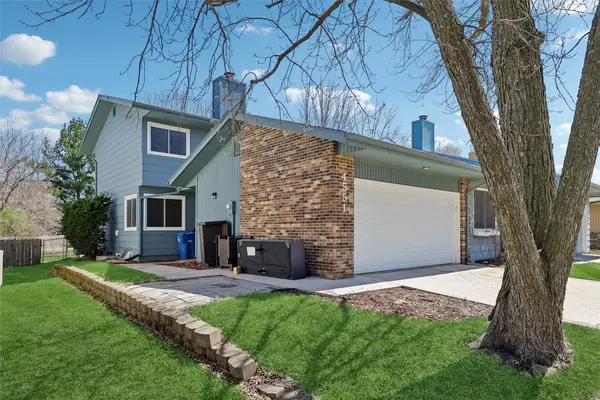 $200,000Pending3 beds 2 baths1,284 sq. ft.
4551 50th Street, Des Moines, IA 50310
MLS# 749324Listed by: RE/MAX PRECISION- New
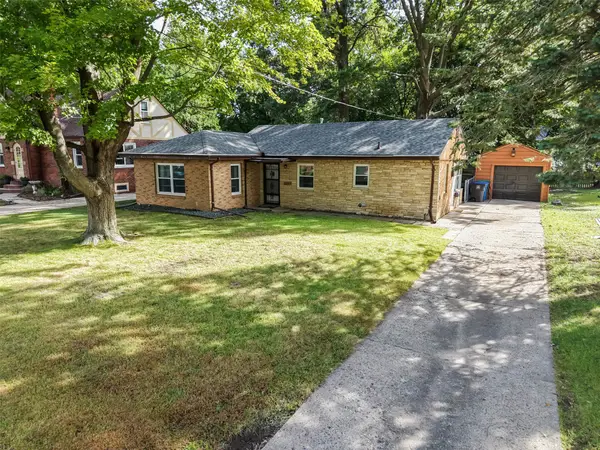 $204,000Active2 beds 1 baths1,006 sq. ft.
2203 35th Street, Des Moines, IA 50310
MLS# 749304Listed by: KELLER WILLIAMS REALTY GDM - Open Sun, 12 to 2pmNew
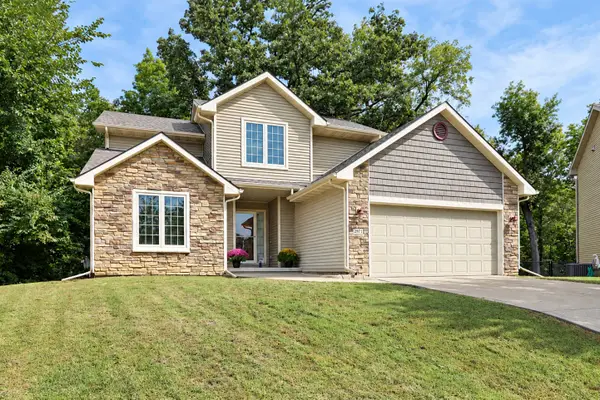 $430,000Active4 beds 4 baths2,111 sq. ft.
2971 Twana Drive, Des Moines, IA 50310
MLS# 749315Listed by: RE/MAX CONCEPTS - New
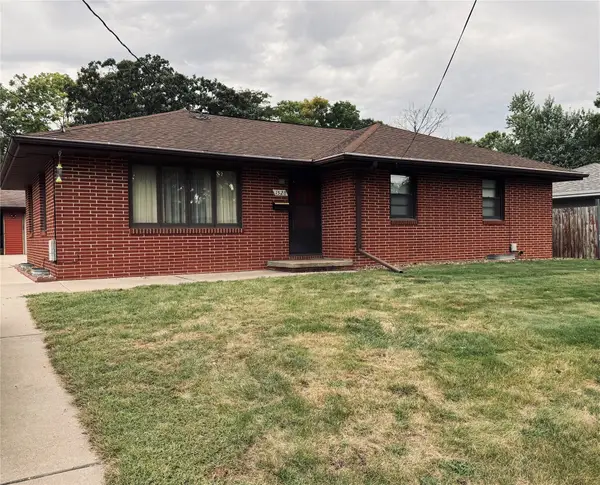 $245,000Active3 beds 2 baths1,152 sq. ft.
1528 E 34th Street, Des Moines, IA 50317
MLS# 749288Listed by: PLATINUM REALTY LLC - New
 $129,000Active3 beds 1 baths1,149 sq. ft.
206 Davis Avenue, Des Moines, IA 50315
MLS# 749280Listed by: KELLER WILLIAMS REALTY GDM - New
 $265,000Active3 beds 2 baths1,450 sq. ft.
3400 Jefferson Avenue, Des Moines, IA 50310
MLS# 749289Listed by: RE/MAX REVOLUTION - Open Sun, 11am to 1pmNew
 $205,000Active3 beds 2 baths1,065 sq. ft.
1113 27th Street, Des Moines, IA 50311
MLS# 749271Listed by: RE/MAX PRECISION - New
 $194,900Active2 beds 1 baths832 sq. ft.
2612 40th Street, Des Moines, IA 50310
MLS# 749272Listed by: RE/MAX PRECISION - New
 $479,900Active4 beds 3 baths1,932 sq. ft.
1132 26th Street, Des Moines, IA 50311
MLS# 749256Listed by: RE/MAX PRECISION


Protect your home and budget from life's surprises with an Assurant Home Warranty, backed by a partner that supports you through every step of homeownership. Explore Plans.
©2026 Century 21 Real Estate LLC. All rights reserved. CENTURY 21®, the CENTURY 21 Logo and C21® are service marks owned by Century 21 Real Estate LLC. Century 21 Real Estate LLC fully supports the principles of the Fair Housing Act and the Equal Opportunity Act. Each office is independently owned and operated. Listing information is deemed reliable but not guaranteed accurate.