
65 NW 44th Avenue, Des Moines, IA 50313
Local realty services provided by:CENTURY 21 Signature Real Estate
65 NW 44th Avenue,Des Moines, IA 50313
$178,000
- 2 Beds
- 1 Baths
- 972 sq. ft.
- Single family
- Active
Listed by: steven bunting
Office: re/max precision
MLS#:752265
Source:IA_DMAAR
Price summary
- Price:$178,000
- Price per sq. ft.:$183.13
About this home
Brand new where it counts, inside AND out! Welcome to 65 NW 44th Avenue, a Des Moines gem refreshed from top to bottom so you can skip the projects and get straight to living. Outside, rest easy with a newer roof, siding, and gutters. Inside, almost every space has been updated, and a newer furnace and water heater keep things worry free for years to come. No surprises, no endless to-do list, just a home that is ready and waiting for you. Step out back to an immaculate, lovingly cared-for yard on a .16-acre lot that feels so much bigger than it sounds. The oversized 1-car detached garage has room for your car, your tools, your toys, and then some. Hello, workshop or weekend hobby space! Commuting? You're just minutes from the interstate close enough for a quick hop on, far enough to keep the noise away. Whether you're buying your first home, right sizing, or just ready for something truly move in ready, this home checks every box without breaking the bank. Updated, affordable, and full of Midwest charm, homes like this don't come along every day. So much to offer at a price that makes sense. Schedule your showing today and come see why this one is a true gem!
All information obtained from seller and public record....
Contact an agent
Home facts
- Year built:1941
- Listing ID #:752265
- Added:1 day(s) ago
- Updated:October 30, 2026 at 08:42 PM
Rooms and interior
- Bedrooms:2
- Total bathrooms:1
- Full bathrooms:1
- Dining Description:Dining Area
- Kitchen Description:Dishwasher, Microwave, Refrigerator, Stove
- Living area:972 sq. ft.
Heating and cooling
- Cooling:Central Air
- Heating:Forced Air, Gas, Natural Gas
- Central air:Yes
Structure and exterior
- Roof:Asphalt, Shingle
- Year built:1941
- Building area:972 sq. ft.
- Lot area:0.17 Acres
- Architectural Style:Bungalow
- Construction Materials:Wood Siding
- Exterior Features:Fire Pit
- Foundation Description:Block, Slab
Utilities
- Water:Public
- Sewer:Septic Tank
Finances and disclosures
- Price:$178,000
- Price per sq. ft.:$183.13
- Tax amount:$1,139
Features and amenities
- Appliances:Dishwasher, Microwave, Refrigerator, Stove
- Laundry features:Main Level
- Amenities:Fire Alarm, Smoke Detectors
Parking
- Parking description:Detached, Garage, One Car Garage
- Garage:Yes
- Garage spaces:1
New listings near 65 NW 44th Avenue
- New
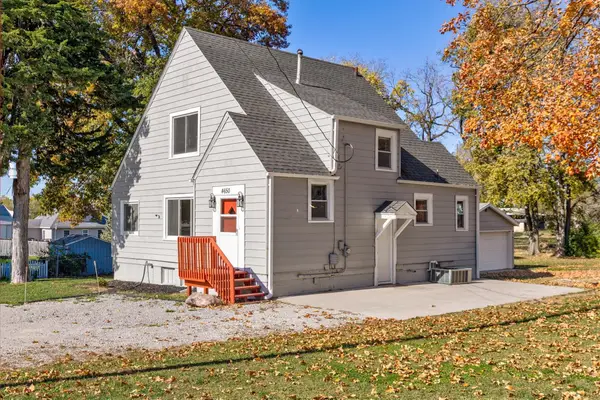 $215,000Active3 beds 2 baths1,496 sq. ft.
4650 Hubbell Avenue, Des Moines, IA 50317
MLS# 752275Listed by: VIA GROUP, REALTORS - New
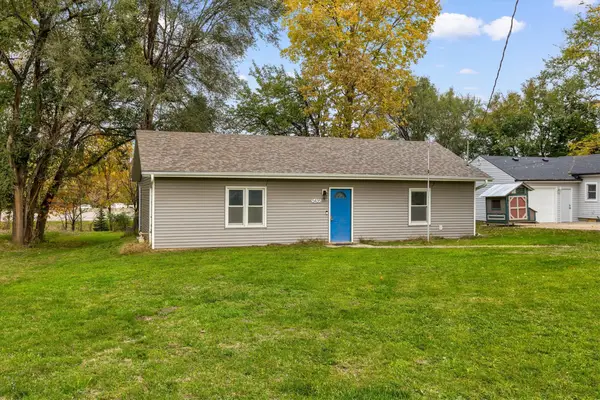 $174,900Active2 beds 1 baths1,056 sq. ft.
5435 NW Torgerson Drive, Des Moines, IA 50310
MLS# 752279Listed by: RE/MAX CONCEPTS - New
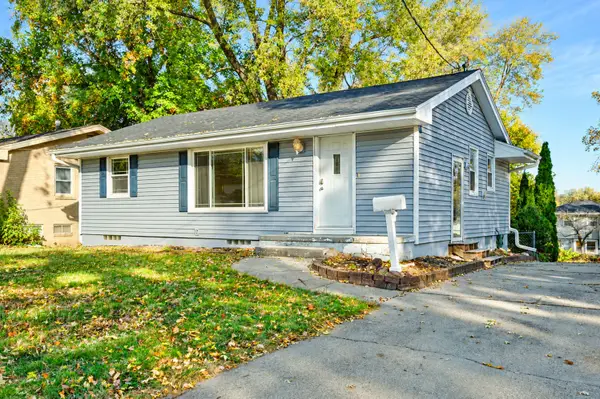 $234,900Active4 beds 1 baths912 sq. ft.
601 Maish Avenue, Des Moines, IA 50315
MLS# 752281Listed by: RE/MAX CONCEPTS - New
 $225,000Active6 beds 2 baths1,562 sq. ft.
2911 5th Avenue, Des Moines, IA 50313
MLS# 751314Listed by: KELLER WILLIAMS REALTY GDM - New
 $550,000Active4 beds 3 baths1,864 sq. ft.
429 56th Street, Des Moines, IA 50312
MLS# 752263Listed by: RE/MAX CONCEPTS - New
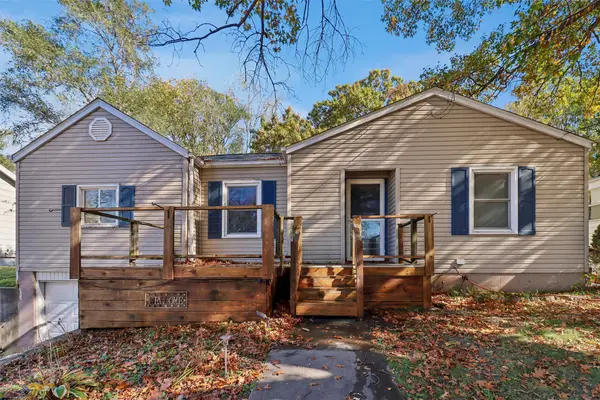 $125,000Active2 beds 1 baths999 sq. ft.
1305 E 33rd Court, Des Moines, IA 50317
MLS# 752087Listed by: LPT REALTY, LLC - New
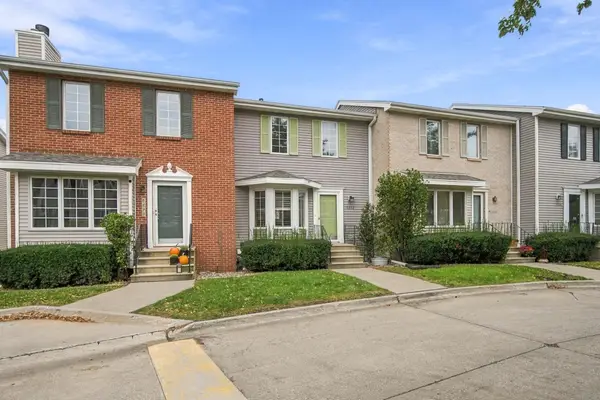 $172,500Active2 beds 2 baths1,132 sq. ft.
5292 Meredith Drive, Des Moines, IA 50310
MLS# 752182Listed by: LPT REALTY, LLC - New
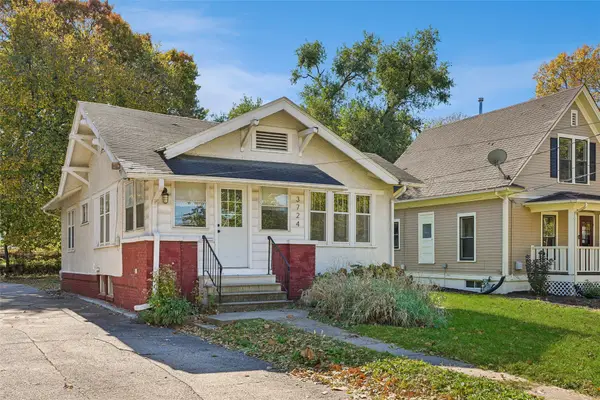 $180,000Active2 beds 1 baths788 sq. ft.
3724 University Avenue, Des Moines, IA 50311
MLS# 752236Listed by: RE/MAX PRECISION - New
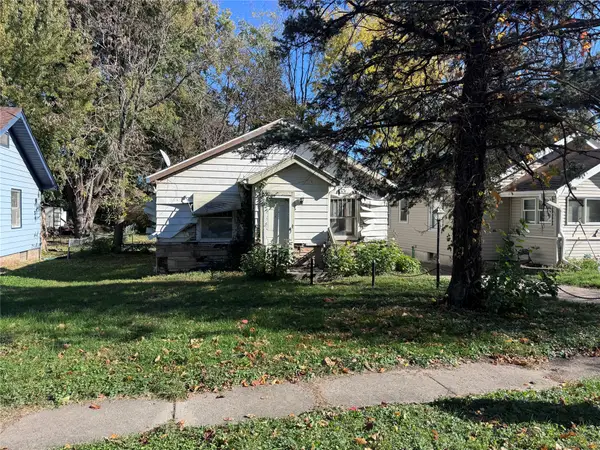 $45,000Active2 beds 1 baths919 sq. ft.
2313 Amherst Street, Des Moines, IA 50313
MLS# 752237Listed by: KELLER WILLIAMS REALTY GDM


Protect your home and budget from life's surprises with an Assurant Home Warranty, backed by a partner that supports you through every step of homeownership. Explore Plans.
©2026 Century 21 Real Estate LLC. All rights reserved. CENTURY 21®, the CENTURY 21 Logo and C21® are service marks owned by Century 21 Real Estate LLC. Century 21 Real Estate LLC fully supports the principles of the Fair Housing Act and the Equal Opportunity Act. Each office is independently owned and operated. Listing information is deemed reliable but not guaranteed accurate.