
550 Indianola Road #11, Des Moines, IA 50315
Local realty services provided by:CENTURY 21 Signature Real Estate
550 Indianola Road #11,Des Moines, IA 50315
$445,000
- 2 Beds
- 3 Baths
- 1,386 sq. ft.
- Condominium
- Active
Listed by: shana wells, aaron wells
Office: weichert, miller & clark
MLS#:748417
Source:IA_DMAAR
Price summary
- Price:$445,000
- Price per sq. ft.:$321.07
- Monthly HOA dues:$225
About this home
Where sophisticated design meets an extraordinary view, this exceptional 2-story luxury townhome offers a front-row seat to the Des Moines skyline. Refined finishes & thoughtfully curated details create an atmosphere that feels elevated yet effortlessly inviting. The main level features a serene primary suite with spa-inspired en-suite showcasing floor-to-ceiling tile & glass-enclosed shower. A second bedroom, full bath & laundry complete the level. Under-cabinet accent lighting illuminates every bathroom vanity, while accent lighting highlights all mirrors.
The exquisite kitchen features stainless steel appliances, full-height designer tile backsplash, dramatic waterfall-edge island & accent lighting at the cabinetry & island. Open dining & living spaces feature an electric fireplace framed by a natural walnut slat accent wall, with elegant LVP flooring throughout. Expansive 8' x 12' sliding doors open to a private covered patio with glass railing, offering breathtaking views of Principal Park, the river & downtown skyline. The walk-out lower level offers a finished flex room & 2-car heated garage with epoxied concrete floors. Minutes from trails, dining & entertainment. TAX ABATEMENT through 2031!...
Contact an agent
Home facts
- Year built:2021
- Listing ID #:748417
- Added:1 day(s) ago
- Updated:September 15, 2026 at 09:18 PM
Rooms and interior
- Bedrooms:2
- Total bathrooms:3
- Full bathrooms:1
- Half bathrooms:1
- Flooring:Carpet, Tile
- Dining Description:Dining Area
- Kitchen Description:Dishwasher, Microwave, Refrigerator, Stove
- Basement:Yes
- Basement Description:Partially Finished, Walk Out Access
- Living area:1,386 sq. ft.
Heating and cooling
- Cooling:Central Air
- Heating:Electric, Forced Air
- Central air:Yes
Structure and exterior
- Roof:Rubber
- Year built:2021
- Building area:1,386 sq. ft.
- Lot area:0.02 Acres
- Architectural Style:Modern, Two Story
- Construction Materials:Brick, Frame, Wood Siding
- Exterior Features:Covered, Patio
- Foundation Description:Poured
- Levels:2 Story
Utilities
- Water:Public
- Sewer:Public Sewer
Finances and disclosures
- Price:$445,000
- Price per sq. ft.:$321.07
- Tax amount:$1,432
Features and amenities
- Appliances:Dishwasher, Dryer, Microwave, Refrigerator, Stove, Washer
- Laundry features:Dryer, Main Level, Washer
- Amenities:Smoke Detectors
Parking
- Parking description:Attached, Garage, Two Car Garage
- Garage:Yes
- Garage spaces:2
New listings near 550 Indianola Road #11
- New
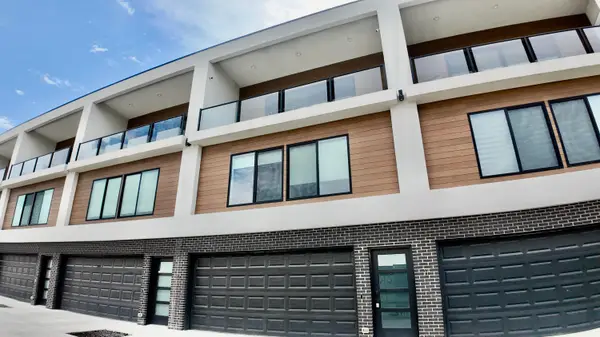 $445,000Active2 beds 3 baths1,386 sq. ft.
550 Indianola Road, Des Moines, IA 50315
MLS# 71289Listed by: WEICHERT, REALTORS-MILLER & CLARK AGENCY - Open Sun, 1 to 3pmNew
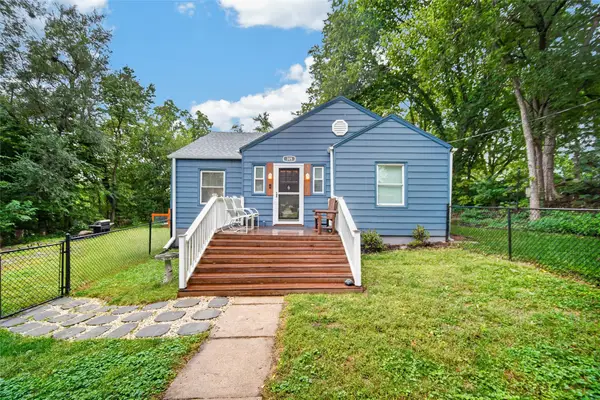 $210,000Active3 beds 1 baths1,318 sq. ft.
315 Diehl Avenue, Des Moines, IA 50315
MLS# 749344Listed by: RE/MAX CONCEPTS 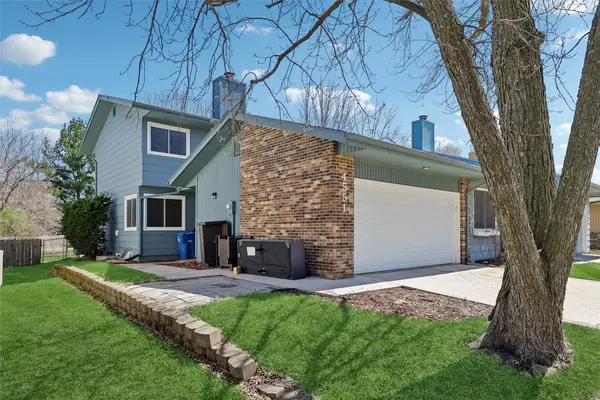 $200,000Pending3 beds 2 baths1,284 sq. ft.
4551 50th Street, Des Moines, IA 50310
MLS# 749324Listed by: RE/MAX PRECISION- New
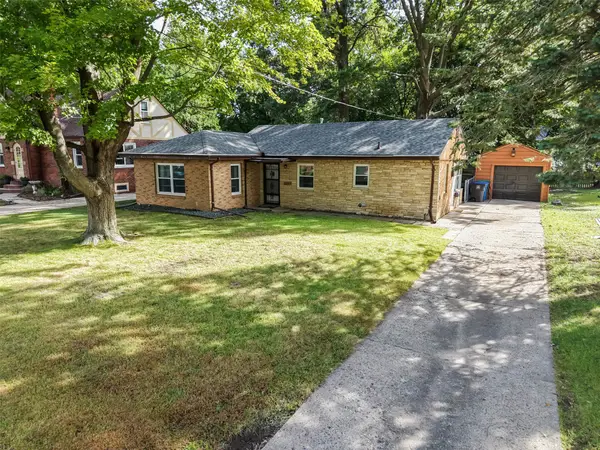 $204,000Active2 beds 1 baths1,006 sq. ft.
2203 35th Street, Des Moines, IA 50310
MLS# 749304Listed by: KELLER WILLIAMS REALTY GDM - Open Sun, 12 to 2pmNew
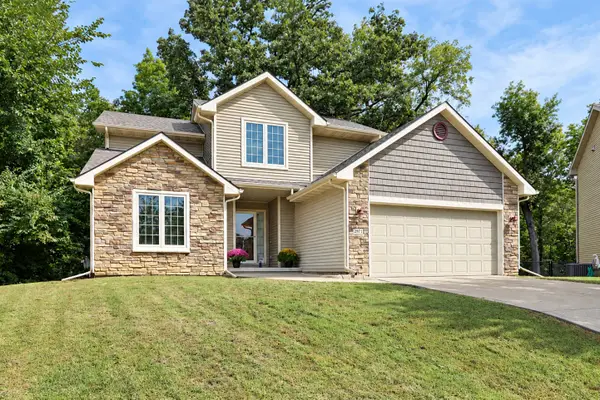 $430,000Active4 beds 4 baths2,111 sq. ft.
2971 Twana Drive, Des Moines, IA 50310
MLS# 749315Listed by: RE/MAX CONCEPTS - New
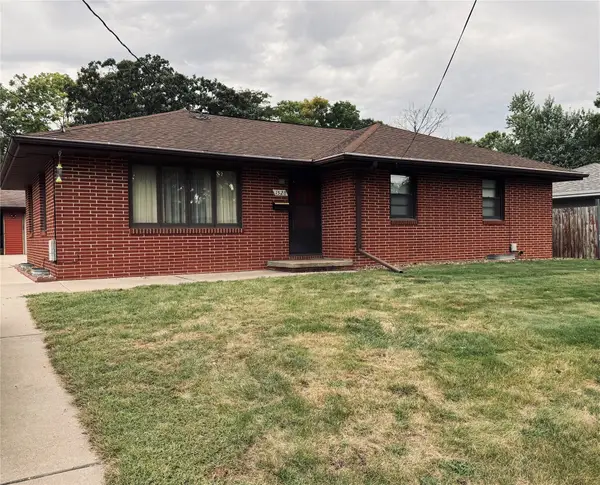 $245,000Active3 beds 2 baths1,152 sq. ft.
1528 E 34th Street, Des Moines, IA 50317
MLS# 749288Listed by: PLATINUM REALTY LLC - New
 $129,000Active3 beds 1 baths1,149 sq. ft.
206 Davis Avenue, Des Moines, IA 50315
MLS# 749280Listed by: KELLER WILLIAMS REALTY GDM - New
 $265,000Active3 beds 2 baths1,450 sq. ft.
3400 Jefferson Avenue, Des Moines, IA 50310
MLS# 749289Listed by: RE/MAX REVOLUTION - Open Sun, 11am to 1pmNew
 $205,000Active3 beds 2 baths1,065 sq. ft.
1113 27th Street, Des Moines, IA 50311
MLS# 749271Listed by: RE/MAX PRECISION


Protect your home and budget from life's surprises with an Assurant Home Warranty, backed by a partner that supports you through every step of homeownership. Explore Plans.
©2026 Century 21 Real Estate LLC. All rights reserved. CENTURY 21®, the CENTURY 21 Logo and C21® are service marks owned by Century 21 Real Estate LLC. Century 21 Real Estate LLC fully supports the principles of the Fair Housing Act and the Equal Opportunity Act. Each office is independently owned and operated. Listing information is deemed reliable but not guaranteed accurate.