
6202 SW 12th Street, Des Moines, IA 50315
Local realty services provided by:CENTURY 21 Signature Real Estate
6202 SW 12th Street,Des Moines, IA 50315
$160,000
- 2 Beds
- 1 Baths
- 768 sq. ft.
- Single family
- Active
Listed by: kelli smith
Office: re/max precision
MLS#:749501
Source:IA_DMAAR
Price summary
- Price:$160,000
- Price per sq. ft.:$208.33
About this home
Charming South Des Moines bungalow with original hardwood floors and plenty of character! Enjoy the covered front porch before stepping into the open living and dining area. This home features two generously sized bedrooms, an updated full bath, and a functional kitchen with tile backsplash. A spacious mudroom leads to the deck and backyard. The basement offers several additional rooms for storage, hobbies, office or crafts, plus additional attic storage. Detached one-car garage and all appliances stay. An affordable, move-in-ready home with character and more space than you might expect!
All information obtained from seller and public record.
Contact an agent
Home facts
- Year built:1928
- Listing ID #:749501
- Added:1 day(s) ago
- Updated:September 17, 2026 at 07:53 PM
Rooms and interior
- Bedrooms:2
- Total bathrooms:1
- Full bathrooms:1
- Kitchen Description:Microwave, Refrigerator, Stove
- Basement:Yes
- Basement Description:Partially Finished
- Living area:768 sq. ft.
Heating and cooling
- Cooling:Central Air
- Heating:Forced Air, Gas, Natural Gas
- Central air:Yes
Structure and exterior
- Roof:Asphalt, Shingle
- Year built:1928
- Building area:768 sq. ft.
- Lot area:0.16 Acres
- Architectural Style:Bungalow
- Construction Materials:Metal Siding
- Exterior Features:Covered, Deck, Patio
- Foundation Description:Brick/Mortar
Utilities
- Water:Public
- Sewer:Public Sewer
Finances and disclosures
- Price:$160,000
- Price per sq. ft.:$208.33
- Tax amount:$2,744
Features and amenities
- Appliances:Dryer, Microwave, Refrigerator, Stove, Washer
- Laundry features:Dryer, Washer
Parking
- Parking description:Detached, Garage, One Car Garage
- Garage:Yes
- Garage spaces:1
New listings near 6202 SW 12th Street
- New
 $225,000Active2 beds 2 baths816 sq. ft.
919 40th Street, Des Moines, IA 50312
MLS# 71315Listed by: RE/MAX CONCEPTS- HUXLEY - Open Sun, 1 to 3pmNew
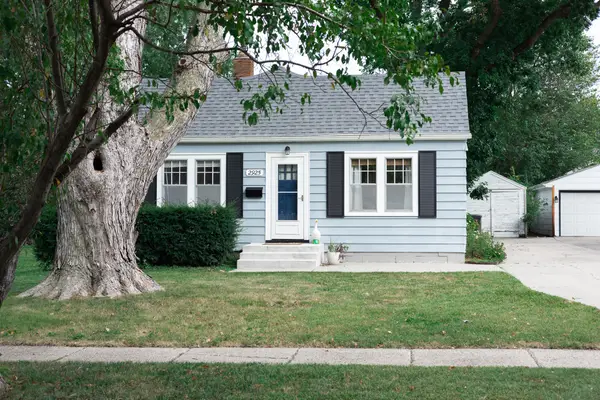 $220,000Active2 beds 2 baths892 sq. ft.
2925 48th Place, Des Moines, IA 50310
MLS# 748749Listed by: NEXTHOME YOUR WAY - New
 $240,000Active4 beds 2 baths1,536 sq. ft.
3920-3022 E 38th Street, Des Moines, IA 50317
MLS# 749497Listed by: PENNIE CARROLL & ASSOCIATES - New
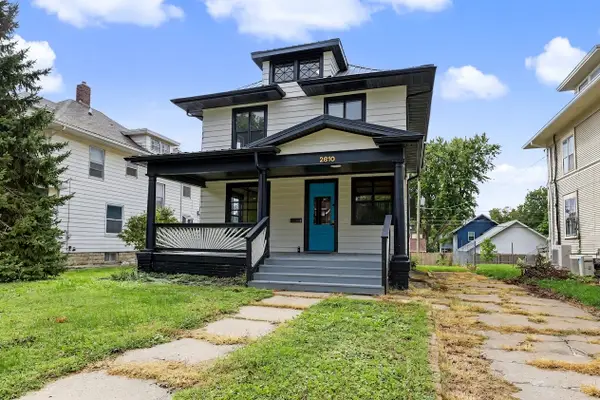 $295,000Active3 beds 2 baths2,097 sq. ft.
2810 Rutland Avenue, Des Moines, IA 50311
MLS# 749500Listed by: KELLER WILLIAMS REALTY GDM - New
 $240,000Active4 beds 4 baths972 sq. ft.
2407-2409 SE 17th Street, Des Moines, IA 50320
MLS# 749516Listed by: PENNIE CARROLL & ASSOCIATES - New
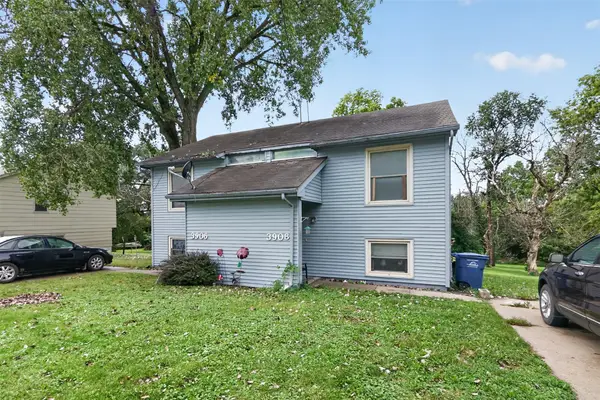 $240,000Active4 beds 4 baths1,536 sq. ft.
3906-3908 E 38th Street, Des Moines, IA 50317
MLS# 749520Listed by: PENNIE CARROLL & ASSOCIATES - New
 $300,000Active2 beds 2 baths1,273 sq. ft.
100 Water Street #304, Des Moines, IA 50309
MLS# 749525Listed by: RE/MAX CONCEPTS - New
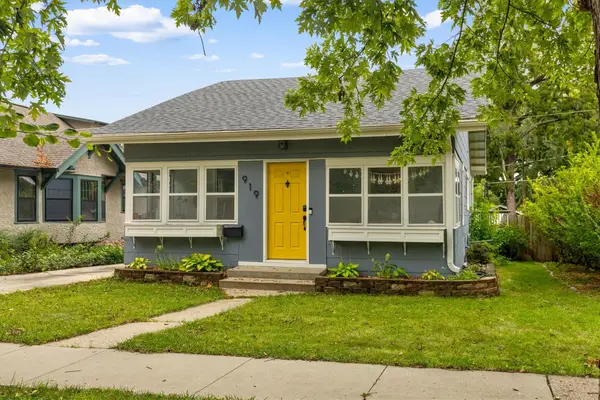 $225,000Active2 beds 2 baths816 sq. ft.
919 40th Street, Des Moines, IA 50312
MLS# 749528Listed by: RE/MAX CONCEPTS - New
 $380,000Active9 beds 8 baths4,530 sq. ft.
2447 E E Walnut St Street, Des Moines, IA 50317
MLS# 749533Listed by: STANBROUGH REALTY COMPANY - New
 $324,900Active4 beds 3 baths1,115 sq. ft.
605 E Jackson Avenue, Des Moines, IA 50315
MLS# 749492Listed by: KELLER WILLIAMS LEGACY GROUP


Protect your home and budget from life's surprises with an Assurant Home Warranty, backed by a partner that supports you through every step of homeownership. Explore Plans.
©2026 Century 21 Real Estate LLC. All rights reserved. CENTURY 21®, the CENTURY 21 Logo and C21® are service marks owned by Century 21 Real Estate LLC. Century 21 Real Estate LLC fully supports the principles of the Fair Housing Act and the Equal Opportunity Act. Each office is independently owned and operated. Listing information is deemed reliable but not guaranteed accurate.