744 52nd Street, Des Moines, IA 50312
Local realty services provided by:CENTURY 21 Signature Real Estate
744 52nd Street,Des Moines, IA 50312
$419,900
- 3 Beds
- 2 Baths
- 1,939 sq. ft.
- Single family
- Active
Listed by: ashley platt
Office: keller williams realty gdm
MLS#:749137
Source:IA_DMAAR
Price summary
- Price:$419,900
- Price per sq. ft.:$216.55
About this home
Classic 1928 brick Colonial in the heart of Waterbury, cared for by the same family for four decades. Original character is everywhere. Arched doorways, crown molding, hardwood floors, and generous built-ins throughout, with a gas fireplace and tile surround anchoring the living room. The kitchen offers granite counters, stainless appliances, and exposed brick. Three bedrooms up, all hardwood, the primary with two closets, plus a cedar closet in the hall. The climate-controlled sunroom is the flex space every home needs, sunny enough for plants, quiet enough for an office, comfortable year round. If you're looking to add on, the sunroom and the area over the attached two-car garage are worth a look. The concrete driveway is newer and the main water service line was replaced in 2022. Outside, just over a quarter acre, fully fenced, with mature trees and a large concrete patio. The alley access turns out to be one of the best parts. The sellers will tell you it's where they got to know their neighbors. City-maintained and plowed, too. Minutes from area schools, Waveland Golf Course, Greenwood Park, the Art Center, and the shops and restaurants along Ingersoll and Grand....
Contact an agent
Home facts
- Year built:1928
- Listing ID #:749137
- Added:1 day(s) ago
- Updated:September 11, 2026 at 09:46 PM
Rooms and interior
- Bedrooms:3
- Total bathrooms:2
- Full bathrooms:1
- Half bathrooms:1
- Flooring:Hardwood, Tile
- Dining Description:Separate Formal Dining Room
- Kitchen Description:Dishwasher, Microwave, Refrigerator, Stove
- Basement:Yes
- Basement Description:Egress Windows, Partial, Unfinished
- Living area:1,939 sq. ft.
Heating and cooling
- Cooling:Central Air
- Heating:Gas, Natural Gas, Radiant
- Central air:Yes
Structure and exterior
- Roof:Asphalt, Rubber, Shingle
- Year built:1928
- Building area:1,939 sq. ft.
- Lot area:0.25 Acres
- Lot Features:Rectangular Lot
- Architectural Style:Colonial, Two Story
- Construction Materials:Brick
- Exterior Features:Open, Patio
- Foundation Description:Block
- Levels:2 Story
Utilities
- Water:Public
- Sewer:Public Sewer
Finances and disclosures
- Price:$419,900
- Price per sq. ft.:$216.55
- Tax amount:$7,723
Features and amenities
- Appliances:Dishwasher, Dryer, Microwave, Refrigerator, Stove, Washer
- Laundry features:Dryer, Washer
- Amenities:Smoke Detectors, Storage
Parking
- Parking description:Attached, Garage, Two Car Garage
- Garage:Yes
- Garage spaces:2
New listings near 744 52nd Street
- New
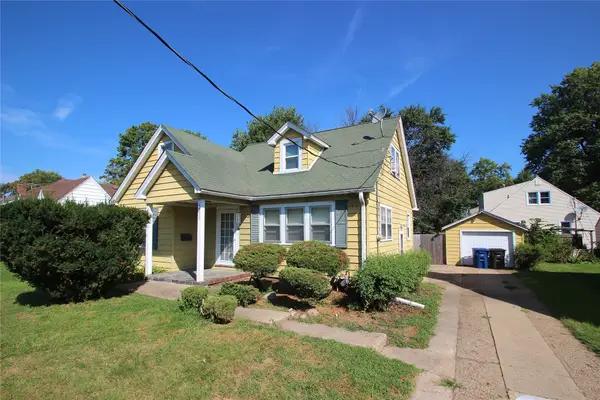 $205,000Active3 beds 1 baths1,379 sq. ft.
4505 Hickman Road, Des Moines, IA 50310
MLS# 748538Listed by: KELLER WILLIAMS REALTY GDM - New
 $525,000Active4 beds 4 baths2,217 sq. ft.
2821 Virginia Place, Des Moines, IA 50321
MLS# 749127Listed by: BH&G REAL ESTATE INNOVATIONS - New
 $237,000Active2 beds 1 baths914 sq. ft.
2303 47th Street, Des Moines, IA 50310
MLS# 749198Listed by: FRIEDRICH REALTY - New

 $340,000Active6 beds 2 baths1,148 sq. ft.
1346 60th Street, Des Moines, IA 50311
MLS# 749200Listed by: CENTURY 21 SIGNATURE - New
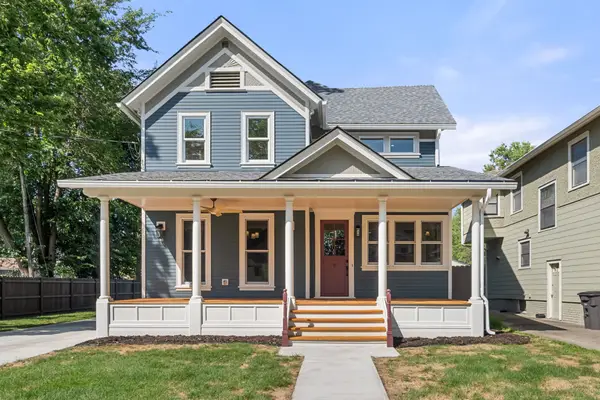 $763,000Active4 beds 4 baths2,634 sq. ft.
3407 Cottage Grove Avenue, Des Moines, IA 50311
MLS# 748951Listed by: REALTY ONE GROUP IMPACT - New
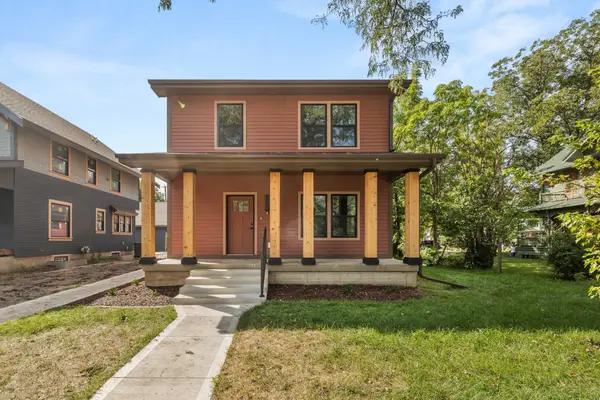 $624,000Active6 beds 4 baths2,266 sq. ft.
2934 Cottage Grove Avenue, Des Moines, IA 50311
MLS# 748952Listed by: REALTY ONE GROUP IMPACT - New
 $224,900Active3 beds 2 baths1,004 sq. ft.
3502 Garfield Avenue, Des Moines, IA 50317
MLS# 748987Listed by: KELLER WILLIAMS REALTY GDM - New
 $475,000Active2 beds 2 baths1,739 sq. ft.
120 SW 5th Street #704, Des Moines, IA 50309
MLS# 749121Listed by: CENTURY 21 SIGNATURE - New
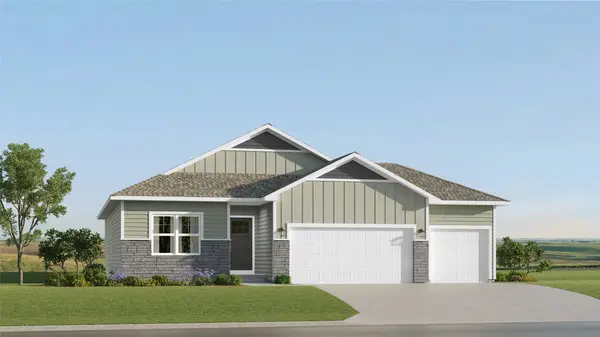 $423,990Active4 beds 3 baths1,579 sq. ft.
3132 Woodbury Circle, Des Moines, IA 50317
MLS# 749161Listed by: RE/MAX CONCEPTS


Protect your home and budget from life's surprises with an Assurant Home Warranty, backed by a partner that supports you through every step of homeownership. Explore Plans.
©2026 Century 21 Real Estate LLC. All rights reserved. CENTURY 21®, the CENTURY 21 Logo and C21® are service marks owned by Century 21 Real Estate LLC. Century 21 Real Estate LLC fully supports the principles of the Fair Housing Act and the Equal Opportunity Act. Each office is independently owned and operated. Listing information is deemed reliable but not guaranteed accurate.