
746 31st Street, Des Moines, IA 50312
Local realty services provided by:CENTURY 21 Signature Real Estate
746 31st Street,Des Moines, IA 50312
$279,900
- 3 Beds
- 2 Baths
- 1,467 sq. ft.
- Single family
- Active
Listed by: kathryn driscoll, mark stefl
Office: iowa realty beaverdale
MLS#:749578
Source:IA_DMAAR
Price summary
- Price:$279,900
- Price per sq. ft.:$190.8
About this home
Charming two-story home just minutes from the shops, restaurants, and nightlife along Ingersoll. The main level features original hardwood floors and exposed ceiling beams in the living and dining rooms, adding warmth and classic Craftsman character. Upstairs you'll find three bedrooms and an updated full bathroom. Outside, enjoy a fully fenced backyard and a two-car garage built in 2012. A great combination of original charm, thoughtful updates, and a convenient Des Moines location.
Contact an agent
Home facts
- Year built:1912
- Listing ID #:749578
- Added:1 day(s) ago
- Updated:September 18, 2026 at 06:01 PM
Rooms and interior
- Bedrooms:3
- Total bathrooms:2
- Full bathrooms:1
- Half bathrooms:1
- Dining Description:Separate Formal Dining Room
- Kitchen Description:Dishwasher, Microwave, Refrigerator, Stove
- Basement:Yes
- Basement Description:Unfinished
- Living area:1,467 sq. ft.
Heating and cooling
- Cooling:Central Air
- Heating:Forced Air, Gas, Natural Gas
- Central air:Yes
Structure and exterior
- Roof:Asphalt, Shingle
- Year built:1912
- Building area:1,467 sq. ft.
- Lot area:0.18 Acres
- Lot Features:Rectangular Lot
- Architectural Style:Two Story
- Construction Materials:Vinyl Siding
- Foundation Description:Brick/Mortar
- Levels:2 Story
Utilities
- Water:Public
- Sewer:Public Sewer
Finances and disclosures
- Price:$279,900
- Price per sq. ft.:$190.8
- Tax amount:$5,062
Features and amenities
- Appliances:Dishwasher, Dryer, Microwave, Refrigerator, Stove, Washer
- Laundry features:Dryer, Washer
Parking
- Parking description:Detached, Garage, Two Car Garage
- Garage:Yes
- Garage spaces:2
New listings near 746 31st Street
- New
 $240,000Active4 beds 2 baths1,536 sq. ft.
3920-3922 E 38th Street, Des Moines, IA 50317
MLS# 749497Listed by: PENNIE CARROLL & ASSOCIATES - New
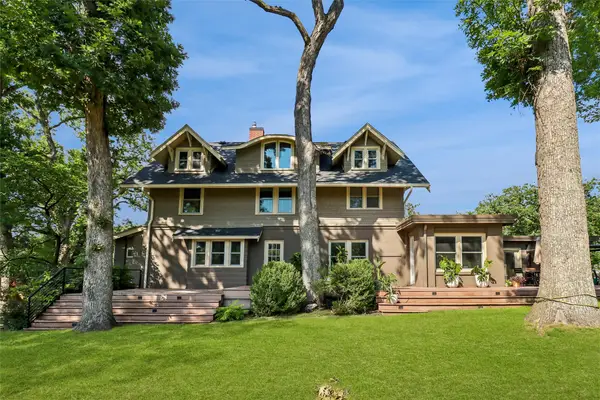 $1,750,000Active7 beds 5 baths5,040 sq. ft.
607 Country Club Boulevard, Des Moines, IA 50312
MLS# 749588Listed by: RE/MAX CONCEPTS - New
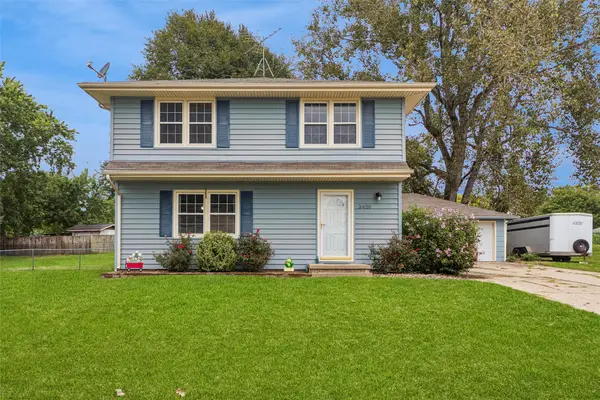 $264,900Active3 beds 3 baths1,400 sq. ft.
3620 E 41st Court, Des Moines, IA 50317
MLS# 749589Listed by: IOWA REALTY SOUTH - New
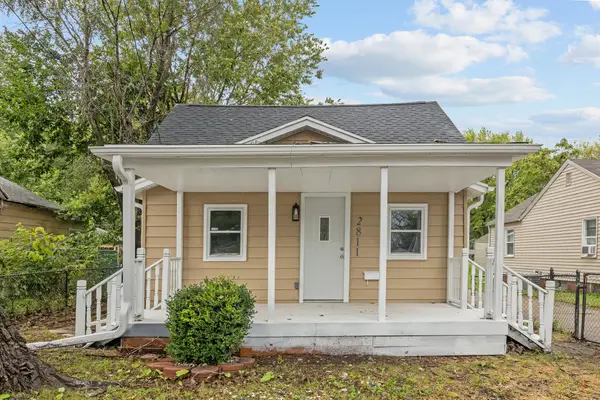 $150,000Active2 beds 1 baths1,009 sq. ft.
2811 1st Street, Des Moines, IA 50313
MLS# 749597Listed by: RE/MAX CONCEPTS - Open Sun, 1 to 3pmNew
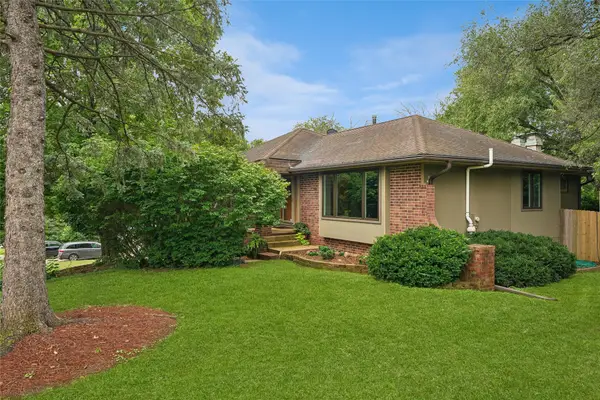 $330,000Active3 beds 2 baths1,628 sq. ft.
3206 SW 28th Street, Des Moines, IA 50321
MLS# 749605Listed by: RE/MAX CONCEPTS  $259,990Pending4 beds 3 baths1,658 sq. ft.
2401 E 50th Court #106 BLDG D, Des Moines, IA 50317
MLS# 748089Listed by: DRH REALTY OF IOWA, LLC $239,990Pending3 beds 3 baths1,498 sq. ft.
2401 E 50th Court #104 BLDG D, Des Moines, IA 50317
MLS# 748154Listed by: DRH REALTY OF IOWA, LLC $229,990Active3 beds 3 baths1,418 sq. ft.
2401 E 50th Court #106 BLDG A, Des Moines, IA 50317
MLS# 748096Listed by: DRH REALTY OF IOWA, LLC $239,990Active3 beds 3 baths1,498 sq. ft.
2401 E 50th Court #103 BLDG D, Des Moines, IA 50317
MLS# 748146Listed by: DRH REALTY OF IOWA, LLC


Protect your home and budget from life's surprises with an Assurant Home Warranty, backed by a partner that supports you through every step of homeownership. Explore Plans.
©2026 Century 21 Real Estate LLC. All rights reserved. CENTURY 21®, the CENTURY 21 Logo and C21® are service marks owned by Century 21 Real Estate LLC. Century 21 Real Estate LLC fully supports the principles of the Fair Housing Act and the Equal Opportunity Act. Each office is independently owned and operated. Listing information is deemed reliable but not guaranteed accurate.