
8527 Ridgeview Drive, Des Moines, IA 50320
Local realty services provided by:CENTURY 21 Signature Real Estate
Listed by: misty darling, greg wallenstein
Office: bh&g real estate innovations
MLS#:744092
Source:IA_DMAAR
Price summary
- Price:$329,999
- Price per sq. ft.:$188.79
About this home
Packed with potential and priced below market for your personal updates, this spacious 4-bedroom home offers a functional layout in a convenient south Des Moines location! The main level features an oversized family room, spacious eat-in kitchen, and mudroom. Upstairs, you'll find an impressive primary suite featuring its own private en-suite bathroom with dual vanities and a HUGE walk-in closet, creating the perfect private retreat. Three additional generously sized bedrooms share a full bathroom, providing plenty of space for family, guests, or a home office. Step outside to enjoy the private backyard featuring an oversized deck, storage shed, and no rear neighbors—perfect for relaxing, entertaining, or enjoying peaceful evenings. The unfinished walkout lower level offers endless possibilities for future living space, an additional bedroom, home office, gym, or recreation room. Google Fiber is available for high-speed internet. Conveniently located just minutes from Downtown Des Moines, Blank Park Zoo, Southridge shopping and dining, with quick access to Highway 5, Highway 65, and I-235. Whether you're a first-time buyer or looking for a home you can update to your own style, this property offers exceptional value, a fantastic location, and an opportunity to build equity. 13-Month HWA Platinum Home Warranty included!...
Contact an agent
Home facts
- Year built:1988
- Listing ID #:744092
- Added:76 day(s) ago
- Updated:September 07, 2026 at 01:02 AM
Rooms and interior
- Bedrooms:4
- Total bathrooms:3
- Full bathrooms:2
- Half bathrooms:1
- Flooring:Carpet, Laminate, Vinyl
- Kitchen Description:Microwave, Refrigerator, Stove
- Basement:Yes
- Basement Description:Unfinished, Walk Out Access
- Living area:1,748 sq. ft.
Heating and cooling
- Cooling:Central Air
- Heating:Forced Air, Gas, Natural Gas
- Central air:Yes
Structure and exterior
- Roof:Asphalt, Shingle
- Year built:1988
- Building area:1,748 sq. ft.
- Lot area:0.21 Acres
- Architectural Style:Two Story
- Construction Materials:Vinyl Siding
- Foundation Description:Block
- Levels:2 Story
Utilities
- Water:Public
- Sewer:Public Sewer
Finances and disclosures
- Price:$329,999
- Price per sq. ft.:$188.79
- Tax amount:$3,084
Features and amenities
- Appliances:Dryer, Microwave, Refrigerator, Stove, Washer
- Laundry features:Dryer, Washer
- Amenities:Smoke Detectors, Window Treatments
Parking
- Parking description:Attached, Garage, Two Car Garage
- Garage:Yes
- Garage spaces:2
New listings near 8527 Ridgeview Drive
- New
 $215,000Active3 beds 1 baths877 sq. ft.
4445 SE 17th Street, Des Moines, IA 50320
MLS# 749210Listed by: IOWA REALTY WAUKEE - New
 $369,000Active3 beds 3 baths1,558 sq. ft.
4212 Ashby Avenue, Des Moines, IA 50310
MLS# 749174Listed by: NEXTHOME JOURNEY - New
 $294,900Active3 beds 3 baths1,482 sq. ft.
342 E Pleasant View Drive, Des Moines, IA 50315
MLS# 749125Listed by: RE/MAX PRECISION - New
 $235,000Active3 beds 3 baths1,444 sq. ft.
7316 SE 23rd Street #2, Des Moines, IA 50320
MLS# 749213Listed by: PLATINUM REALTY LLC - New
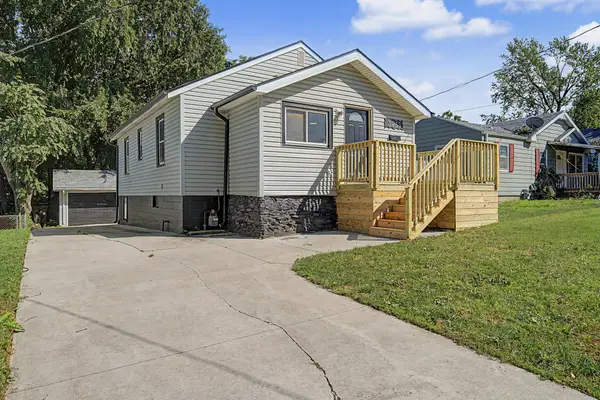 $195,000Active3 beds 1 baths887 sq. ft.
3213 SW 7th Street, Des Moines, IA 50315
MLS# 71270Listed by: RE/MAX REAL ESTATE CENTER - New
 $168,500Active2 beds 1 baths785 sq. ft.
1268 E 33rd Court, Des Moines, IA 50317
MLS# 749211Listed by: EPIQUE REALTY - New
 $300,000Active4 beds 4 baths554 sq. ft.
2801 & 2803 SE 19th Street, Des Moines, IA 50320
MLS# 749206Listed by: RE/MAX CONCEPTS - New
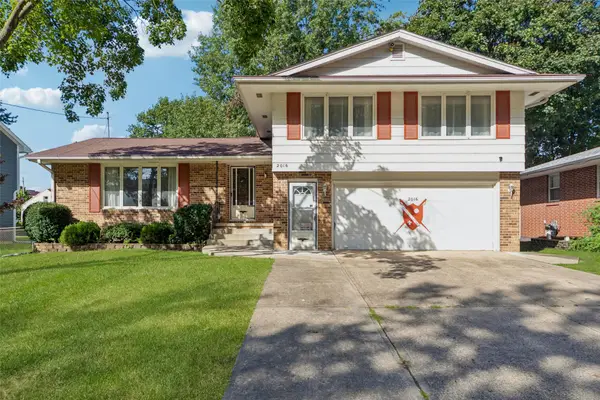 $329,900Active3 beds 3 baths1,918 sq. ft.
2016 47th Street, Des Moines, IA 50310
MLS# 749015Listed by: REALTY ONE GROUP IMPACT - New
 $439,900Active4 beds 4 baths2,096 sq. ft.
2705 Shoreview Circle, Des Moines, IA 50320
MLS# 749055Listed by: PENNIE CARROLL & ASSOCIATES - New
 $120,000Active2 beds 1 baths780 sq. ft.
620 NE Aurora Avenue, Des Moines, IA 50313
MLS# 749208Listed by: RE/MAX REVOLUTION


Protect your home and budget from life's surprises with an Assurant Home Warranty, backed by a partner that supports you through every step of homeownership. Explore Plans.
©2026 Century 21 Real Estate LLC. All rights reserved. CENTURY 21®, the CENTURY 21 Logo and C21® are service marks owned by Century 21 Real Estate LLC. Century 21 Real Estate LLC fully supports the principles of the Fair Housing Act and the Equal Opportunity Act. Each office is independently owned and operated. Listing information is deemed reliable but not guaranteed accurate.