
4921 105th Street, Dolliver, IA 50531
Local realty services provided by:CENTURY 21 ProLink
4921 105th Street,Dolliver, IA 50531
$519,000
- 3 Beds
- 2 Baths
- 2,059 sq. ft.
- Single family
- Pending
Listed by: paul determan
Office: re/max total realty
MLS#:260875
Source:IA_IGLBOR
Price summary
- Price:$519,000
- Price per sq. ft.:$252.06
About this home
Experience the best of lakeside living in this stunning newly built, one-level home on the northwest shore of Tuttle/Okamanpeedan Lake. Perfectly blending the tranquility of rural living with the beauty of lake life, this exceptional property offers breathtaking southern and eastern views across the expansive lake. Step outside and enjoy outstanding fishing and endless recreational opportunities just 50 feet from your back door. With no stairs to the water, lake access is effortless, making it easy to spend your days on the water or relaxing along the shoreline. Inside, the thoughtfully designed open floor plan features a spacious kitchen with a large center island that flows seamlessly into the dining area, living room, and sunroom—all perfectly positioned to capture the spectacular lake views. The inviting living room and primary suite share a beautiful fireplace, creating a warm and relaxing atmosphere. The primary bedroom also includes a generous private bath, providing a peaceful retreat at the end of the day. With quality new construction, modern finishes, and true one-level living, this move-in-ready home lets you skip the projects and start enjoying everything lake life has to offer from day one....
Contact an agent
Home facts
- Year built:2020
- Listing ID #:260875
- Added:5 day(s) ago
- Updated:August 02, 2026 at 07:50 AM
Rooms and interior
- Bedrooms:3
- Total bathrooms:2
- Full bathrooms:1
- Dining Description:Combine with Kitchen, Eat-in, Open Floor Plan
- Bathrooms Description:3/4 Master, Main Floor Full Bath
- Kitchen Description:Dishwasher, Eat-in Kitchen, Kitchen Center Island, Microwave, Pantry, Range/Stove, Refrigerator
- Bedroom Description:Main Floor Bedrooms
- Basement Description:Crawl Space, Full, Poured Concrete, Sump Pump, Unfinished
- Living area:2,059 sq. ft.
Heating and cooling
- Cooling:Central
- Heating:Baseboard, Fireplace
Structure and exterior
- Roof:Asphalt
- Year built:2020
- Building area:2,059 sq. ft.
- Lot area:0.42 Acres
- Lot Features:Accessible Shoreline, Level, Low Bank, Tree Cover-Light
- Architectural Style:Ranch
- Construction Materials:Hardboard
- Exterior Features:Deck
- Levels:1 Story
Utilities
- Water:Private
Finances and disclosures
- Price:$519,000
- Price per sq. ft.:$252.06
- Tax amount:$4,776
Features and amenities
- Laundry features:Dryer, Main Floor Laundry, Washer, Washer/Dryer Hookups
- Amenities:Ceiling Fan(s), Drinking Water System, Garage Door Opener, Kitchen Center Island, Pantry, Security System, Walk-in Closet
Parking
- Parking description:Detached, Driveway-Gravel, Garage Door Opener
- Garage spaces:2
New listings near 4921 105th Street
 $229,900Active1 beds 1 baths840 sq. ft.
4927 107th Street Street, Dolliver, IA 50531
MLS# 260777Listed by: EXIT REALTY MIDWEST- SPENCER/EMMETSBURG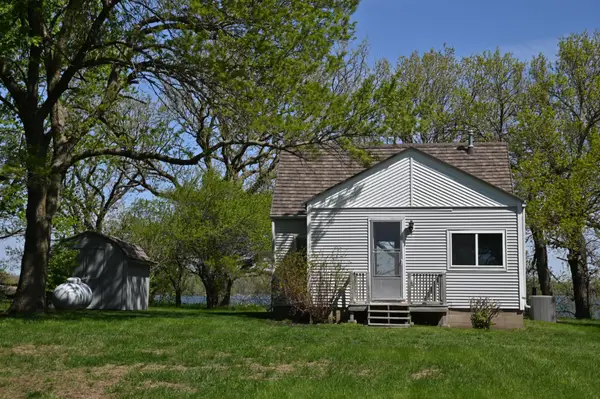 $249,900Active2 beds 1 baths688 sq. ft.
4948 110th Street, Dolliver, IA 50531
MLS# 260451Listed by: FARMERS NATIONAL COMPANY $220,000Active2 beds 2 baths756 sq. ft.
4925 107th St, Dolliver, IA 50531
MLS# 6338069Listed by: WINEGARDEN AUCTIONEERING $199,900Pending3 beds 2 baths1,728 sq. ft.
5019 175th Street, Dolliver, IA 50531
MLS# 220882Listed by: CLARKEN REALTORS


Protect your home and budget from life's surprises with an Assurant Home Warranty, backed by a partner that supports you through every step of homeownership. Explore Plans.
©2026 Century 21 Real Estate LLC. All rights reserved. CENTURY 21®, the CENTURY 21 Logo and C21® are service marks owned by Century 21 Real Estate LLC. Century 21 Real Estate LLC fully supports the principles of the Fair Housing Act and the Equal Opportunity Act. Each office is independently owned and operated. Listing information is deemed reliable but not guaranteed accurate.