
1033 Melrose Terrace, Dubuque, IA 52001
Local realty services provided by:CENTURY 21 Signature Real Estate
1033 Melrose Terrace,Dubuque, IA 52001
$259,000
- 4 Beds
- 2 Baths
- 2,060 sq. ft.
- Single family
- Pending
Listed by: sherri kubly
Office: exit unlimited
MLS#:155520
Source:IA_DBOR
Price summary
- Price:$259,000
- Price per sq. ft.:$125.73
About this home
Step back in time in this lovely historic home featuring four bedrooms and rich original woodwork throughout. Experience the fine details in the trim and built-in's, and enjoy the unique layout with classic doors that swing both ways between rooms on the main floor. Enjoy your morning coffee while relaxing in the beautiful sun room, and ending your day relaxing in the screened-in porch in the back. This 1920 home is nestled in the Langworthy Historical District. Call today to schedule your showing!
Contact an agent
Home facts
- Year built:1920
- Subdivision & Development:lengthy - see Beacon
- Listing ID #:155520
- Added:51 day(s) ago
- Updated:October 10, 2026 at 04:47 AM
Rooms and interior
- Bedrooms:4
- Total bathrooms:2
- Full bathrooms:1
- Half bathrooms:1
- Kitchen Description:Dishwasher, Microwave, Range, Refrigerator
- Basement Description:Full
- Living area:2,060 sq. ft.
Heating and cooling
- Cooling:Central Air
- Heating:Forced Air
- Central air:Yes
Structure and exterior
- Year built:1920
- Building area:2,060 sq. ft.
- Construction Materials:Block
- Exterior Features:Sidewalk
- Foundation Description:Block
- Levels:2 Story
Schools
- High school:Dubuque Senior
- Middle school:Washington Jr High
- Elementary school:Lincoln
Utilities
- Water:Public
- Sewer:Public Sewer
Finances and disclosures
- Price:$259,000
- Price per sq. ft.:$125.73
Features and amenities
- Appliances:Dishwasher, Dryer, Microwave, Range, Refrigerator, Washer
- Laundry features:Dryer, Lower Level, Washer
New listings near 1033 Melrose Terrace
- Open Tue, 5:30 to 6:30pmNew
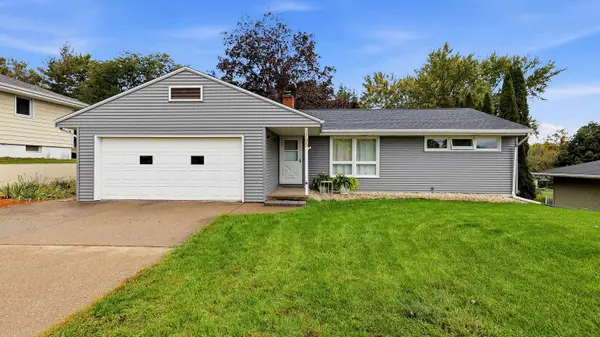 $247,000Active3 beds 2 baths1,996 sq. ft.
3765 Asbury Road, Dubuque, IA 52002
MLS# 155911Listed by: KW ELITE POWERED BY KW 1ADVANTAGE - New
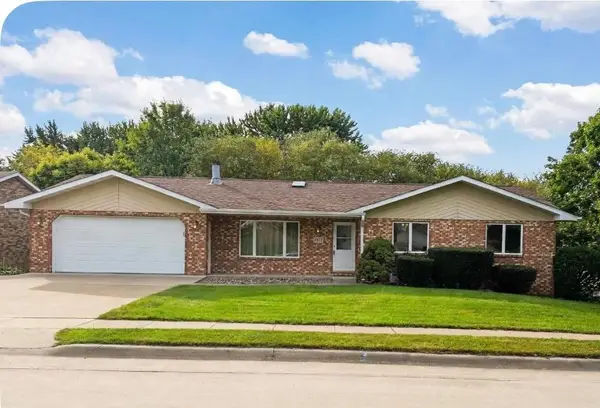 $356,900Active4 beds 3 baths2,608 sq. ft.
4882 Camelot Drive, Dubuque, IA 52002
MLS# 155910Listed by: REMAX ADVANTAGE - Open Sun, 1 to 2:30pmNew
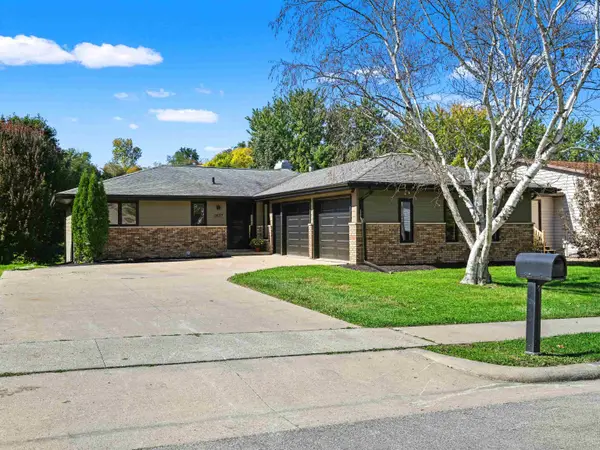 $579,000Active4 beds 3 baths2,916 sq. ft.
2677 Knob Hill Drive, Dubuque, IA 52003
MLS# 155908Listed by: AMERICAN REALTY OF DUBUQUE, INC. - New
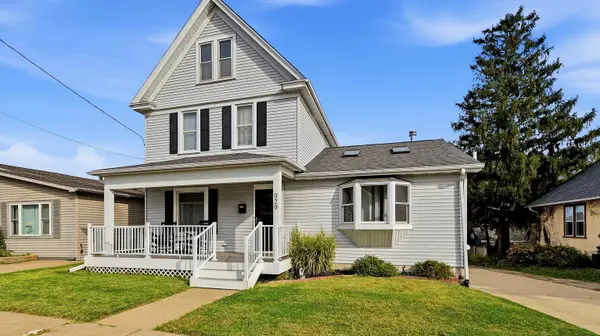 $272,900Active3 beds 2 baths1,952 sq. ft.
929 Mount Loretta Avenue, Dubuque, IA 52003
MLS# 155907Listed by: EQUITY REAL ESTATE GROUP LLC - New
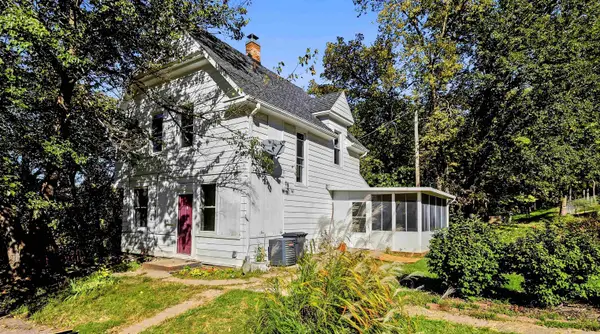 $159,000Active3 beds 1 baths1,084 sq. ft.
48 Burns Street, Dubuque, IA 52003
MLS# 155903Listed by: EQUITY REAL ESTATE GROUP LLC - New
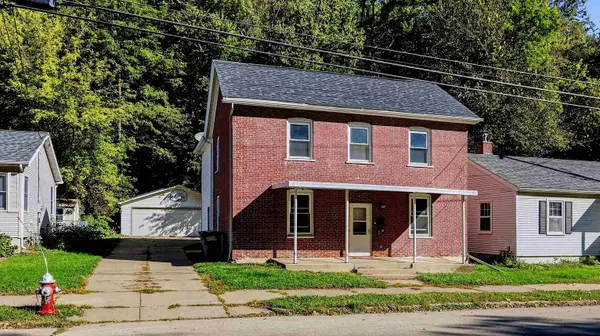 $165,000Active3 beds 3 baths1,948 sq. ft.
825 W Locust Street, Dubuque, IA 52001
MLS# 155904Listed by: EQUITY REAL ESTATE GROUP LLC - New
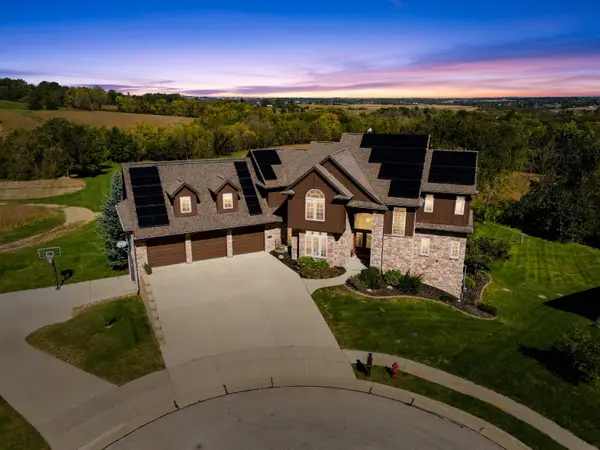 $799,900Active6 beds 8 baths5,700 sq. ft.
2356 Long Grove Court, Dubuque, IA 52002
MLS# 155902Listed by: REMAX ADVANTAGE - New
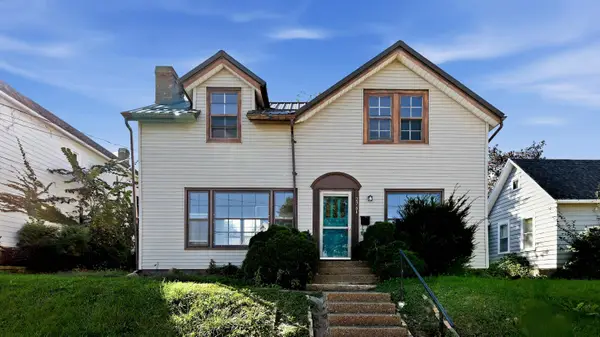 $149,500Active3 beds 2 baths1,459 sq. ft.
2761 Broadway Street, Dubuque, IA 52001
MLS# 155898Listed by: EQUITY REAL ESTATE GROUP LLC - New
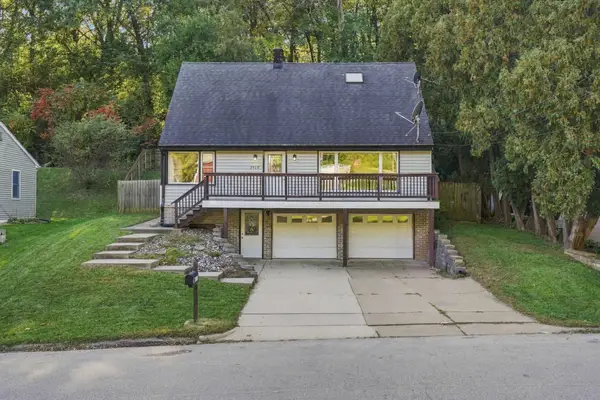 $267,500Active3 beds 2 baths1,549 sq. ft.
2910 Shiras Avenue, Dubuque, IA 52001
MLS# 155899Listed by: EXIT UNLIMITED - Open Sun, 11am to 1pmNew
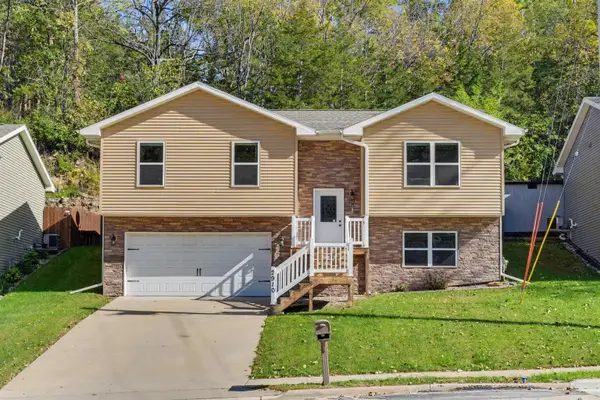 $295,000Active3 beds 2 baths1,656 sq. ft.
2910 N Grandview Avenue, Dubuque, IA 52001
MLS# 155896Listed by: KELLER WILLIAMS LEGACY GROUP


Protect your home and budget from life's surprises with an Assurant Home Warranty, backed by a partner that supports you through every step of homeownership. Explore Plans.
©2026 Century 21 Real Estate LLC. All rights reserved. CENTURY 21®, the CENTURY 21 Logo and C21® are service marks owned by Century 21 Real Estate LLC. Century 21 Real Estate LLC fully supports the principles of the Fair Housing Act and the Equal Opportunity Act. Each office is independently owned and operated. Listing information is deemed reliable but not guaranteed accurate.