
1379 Cedar Trail Drive, Dubuque, IA 52003
Local realty services provided by:CENTURY 21 Signature Real Estate
Listed by: kendra stoner
Office: ruhl & ruhl realtors
MLS#:155622
Source:IA_DBOR
Price summary
- Price:$519,000
- Price per sq. ft.:$210.46
About this home
Beautifully maintained 4-year-old home in South Pointe with over 1,600 Sq.Ft. on the main level and a layout packed with standout features! This 4 bedroom, 3 bathroom split foyer offers a finished walkout lower level, and unlike many split-foyer homes, the entire home is above grade with direct walkout access to the backyard. The split-bedroom floor plan provides excellent privacy, highlighted by an impressive primary suite with a huge bedroom, oversized walk-in closet, and enormous tiled walk-in shower. The eat-in kitchen features granite countertops, a pantry, and plenty of space for everyday living and entertaining. Step outside to the covered deck featuring an overhead commercial-grade heater, making it a comfortable place to enjoy well beyond the summer months. The hot tub remains with the home. The garage is just as impressive, with an epoxy floor, heater, and mini-split for air conditioning—creating a comfortable, clean, and highly functional space year-round. Additional features include an integrated sound system and plenty of storage. Enjoy all that South Pointe has to offer, including walking trails, a stocked private pond loaded with fish, a public park, open green space, and direct proximity to Table Mound Elementary. Meticulously cared for, move-in ready, and filled with upgrades, this is one you won't want to miss!...
Contact an agent
Home facts
- Year built:2022
- Subdivision & Development:LOT 66 SOUTH POINTE
- Listing ID #:155622
- Added:1 day(s) ago
- Updated:September 03, 2026 at 03:43 AM
Rooms and interior
- Bedrooms:4
- Total bathrooms:3
- Full bathrooms:3
- Kitchen Description:Dishwasher, Microwave, Range, Refrigerator
- Basement Description:Full
- Living area:2,466 sq. ft.
Heating and cooling
- Cooling:Central Air
- Heating:Forced Air
- Central air:Yes
Structure and exterior
- Year built:2022
- Building area:2,466 sq. ft.
- Architectural Style:Split Foyer
- Construction Materials:Brick
- Exterior Features:Hot Tub, Walkout
- Foundation Description:Concrete Perimeter
Schools
- High school:Dubuque Senior
- Middle school:E. Roosevelt Middle
- Elementary school:Table Mound
Utilities
- Water:Public
- Sewer:Public Sewer
Finances and disclosures
- Price:$519,000
- Price per sq. ft.:$210.46
Features and amenities
- Appliances:Dishwasher, Dryer, Microwave, Range, Refrigerator, Washer
- Laundry features:Dryer, Lower Level, Washer
Parking
- Total parking spaces:2
- Parking description:Attached
New listings near 1379 Cedar Trail Drive
- New
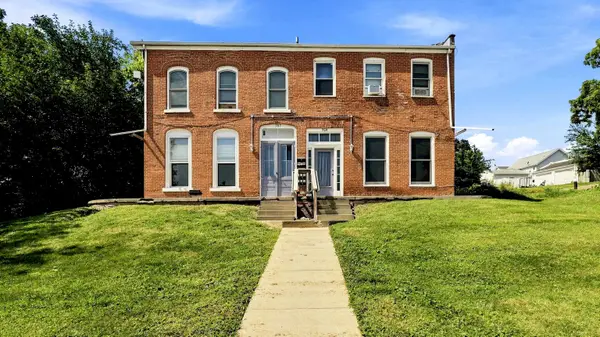 $290,000Active-- beds -- baths5,268 sq. ft.
757-759 Caledonia Place, Dubuque, IA 52001
MLS# 155630Listed by: EQUITY REAL ESTATE GROUP LLC - Open Thu, 5 to 6pmNew
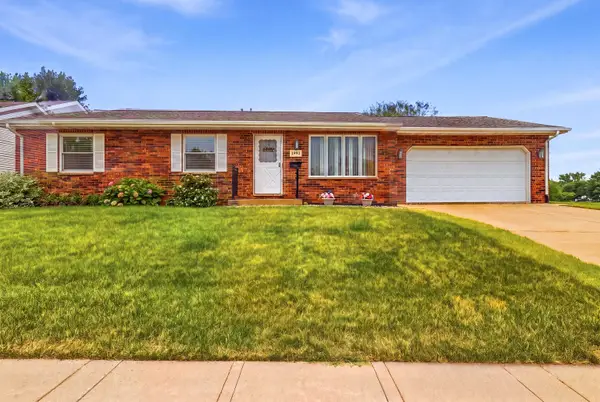 $315,000Active3 beds 3 baths1,828 sq. ft.
4944 Long View Drive, Dubuque, IA 52002
MLS# 155628Listed by: CENTURY 21 SIGNATURE REAL ESTATE 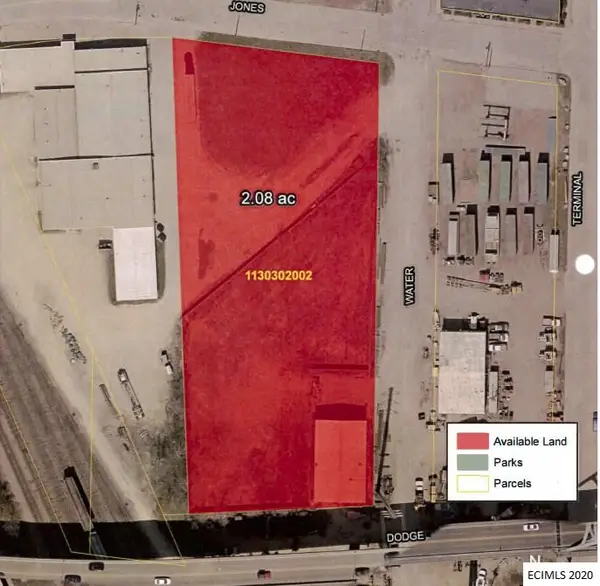 $1,617,653Active0 Acres
Jones Street #SWC of Water St, Dubuque, IA 52001
MLS# 140257Listed by: BOB FELDERMAN REALTY & PHOTOGRAPHY $194,118Active0 Acres
Jones Street #SWC of Water, Dubuque, IA 52001
MLS# 140260Listed by: BOB FELDERMAN REALTY & PHOTOGRAPHY $325,708Active0 Acres
Terminal Street #at Jones Street, Dubuque, IA 52001
MLS# 140262Listed by: BOB FELDERMAN REALTY & PHOTOGRAPHY $380,771Active0 Acres
130 Terminal Street #S of Julien Dbq Bridge, Dubuque, IA 52001
MLS# 140263Listed by: BOB FELDERMAN REALTY & PHOTOGRAPHY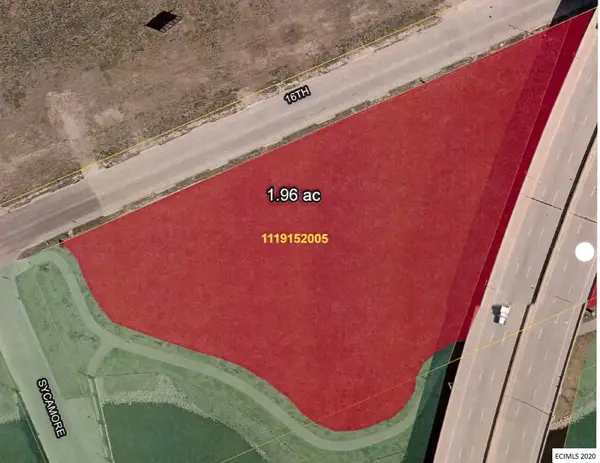 $79,909Active0 Acres
E 16th Street #at Sycamore St, West of, Dubuque, IA 52001
MLS# 140264Listed by: BOB FELDERMAN REALTY & PHOTOGRAPHY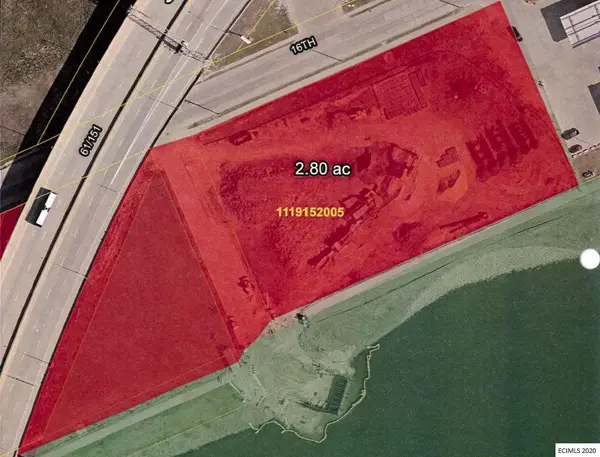 $114,156Active0 Acres
E 16th Street #E of Hwy 61/151 Overpass, Dubuque, IA 52001
MLS# 140265Listed by: BOB FELDERMAN REALTY & PHOTOGRAPHY $116,658Active0 Acres
211 Terminal Street #S of Julien Dbq Bridge, Dubuque, IA 52001
MLS# 140308Listed by: BOB FELDERMAN REALTY & PHOTOGRAPHY $780,000Active0 Acres
Chavenelle Road #at Seippel Road, Dubuque, IA 52002
MLS# 142177Listed by: BOB FELDERMAN REALTY & PHOTOGRAPHY


Protect your home and budget from life's surprises with an Assurant Home Warranty, backed by a partner that supports you through every step of homeownership. Explore Plans.
©2026 Century 21 Real Estate LLC. All rights reserved. CENTURY 21®, the CENTURY 21 Logo and C21® are service marks owned by Century 21 Real Estate LLC. Century 21 Real Estate LLC fully supports the principles of the Fair Housing Act and the Equal Opportunity Act. Each office is independently owned and operated. Listing information is deemed reliable but not guaranteed accurate.