
14047 Pebble Beach Drive, Dubuque, IA 52002
Local realty services provided by:CENTURY 21 Signature Real Estate
14047 Pebble Beach Drive,Dubuque, IA 52002
$575,000
- 4 Beds
- 3 Baths
- 2,968 sq. ft.
- Single family
- Pending
Listed by: susan dietz
Office: remax advantage
MLS#:155083
Source:IA_DBOR
Price summary
- Price:$575,000
- Price per sq. ft.:$193.73
About this home
Looking for a walkout ranch home on 1+ acre in the highly sought after Woodmoor Estates, well here it is. This meticulous ranch home was built in 2017/2018 and has it all including heated 3 car garage plus garden garage below, deck, patio, main flr laundry, & finished basement with fam rm, 4th BR, bathroom, & workout room. Nice split bedroom open floorplan with 9 ft ceilings on both levels, vaulted living room with fireplace, beautiful kitchen with island and granite countertops, and dining area. The spacious main/master suite has a large bedroom, great walk-in closet, and bathroom with soaking tub and separate shower. This home still has the new feel to it as it has been very well maintained. Enjoy the outdoors from every angle—whether you're relaxing on the deck, entertaining on the patio, or spending evenings around the firepit. This beautiful backyard is the perfect place to unwind while watching the abundant wildlife.
Contact an agent
Home facts
- Year built:2017
- Listing ID #:155083
- Added:7 day(s) ago
- Updated:July 02, 2026 at 09:28 PM
Rooms and interior
- Bedrooms:4
- Total bathrooms:3
- Full bathrooms:3
- Kitchen Description:Dishwasher, Microwave, Range, Refrigerator
- Basement Description:Full
- Living area:2,968 sq. ft.
Heating and cooling
- Cooling:Central Air
- Heating:Forced Air
- Central air:Yes
Structure and exterior
- Roof:Composition Shingle
- Year built:2017
- Building area:2,968 sq. ft.
- Construction Materials:Stone, Vinyl
- Exterior Features:Deck, Patio, Walkout
- Foundation Description:Concrete Perimeter
- Levels:1 Story
Schools
- High school:S. Hempstead
- Middle school:E. Roosevelt Middle
- Elementary school:Kennedy
Utilities
- Water:Public
- Sewer:Private Sewer, Septic
Finances and disclosures
- Price:$575,000
- Price per sq. ft.:$193.73
Features and amenities
- Appliances:Dishwasher, Dryer, Microwave, Range, Refrigerator, Washer
- Laundry features:Dryer, On Main Level, Washer
Parking
- Total parking spaces:3
- Parking description:Attached
New listings near 14047 Pebble Beach Drive
- New
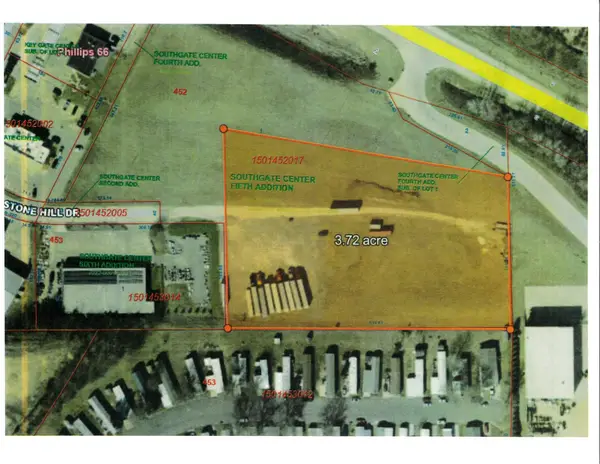 $750,000Active0 Acres
Stone Hill Drive #Lot C, Dubuque, IA 52003
MLS# 155138Listed by: REMAX ADVANTAGE - New
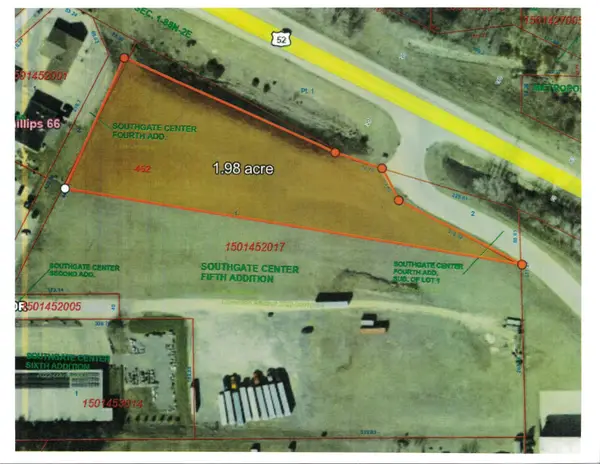 $350,000Active0 Acres
Stone Hill Drive #Lot A, Dubuque, IA 52003
MLS# 155133Listed by: REMAX ADVANTAGE - New
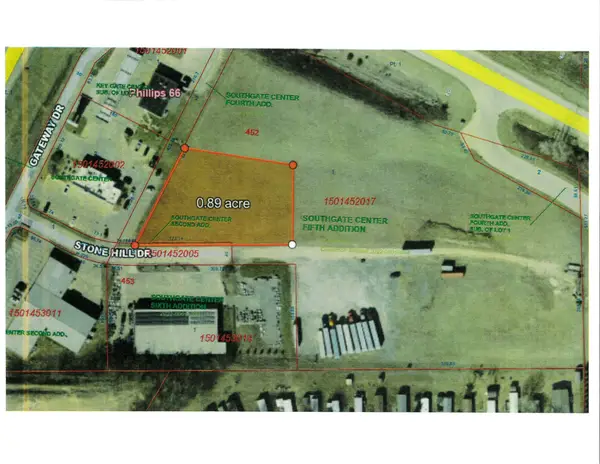 $227,500Active0 Acres
Stone Hill Drive #Lot B, Dubuque, IA 52003
MLS# 155135Listed by: REMAX ADVANTAGE - New
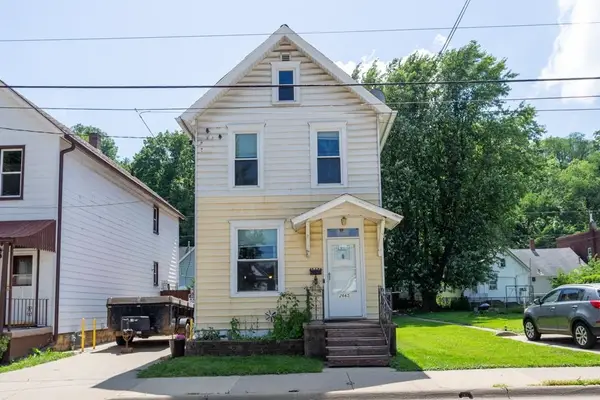 $124,000Active3 beds 2 baths1,298 sq. ft.
2665 White Street, Dubuque, IA 52001
MLS# 155128Listed by: KELLER WILLIAMS LEGACY GROUP - New
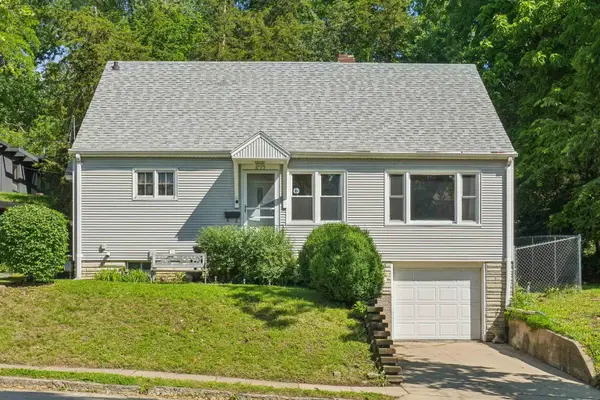 $230,000Active3 beds 2 baths1,822 sq. ft.
855 Kirkwood Street, Dubuque, IA 52001
MLS# 155127Listed by: EXP REALTY, LLC - New
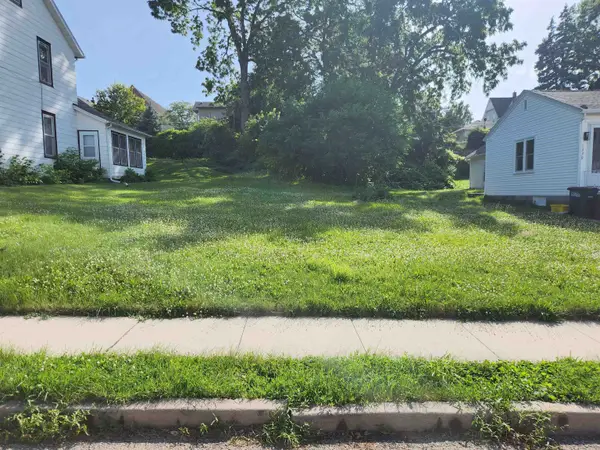 $35,000Active0 Acres
Lot 10 Belmont Street, Dubuque, IA 52001
MLS# 155125Listed by: BRISSEY REALTY LLC - New
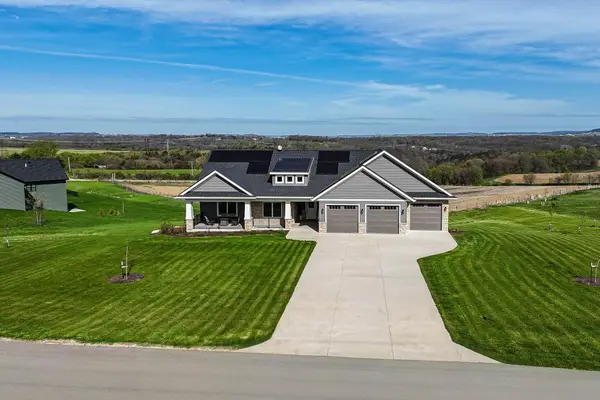 $720,000Active5 beds 3 baths3,160 sq. ft.
14481 Keegan Court, Dubuque, IA 52002
MLS# 155117Listed by: EXCHANGE BROKERS - New
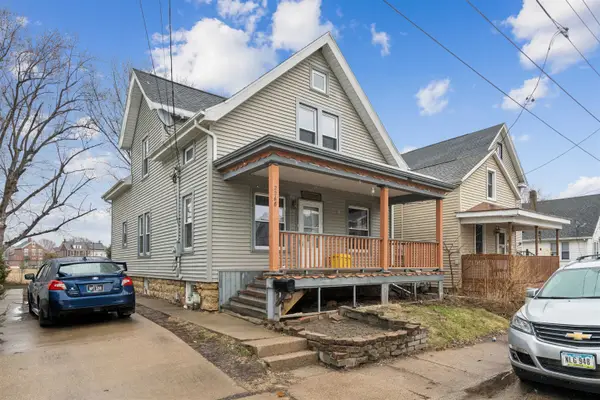 $130,000Active4 beds 2 baths1,600 sq. ft.
2268 Washington Street, Dubuque, IA 52001
MLS# 155119Listed by: EXIT UNLIMITED - New
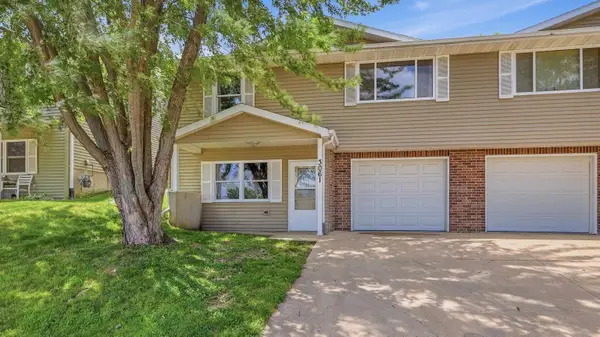 $229,000Active3 beds 2 baths1,292 sq. ft.
3061 Stellar Eagle Drive, Dubuque, IA 52001
MLS# 155120Listed by: RUHL & RUHL REALTORS - New
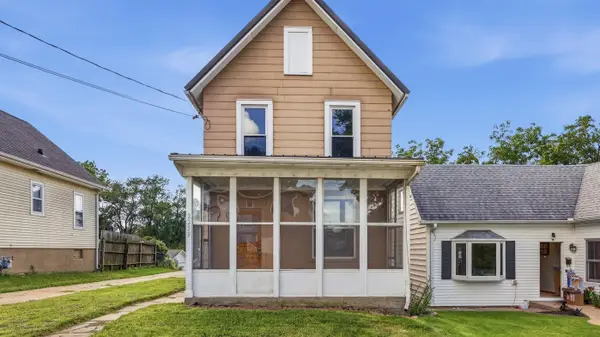 $129,900Active2 beds 1 baths1,280 sq. ft.
2259 Schroeder Street, Dubuque, IA 52001
MLS# 155111Listed by: EQUITY REAL ESTATE GROUP LLC


Protect your home and budget from life's surprises with an Assurant Home Warranty, backed by a partner that supports you through every step of homeownership. Explore Plans.
©2026 Century 21 Real Estate LLC. All rights reserved. CENTURY 21®, the CENTURY 21 Logo and C21® are service marks owned by Century 21 Real Estate LLC. Century 21 Real Estate LLC fully supports the principles of the Fair Housing Act and the Equal Opportunity Act. Each office is independently owned and operated. Listing information is deemed reliable but not guaranteed accurate.