4944 Long View Drive, Dubuque, IA 52002
Local realty services provided by:CENTURY 21 Signature Real Estate
4944 Long View Drive,Dubuque, IA 52002
$315,000
- 3 Beds
- 3 Baths
- - sq. ft.
- Single family
- Sold
Listed by: beth gilbreath
Office: century 21 signature real estate
MLS#:155628
Source:IA_DBOR
Sorry, we are unable to map this address
Price summary
- Price:$315,000
About this home
Easy living starts here! This darling one owner, 3-bedroom, 3-bath ranch style home is perfectly located on Dubuque's west end and offers the convenience of one-level living with the bonus of additional lower level finished space. You'll love the level yard, main floor laundry, and primary suite complete with an accessible walk-in bathtub. Thoughtfully maintained and pre-inspected for your peace of mind, this home is ready for its next owner. Schedule your private showing today. Room measurements are approximate and should be verified if important.
Contact an agent
Home facts
- Year built:1994
- Subdivision & Development:LOT 11 BLK 4 SUNNYSLOPE ESTATES
- Listing ID #:155628
- Added:34 day(s) ago
- Updated:October 07, 2026 at 06:48 AM
Rooms and interior
- Bedrooms:3
- Total bathrooms:3
- Full bathrooms:3
- Kitchen Description:Dishwasher, Range, Refrigerator
- Basement Description:Full
Heating and cooling
- Cooling:Central Air
- Heating:Forced Air
- Central air:Yes
Structure and exterior
- Year built:1994
- Construction Materials:Brick
- Foundation Description:Concrete Perimeter
- Levels:1 Story
Schools
- High school:S. Hempstead
- Middle school:E. Roosevelt Middle
- Elementary school:Carver
Utilities
- Water:Public
- Sewer:Public Sewer
Finances and disclosures
- Price:$315,000
Features and amenities
- Appliances:Dishwasher, Dryer, Range, Refrigerator, Washer
- Laundry features:Dryer, On Main Level, Washer
Parking
- Total parking spaces:2
- Parking description:Attached
New listings near 4944 Long View Drive
- New
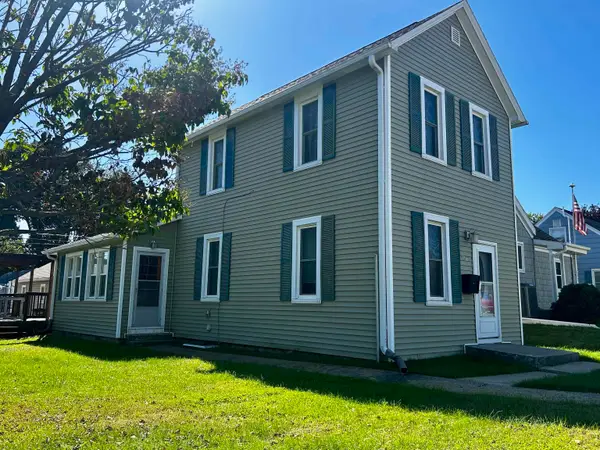 $139,500Active2 beds 2 baths1,010 sq. ft.
730 Edith Street, Dubuque, IA 52001-1236
MLS# 155877Listed by: REALTY PROS LTD. - New
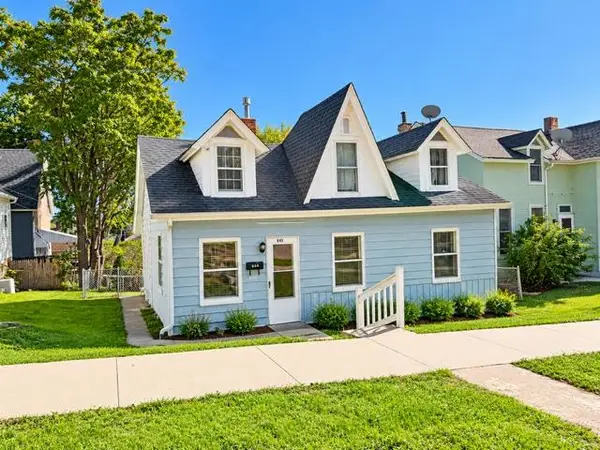 $115,000Active3 beds 2 baths1,062 sq. ft.
640 W 11th Street Street, Dubuque, IA 52001
MLS# 155871Listed by: EXIT REALTY DRIFTLESS GROUP - New
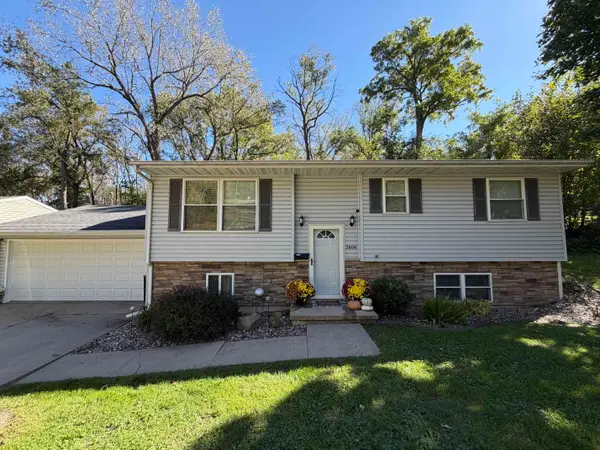 $254,900Active4 beds 2 baths1,812 sq. ft.
2464 Hempstead Street, Dubuque, IA 52001
MLS# 155872Listed by: REMAX ADVANTAGE - New
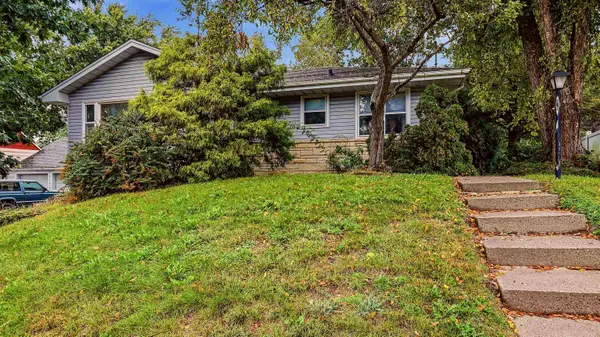 $220,000Active3 beds 2 baths1,184 sq. ft.
3025 Karen Street, Dubuque, IA 52001
MLS# 155867Listed by: RED TREE REALTY/REAL BROKER, LLC 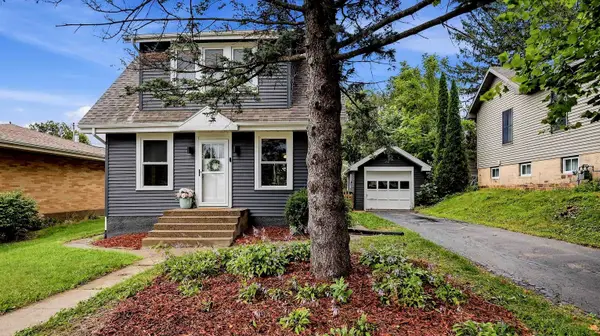
 $229,000Pending3 beds 2 baths1,280 sq. ft.
686 Perry Street, Dubuque, IA 52003
MLS# 155868Listed by: CENTURY 21 SIGNATURE REAL ESTATE- New
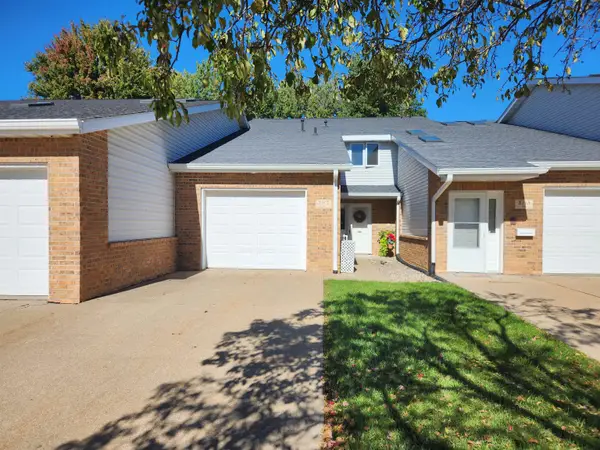 $250,000Active2 beds 2 baths1,587 sq. ft.
3113 Pasadena Unit 31 Court #Unit 31, Dubuque, IA 52001
MLS# 155866Listed by: BRISSEY REALTY LLC - New
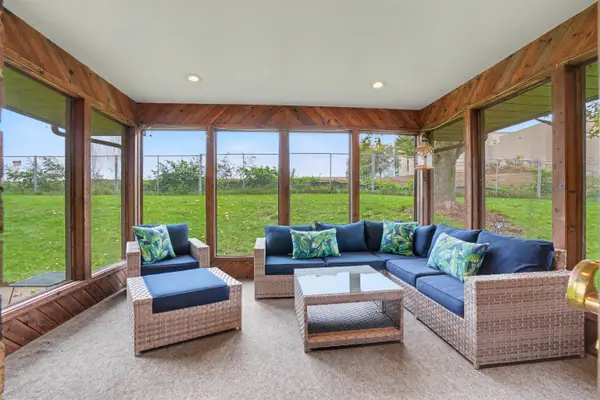 $449,500Active3 beds 3 baths3,399 sq. ft.
2305 Buckskin Circle, Dubuque, IA 52001
MLS# 155863Listed by: KELLER WILLIAMS LEGACY GROUP - Open Sun, 12:30 to 1:30pmNew
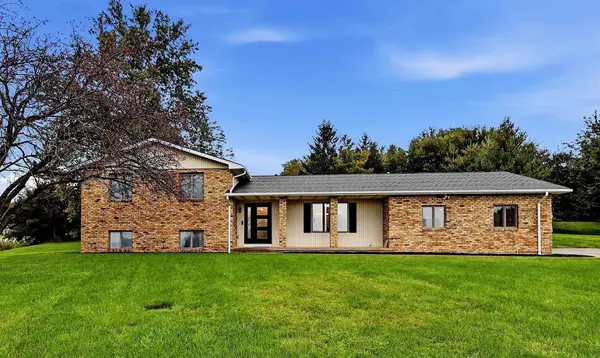 $479,000Active4 beds 3 baths2,330 sq. ft.
15153 Lore Oaks Court, Dubuque, IA 52002
MLS# 155860Listed by: KW ELITE POWERED BY KW 1ADVANTAGE - Open Sun, 11am to 12pmNew
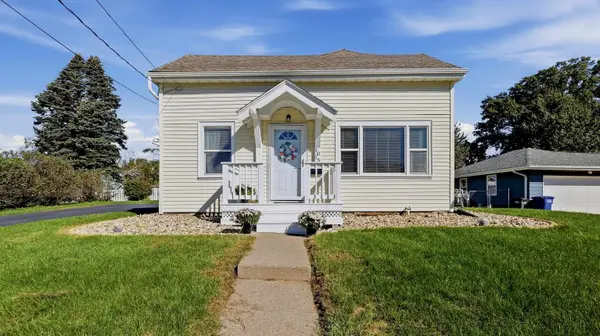 $235,000Active3 beds 2 baths1,251 sq. ft.
1015 Kane Street, Dubuque, IA 52001
MLS# 155862Listed by: KW ELITE POWERED BY KW 1ADVANTAGE - New
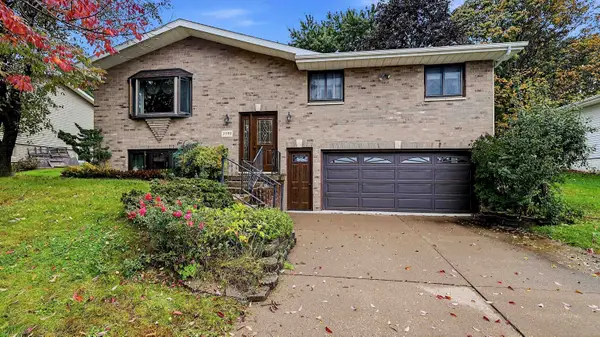 $295,000Active3 beds 3 baths1,808 sq. ft.
2082 Admiral Street, Dubuque, IA 52002
MLS# 155857Listed by: EXIT UNLIMITED


Protect your home and budget from life's surprises with an Assurant Home Warranty, backed by a partner that supports you through every step of homeownership. Explore Plans.
©2026 Century 21 Real Estate LLC. All rights reserved. CENTURY 21®, the CENTURY 21 Logo and C21® are service marks owned by Century 21 Real Estate LLC. Century 21 Real Estate LLC fully supports the principles of the Fair Housing Act and the Equal Opportunity Act. Each office is independently owned and operated. Listing information is deemed reliable but not guaranteed accurate.