
1505 Lucy Drive, Dubuque, IA 52002
Local realty services provided by:CENTURY 21 Signature Real Estate
1505 Lucy Drive,Dubuque, IA 52002
$270,000
- 3 Beds
- 2 Baths
- 1,768 sq. ft.
- Single family
- Pending
Listed by: sharon gaul
Office: exit unlimited
MLS#:155563
Source:IA_DBOR
Price summary
- Price:$270,000
- Price per sq. ft.:$152.71
About this home
Beautifully maintained 3 bedroom 2 bath raised ranch home conveniently located on Dubuque's west end. Main level features large oak kitchen that opens to dining and living area with new hard surface flooring. Walk out to your new composite deck and open back yard for sunsets. 2 car garage features plenty of storage and additional shed outside for overflow. Lower level layout has large open family room, and renovated full bathroom combo laundry room, and garage. Newer windows, doors and roof. Move in and start your new chapter close to Hempstead High School, the Northwest Arterial and shopping.
Contact an agent
Home facts
- Year built:1956
- Subdivision & Development:LOT 14 BLK 1 SUNSET PARK 5TH ADD
- Listing ID #:155563
- Added:6 day(s) ago
- Updated:September 02, 2026 at 04:39 AM
Rooms and interior
- Bedrooms:3
- Total bathrooms:2
- Full bathrooms:2
- Kitchen Description:Dishwasher, Disposal, Microwave, Range, Refrigerator
- Basement Description:Full
- Living area:1,768 sq. ft.
Heating and cooling
- Cooling:Central Air
- Heating:Forced Air
- Central air:Yes
Structure and exterior
- Roof:Composition Shingle
- Year built:1956
- Building area:1,768 sq. ft.
- Architectural Style:Raised Ranch
- Construction Materials:Stone, Vinyl
- Exterior Features:Deck, Shed(s), Sidewalk
- Foundation Description:Concrete Perimeter
Schools
- High school:S. Hempstead
- Middle school:E. Roosevelt Middle
- Elementary school:Kennedy
Utilities
- Water:Public
- Sewer:Public Sewer
Finances and disclosures
- Price:$270,000
- Price per sq. ft.:$152.71
Features and amenities
- Appliances:Dishwasher, Disposal, Dryer, Microwave, Range, Refrigerator, Washer
- Laundry features:Dryer, Lower Level, Washer
Parking
- Total parking spaces:2
- Parking description:Attached
New listings near 1505 Lucy Drive
- New
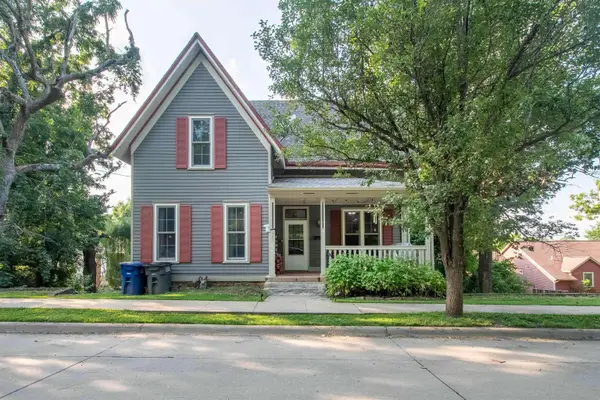 $211,000Active3 beds 3 baths1,915 sq. ft.
643 Chestnut Street, Dubuque, IA 52001
MLS# 155627Listed by: KW ELITE POWERED BY KW 1ADVANTAGE - Open Thu, 5:30 to 6:30pmNew
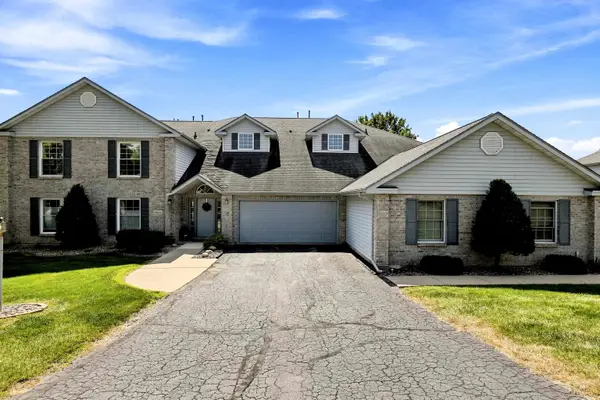 $337,000Active2 beds 2 baths2,732 sq. ft.
3274 Lake Ridge Drive #Unit D, Dubuque, IA 52003
MLS# 155626Listed by: KW ELITE POWERED BY KW 1ADVANTAGE - New
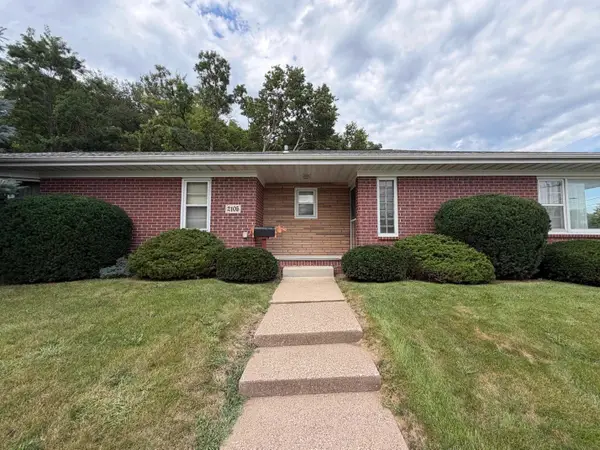 $215,000Active3 beds 2 baths2,084 sq. ft.
2105 Roosevelt Street, Dubuque, IA 52001
MLS# 155619Listed by: REMAX ADVANTAGE - New
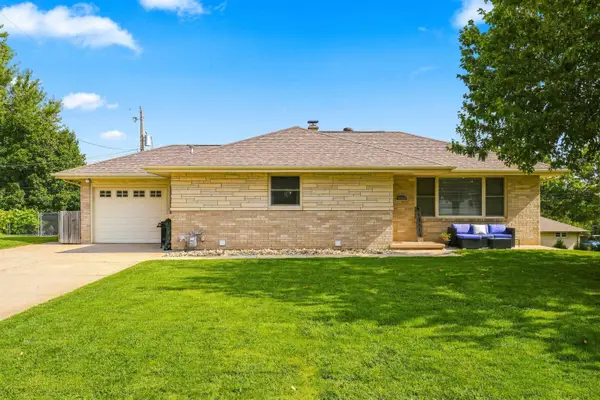 $299,900Active3 beds 2 baths1,874 sq. ft.
9593 Monticello Drive, Dubuque, IA 52003
MLS# 155620Listed by: AMERICAN REALTY OF DUBUQUE, INC. - New
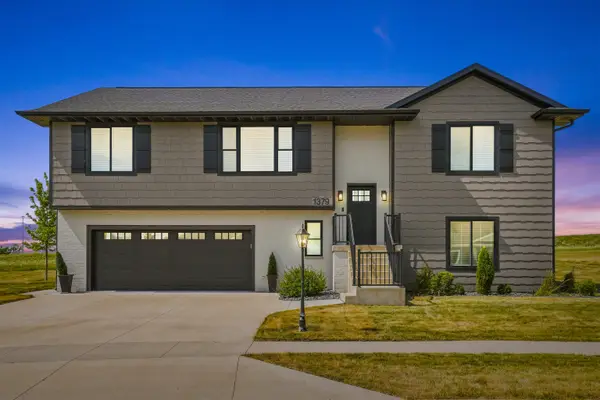 $519,000Active4 beds 3 baths2,466 sq. ft.
1379 Cedar Trail Drive, Dubuque, IA 52003
MLS# 155622Listed by: RUHL & RUHL REALTORS - New
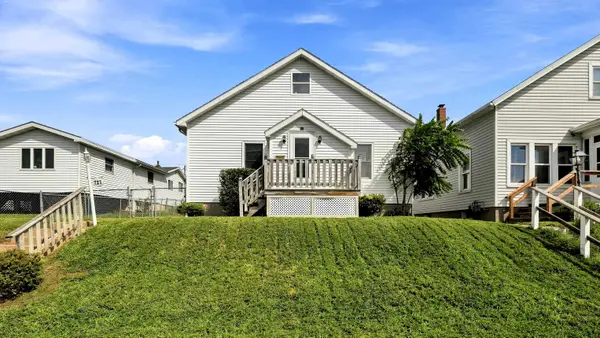 $269,000Active3 beds 2 baths1,856 sq. ft.
721 Groveland Place, Dubuque, IA 52001
MLS# 155614Listed by: REMAX ADVANTAGE - New
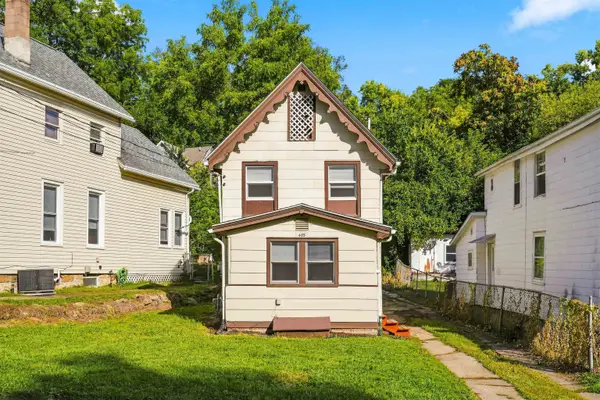 $90,000Active2 beds 1 baths789 sq. ft.
495 Clark Street, Dubuque, IA 52001
MLS# 155615Listed by: EQUITY REAL ESTATE GROUP LLC - New
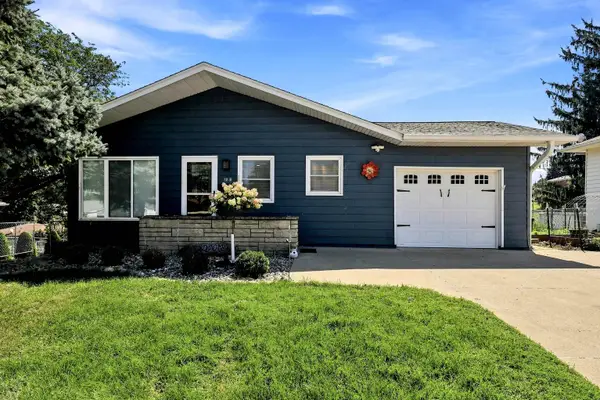 $274,900Active3 beds 2 baths1,920 sq. ft.
2230 Evergreen Drive, Dubuque, IA 52001
MLS# 155611Listed by: REMAX ADVANTAGE - New
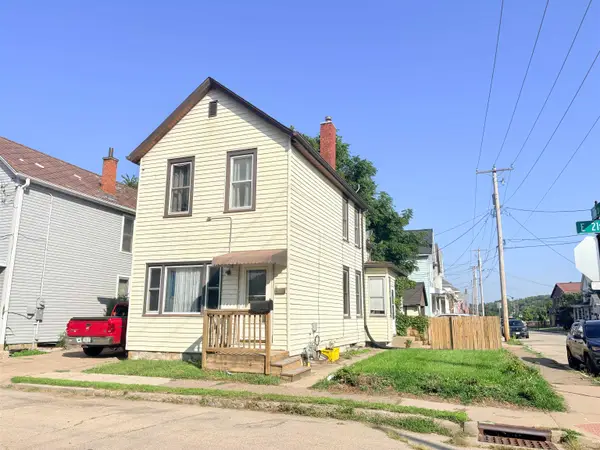 $116,000Active2 beds 2 baths1,207 sq. ft.
397 E 21st Street, Dubuque, IA 52001
MLS# 155608Listed by: EQUITY REAL ESTATE GROUP LLC - Open Thu, 5:30 to 6:30pmNew
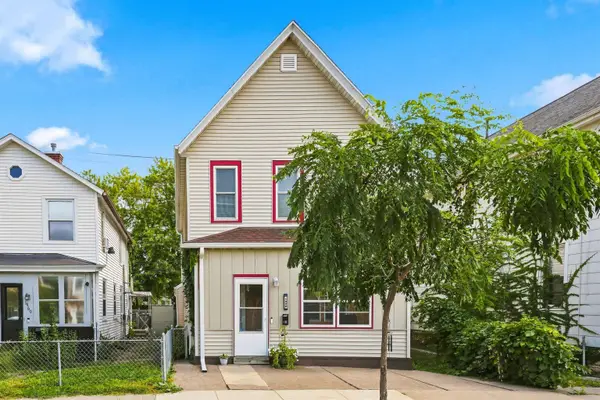 $179,900Active3 beds 2 baths1,791 sq. ft.
1448 Washington Street, Dubuque, IA 52001
MLS# 155606Listed by: REMAX ADVANTAGE


Protect your home and budget from life's surprises with an Assurant Home Warranty, backed by a partner that supports you through every step of homeownership. Explore Plans.
©2026 Century 21 Real Estate LLC. All rights reserved. CENTURY 21®, the CENTURY 21 Logo and C21® are service marks owned by Century 21 Real Estate LLC. Century 21 Real Estate LLC fully supports the principles of the Fair Housing Act and the Equal Opportunity Act. Each office is independently owned and operated. Listing information is deemed reliable but not guaranteed accurate.