
640 W 11th Street Street, Dubuque, IA 52001
Local realty services provided by:CENTURY 21 Signature Real Estate
640 W 11th Street Street,Dubuque, IA 52001
$115,000
- 3 Beds
- 2 Baths
- 1,062 sq. ft.
- Single family
- Pending
Listed by: lindsay firzlaff
Office: exit realty driftless group
MLS#:155871
Source:IA_DBOR
Price summary
- Price:$115,000
- Price per sq. ft.:$108.29
About this home
Charming 3-Bedroom, 2-Bath Home with Fenced Yard Miners Cottage. Welcome to this warm and inviting 3-bedroom 2 bath almost 1100 sq foot Gothic Revival cottage style home. You will find this home that perfectly blends modest charm & character with functionality. Featuring wood flooring and an abundance of storage cabinets, this property is designed for easy, everyday living for the petite cottages of the time . The kitchen incorporates a convenient, space-saving European-style laundry setup. Propery has undergone the Healty Homes program and has new windows. Property has been used as a rental for the past 10 years. Some photos are AI.
Contact an agent
Home facts
- Year built:1880
- Subdivision & Development:N 79'- E 48'-9 & W 18'-S 32'-E 48'-9 FARLEYS SUB
- Listing ID #:155871
- Added:9 day(s) ago
- Updated:October 15, 2026 at 06:01 PM
Rooms and interior
- Bedrooms:3
- Total bathrooms:2
- Full bathrooms:1
- Half bathrooms:1
- Kitchen Description:Range, Refrigerator
- Basement Description:Partial
- Living area:1,062 sq. ft.
Heating and cooling
- Cooling:Central Air
- Heating:Forced Air
- Central air:Yes
Structure and exterior
- Year built:1880
- Building area:1,062 sq. ft.
- Exterior Features:Sidewalk
- Foundation Description:Rock
- Levels:1.5 Story
Schools
- High school:Dubuque Senior
- Middle school:Jefferson Jr High
- Elementary school:Lincoln
Utilities
- Water:Public
- Sewer:Public Sewer
Finances and disclosures
- Price:$115,000
- Price per sq. ft.:$108.29
Features and amenities
- Appliances:Dryer, Range, Refrigerator, Washer
- Laundry features:Dryer, On Main Level, Washer
New listings near 640 W 11th Street Street
- Open Sun, 11:30am to 1:30pmNew
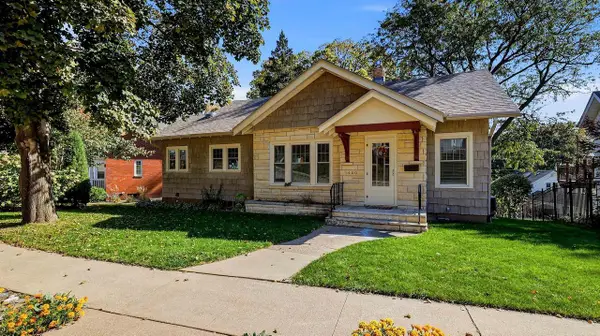 $310,000Active4 beds 3 baths2,663 sq. ft.
1420 Parkway Street, Dubuque, IA 52001
MLS# 2034694Listed by: KELLER WILLIAMS REALTY SIGNATURE - Open Sun, 11am to 12pmNew
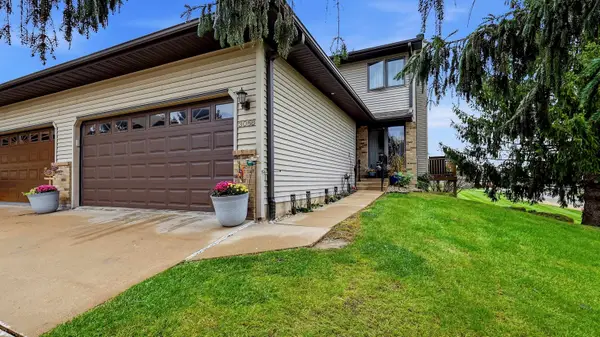 $357,500Active3 beds 3 baths1,961 sq. ft.
3058 Deerwood Circle, Dubuque, IA 52003
MLS# 155942Listed by: EXP REALTY, LLC - New
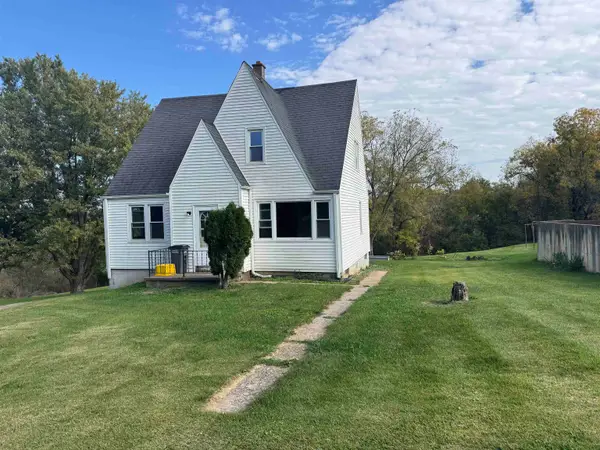 $100,000Active3 beds 2 baths1,209 sq. ft.
3595 Crescent Court, Dubuque, IA 52001
MLS# 155938Listed by: RUHL & RUHL REALTORS - New
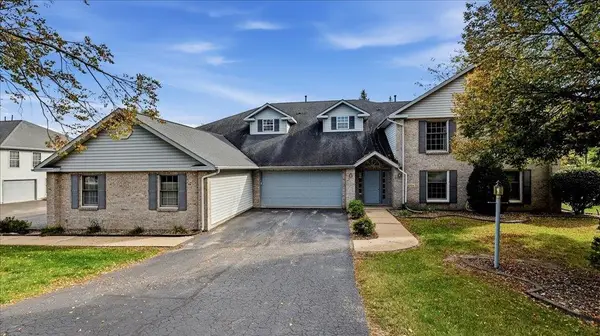 $244,900Active2 beds 2 baths1,422 sq. ft.
3294 Lake Ridge Drive #Unit B, Dubuque, IA 52003
MLS# 155936Listed by: KELLER WILLIAMS LEGACY GROUP - New
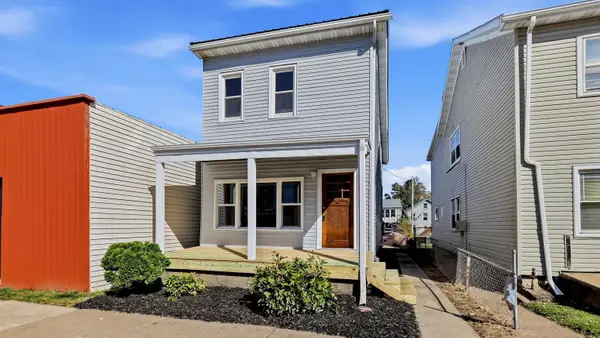 $100,000Active2 beds 1 baths1,280 sq. ft.
1882 White Street, Dubuque, IA 52001
MLS# 155930Listed by: RUHL & RUHL REALTORS - Open Sun, 11am to 12:30pmNew
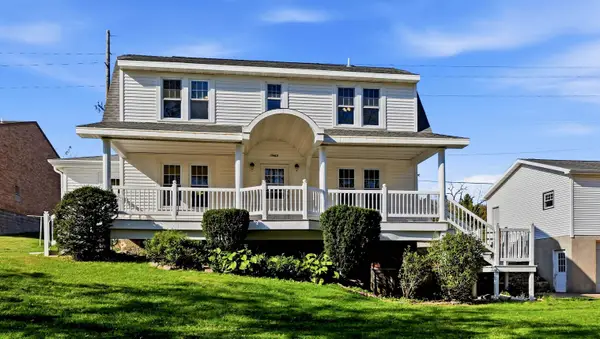 $325,000Active4 beds 3 baths2,460 sq. ft.
17465 Gardners Lane, Dubuque, IA 52001
MLS# 155931Listed by: RUHL & RUHL REALTORS - Open Sat, 12 to 1pmNew
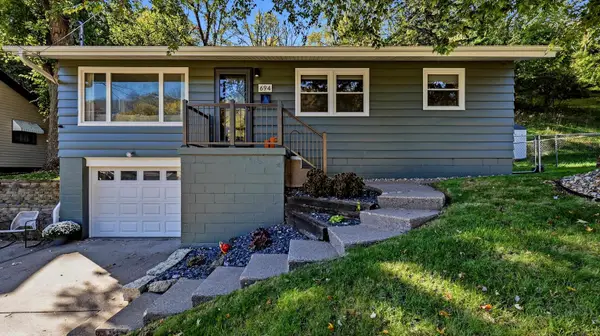 $239,000Active3 beds 2 baths1,520 sq. ft.
694 Kaufmann Avenue, Dubuque, IA 52001
MLS# 155934Listed by: REAL BROKER, LLC - New
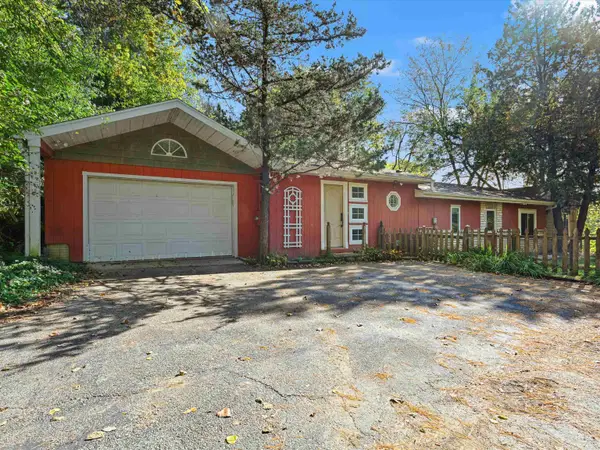 $249,999Active2 beds 2 baths1,647 sq. ft.
850 Kane Street, Dubuque, IA 52001
MLS# 155935Listed by: AMERICAN REALTY OF DUBUQUE, INC. - Open Sun, 11am to 12:30pmNew
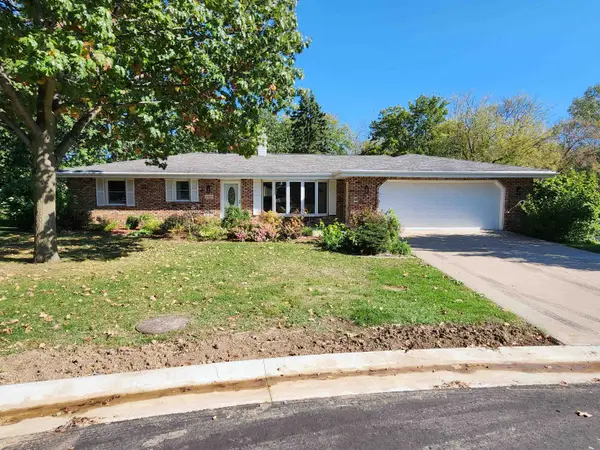 $445,000Active3 beds 3 baths3,028 sq. ft.
4942 Asbury Circle, Dubuque, IA 52002
MLS# 155925Listed by: BRISSEY REALTY LLC - Open Sun, 11am to 12pmNew
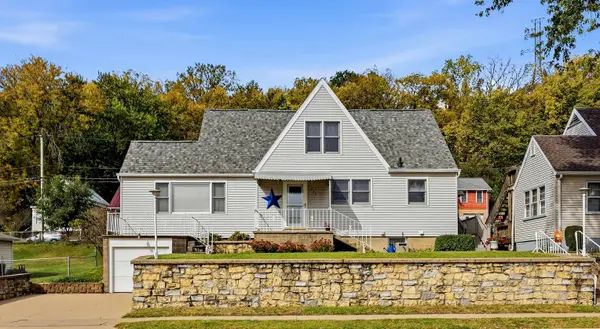 $195,000Active5 beds 2 baths3,101 sq. ft.
1725 Lincoln Avenue, Dubuque, IA 52001
MLS# 155921Listed by: RUHL & RUHL REALTORS


Protect your home and budget from life's surprises with an Assurant Home Warranty, backed by a partner that supports you through every step of homeownership. Explore Plans.
©2026 Century 21 Real Estate LLC. All rights reserved. CENTURY 21®, the CENTURY 21 Logo and C21® are service marks owned by Century 21 Real Estate LLC. Century 21 Real Estate LLC fully supports the principles of the Fair Housing Act and the Equal Opportunity Act. Each office is independently owned and operated. Listing information is deemed reliable but not guaranteed accurate.