
15153 Lore Oaks Court, Dubuque, IA 52002
Local realty services provided by:CENTURY 21 Signature Real Estate
15153 Lore Oaks Court,Dubuque, IA 52002
$479,000
- 4 Beds
- 3 Baths
- 2,330 sq. ft.
- Single family
- Pending
Upcoming open houses
- Sun, Oct 1112:30 pm - 01:30 pm
Listed by: dianne granger
Office: kw elite powered by kw 1advantage
MLS#:155860
Source:IA_DBOR
Price summary
- Price:$479,000
- Price per sq. ft.:$205.58
About this home
Modernized Country Living in the City of Asbury! Completely remodeled 4 bedroom 2 1/2 bathroom, 2 car garage on .93 Acre of land. All New Smith Cabinets throughout. Quartz Countertops. Beautiful Open Floor Plan. All New Flooring and Paint throughout. Bathrooms remodeled. Wood Burning Fireplace in basement. All new firepit area with walkway added from home. Repaved driveway and landscape around the home. Make sure to check out the Awesome Play structure with the Rubberized flooring installed for safety. Rare oppurtunity in Asbury, Iowa! Come to the open house this Sunday October 11th 12:30-1:30pm Share and invite your family! See you there! Call and ask for the Improvement list!
Contact an agent
Home facts
- Year built:1979
- Subdivision & Development:LOT 6 HARTIG SUB NO. 2,KEN;
- Listing ID #:155860
- Added:9 day(s) ago
- Updated:October 11, 2026 at 11:43 PM
Rooms and interior
- Bedrooms:4
- Total bathrooms:3
- Full bathrooms:2
- Half bathrooms:1
- Kitchen Description:Dishwasher, Disposal, Microwave, Range, Refrigerator, Trash Compactor
- Basement Description:Full
- Living area:2,330 sq. ft.
Heating and cooling
- Cooling:Central Air
- Heating:Forced Air
- Central air:Yes
Structure and exterior
- Year built:1979
- Building area:2,330 sq. ft.
- Architectural Style:Split Level
- Construction Materials:Brick
- Exterior Features:Shed(s), Walkout
- Foundation Description:Concrete Perimeter
Schools
- High school:S. Hempstead
- Middle school:E. Roosevelt Middle
- Elementary school:Carver
Utilities
- Water:Community, Well
Finances and disclosures
- Price:$479,000
- Price per sq. ft.:$205.58
Features and amenities
- Appliances:Dishwasher, Disposal, Dryer, Microwave, Range, Refrigerator, Trash Compactor, Washer
- Laundry features:Dryer, On Main Level, Washer
Parking
- Total parking spaces:2
- Parking description:Attached
New listings near 15153 Lore Oaks Court
- Open Wed, 5 to 6:30pmNew
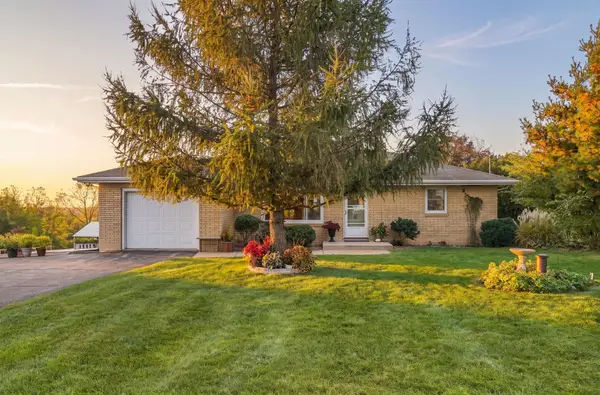 $319,900Active3 beds 2 baths1,765 sq. ft.
13454 N Cascade Road, Dubuque, IA 52003
MLS# 155916Listed by: EQUITY REAL ESTATE GROUP LLC - New
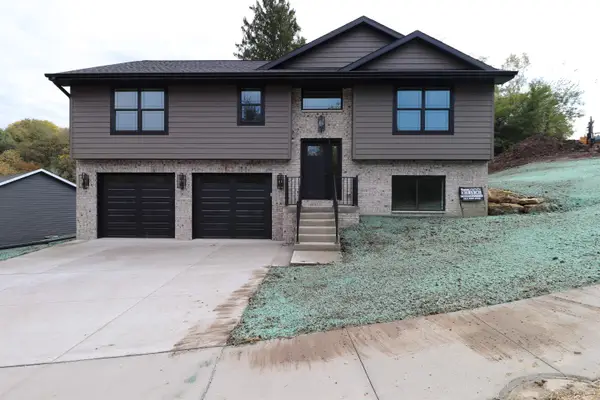 $408,900Active4 beds 3 baths2,120 sq. ft.
3030 Helen Ridge Court, Dubuque, IA 52001
MLS# 155912Listed by: ELEVEN | ELEVEN REALTY - Open Tue, 5 to 6pmNew
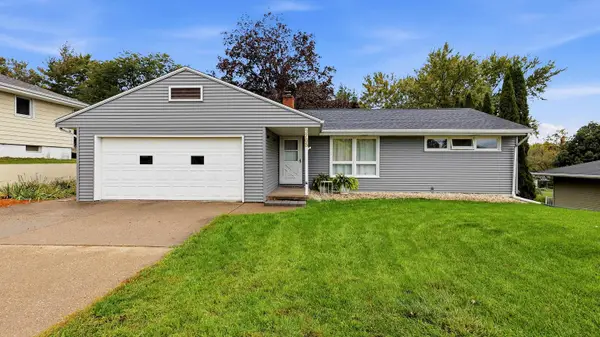 $247,000Active2 beds 2 baths1,996 sq. ft.
3765 Asbury Road, Dubuque, IA 52002
MLS# 155911Listed by: KW ELITE POWERED BY KW 1ADVANTAGE - New
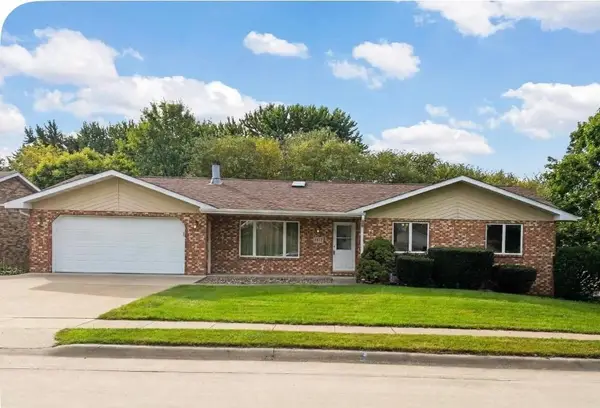 $356,900Active4 beds 3 baths2,608 sq. ft.
4882 Camelot Drive, Dubuque, IA 52002
MLS# 155910Listed by: REMAX ADVANTAGE - Open Sun, 1 to 2:30pmNew
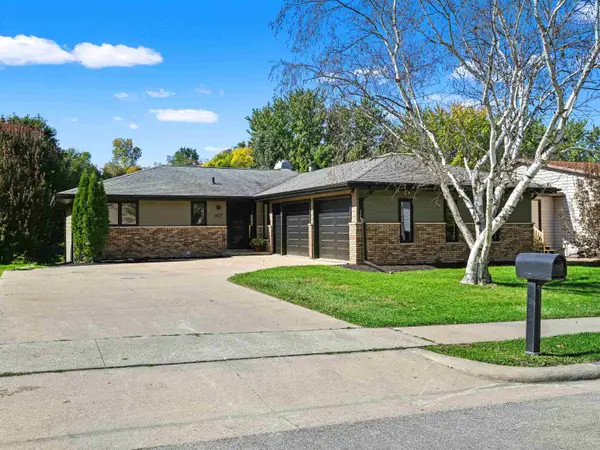 $579,000Active4 beds 3 baths2,916 sq. ft.
2677 Knob Hill Drive, Dubuque, IA 52003
MLS# 155908Listed by: AMERICAN REALTY OF DUBUQUE, INC. - New
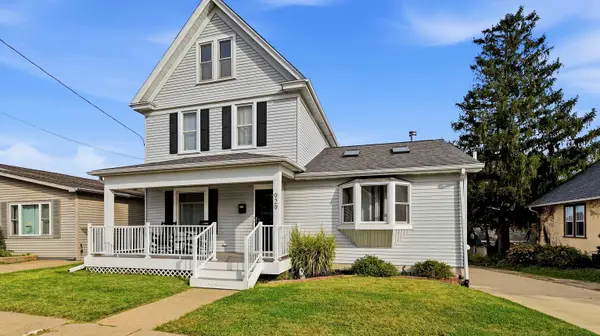 $272,900Active3 beds 2 baths1,952 sq. ft.
929 Mount Loretta Avenue, Dubuque, IA 52003
MLS# 155907Listed by: EQUITY REAL ESTATE GROUP LLC - New
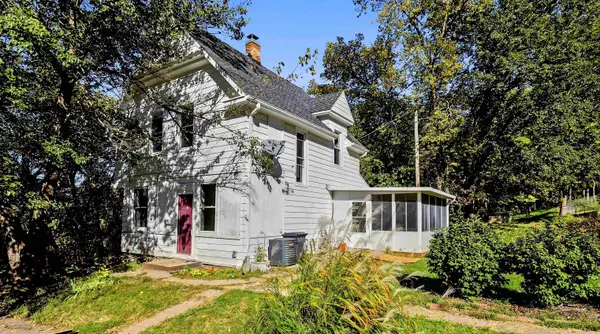 $159,000Active3 beds 1 baths1,084 sq. ft.
48 Burns Street, Dubuque, IA 52003
MLS# 155903Listed by: EQUITY REAL ESTATE GROUP LLC - New
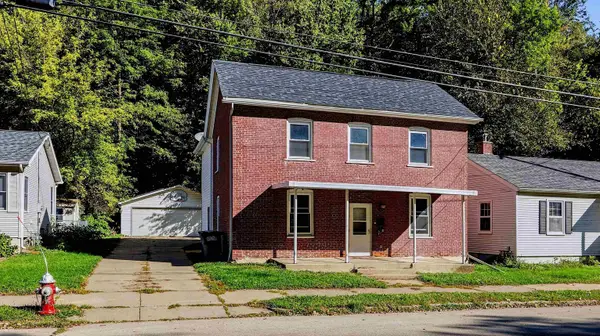 $165,000Active3 beds 3 baths1,948 sq. ft.
825 W Locust Street, Dubuque, IA 52001
MLS# 155904Listed by: EQUITY REAL ESTATE GROUP LLC - New
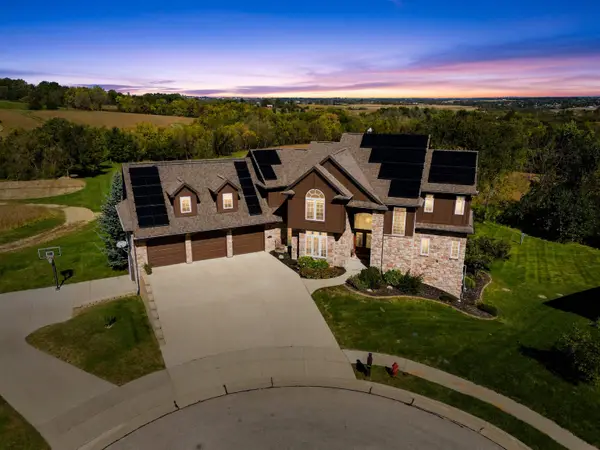 $799,900Active6 beds 8 baths5,700 sq. ft.
2356 Long Grove Court, Dubuque, IA 52002
MLS# 155902Listed by: REMAX ADVANTAGE - New
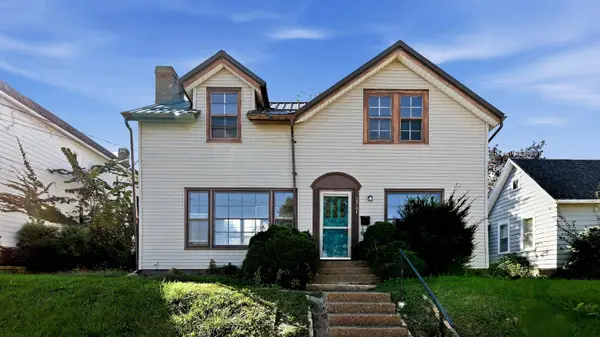 $149,500Active3 beds 2 baths1,459 sq. ft.
2761 Broadway Street, Dubuque, IA 52001
MLS# 155898Listed by: EQUITY REAL ESTATE GROUP LLC


Protect your home and budget from life's surprises with an Assurant Home Warranty, backed by a partner that supports you through every step of homeownership. Explore Plans.
©2026 Century 21 Real Estate LLC. All rights reserved. CENTURY 21®, the CENTURY 21 Logo and C21® are service marks owned by Century 21 Real Estate LLC. Century 21 Real Estate LLC fully supports the principles of the Fair Housing Act and the Equal Opportunity Act. Each office is independently owned and operated. Listing information is deemed reliable but not guaranteed accurate.