
15848 Woodmoor Drive, Dubuque, IA 52002
Local realty services provided by:CENTURY 21 Signature Real Estate
15848 Woodmoor Drive,Dubuque, IA 52002
$615,000
- 4 Beds
- 4 Baths
- 4,310 sq. ft.
- Single family
- Active
Upcoming open houses
- Thu, Jul 3005:30 pm - 06:30 pm
- Sun, Aug 0202:00 pm - 03:00 pm
Listed by: brianna bresnahan
Office: remax advantage
MLS#:155318
Source:IA_DBOR
Price summary
- Price:$615,000
- Price per sq. ft.:$142.69
About this home
Nestled on a beautifully maintained 1-acre corner lot in one of the area's most sought-after neighborhoods, this exceptional 4-bedroom, 3.5-bath home offers the perfect blend of luxury, comfort, and functionality. Step inside to soaring ceilings, sun-filled living spaces, and a thoughtfully designed floor plan perfect for everyday living and entertaining. The stunning updated kitchen is the heart of the home, featuring custom cabinetry, an oversized island, premium finishes, abundant storage, and all the bells and whistles today's buyers are looking for. Enjoy both a formal dining room for special occasions and a spacious eat-in kitchen for casual meals. The inviting great room showcases a cozy fireplace and large windows for all the natural light to shine. Just off the kitchen, you'll find a unique side deck—perfect for morning coffee or evening relaxation—as well as a second rear deck that overlooks the backyard and provides easy access to the lower level patio. The spacious primary suite offers a private retreat, while three additional bedrooms provide plenty of room for family or guests. The walk-out basement expands your living space with endless possibilities for recreation, entertaining, or multigenerational living, along with an impressive amount of storage. Outside, enjoy mature landscaping, peaceful surroundings, and a large patio ideal for hosting gatherings. Completing the home is an oversized 3-car garage, mudroom, and quality craftsmanship throughout. If you've been searching for a home that combines generous living space, beautiful updates, and an unbeatable setting, 15848 Woodmoor Dr is one you won't want to miss. Property has been pre inspected for buyers piece of mind....
Contact an agent
Home facts
- Year built:1996
- Listing ID #:155318
- Added:1 day(s) ago
- Updated:July 28, 2026 at 08:47 PM
Rooms and interior
- Bedrooms:4
- Total bathrooms:4
- Full bathrooms:3
- Half bathrooms:1
- Kitchen Description:Dishwasher, Disposal, Microwave, Range, Refrigerator
- Basement Description:Full
- Living area:4,310 sq. ft.
Heating and cooling
- Cooling:Central Air
- Heating:Forced Air
- Central air:Yes
Structure and exterior
- Roof:Composition Shingle
- Year built:1996
- Building area:4,310 sq. ft.
- Construction Materials:Brick, Vinyl
- Exterior Features:Deck, Invisible Fence, Patio, Walkout
- Foundation Description:Concrete Perimeter
- Levels:2 Story
Schools
- High school:S. Hempstead
- Middle school:E. Roosevelt Middle
- Elementary school:Kennedy
Utilities
- Water:Public
- Sewer:Private Sewer
Finances and disclosures
- Price:$615,000
- Price per sq. ft.:$142.69
Features and amenities
- Appliances:Dishwasher, Disposal, Microwave, Range, Refrigerator, Water Softener
- Laundry features:On Main Level
Parking
- Total parking spaces:3
- Parking description:Attached
New listings near 15848 Woodmoor Drive
- New
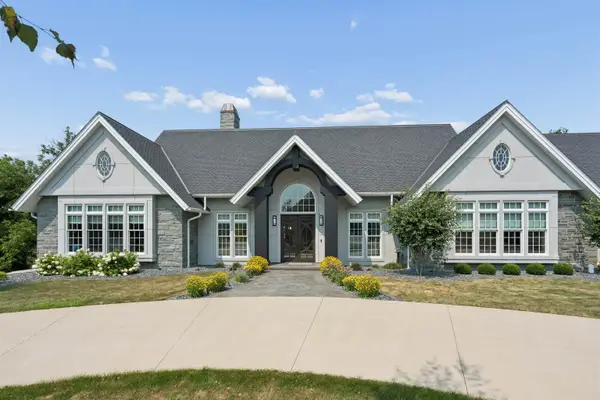 $1,700,000Active4 beds 5 baths6,066 sq. ft.
1202 Deer Creek Ridge, Dubuque, IA 52003
MLS# 155321Listed by: REMAX ADVANTAGE - New
 $110,000Active-- beds -- baths1,592 sq. ft.
2034 Jackson Street, Dubuque, IA 52001
MLS# 155317Listed by: REAL BROKER, LLC - New
 $117,500Active1 beds 1 baths772 sq. ft.
165 W 24th Street, Dubuque, IA 52001
MLS# 155310Listed by: REMAX ADVANTAGE - New
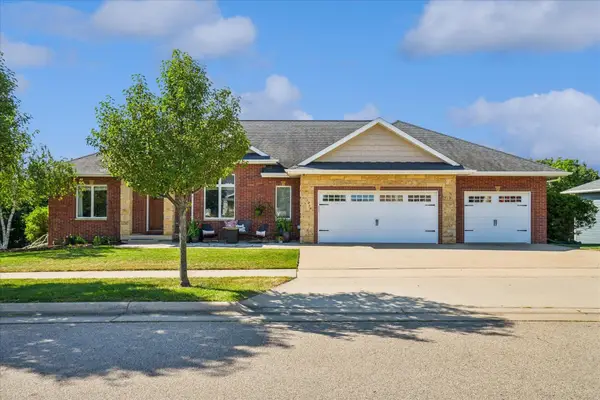 $679,900Active4 beds 3 baths3,911 sq. ft.
1918 Creek Wood Drive, Dubuque, IA 52003
MLS# 155311Listed by: EXIT UNLIMITED - New
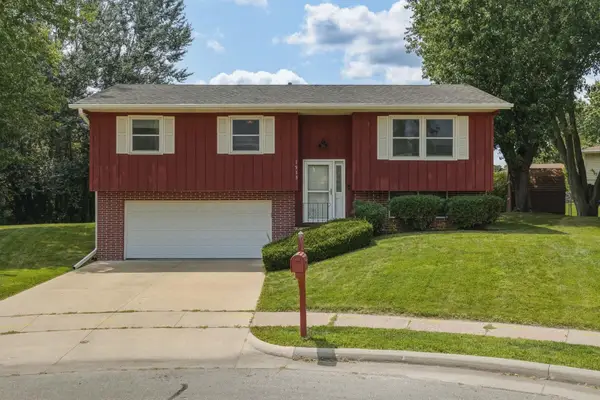 $295,000Active3 beds 2 baths1,445 sq. ft.
1913 Clifford Street, Dubuque, IA 52002
MLS# 155312Listed by: EXIT UNLIMITED - New
 $220,000Active-- beds -- baths3,076 sq. ft.
920 Wilson Avenue, Dubuque, IA 52001
MLS# 155313Listed by: REMAX ADVANTAGE - New
 $220,000Active-- beds -- baths2,700 sq. ft.
2320 Prince Street, Dubuque, IA 52001
MLS# 155315Listed by: REMAX ADVANTAGE - New
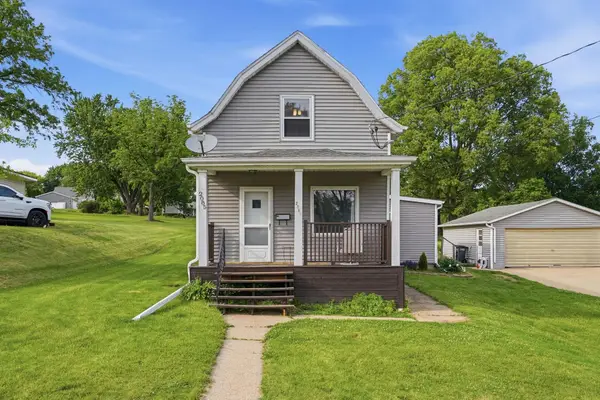 $197,000Active2 beds 1 baths1,344 sq. ft.
2085 Lombard Street, Dubuque, IA 52001
MLS# 155305Listed by: EXIT UNLIMITED  $70,000Pending4 beds 2 baths2,528 sq. ft.
1591 Main Street, Dubuque, IA 52001
MLS# 155294Listed by: EQUITY REAL ESTATE GROUP LLC


Protect your home and budget from life's surprises with an Assurant Home Warranty, backed by a partner that supports you through every step of homeownership. Explore Plans.
©2026 Century 21 Real Estate LLC. All rights reserved. CENTURY 21®, the CENTURY 21 Logo and C21® are service marks owned by Century 21 Real Estate LLC. Century 21 Real Estate LLC fully supports the principles of the Fair Housing Act and the Equal Opportunity Act. Each office is independently owned and operated. Listing information is deemed reliable but not guaranteed accurate.