
1609 Scenic View Drive, Dubuque, IA 52001
Local realty services provided by:CENTURY 21 Signature Real Estate
1609 Scenic View Drive,Dubuque, IA 52001
$239,900
- 3 Beds
- 2 Baths
- 1,514 sq. ft.
- Single family
- Pending
Listed by: terry mozena
Office: brissey realty llc.
MLS#:155844
Source:IA_DBOR
Price summary
- Price:$239,900
- Price per sq. ft.:$158.45
About this home
Nice 3 bedroom, 2 bath, 1 car garage home in a great neighborhood. This home is situated on a quarter acre lot. Close to parks, schools, shopping and more. Many updates and improvements to this home, including granite counters in kitchen, kitchen appliances, 6-panel doors, partially finished lower lever with fireplace and much more. LL shelves remain. French drain and sump pump. Measurements are approximate. Subject to sellers obtaining specific property. Agent is related to seller.
Contact an agent
Home facts
- Year built:1960
- Subdivision & Development:Lot 4 BLK 13 Scenic View Heights #2
- Listing ID #:155844
- Added:8 day(s) ago
- Updated:October 09, 2026 at 11:33 AM
Rooms and interior
- Bedrooms:3
- Total bathrooms:2
- Full bathrooms:2
- Kitchen Description:Dishwasher, Disposal, Microwave, Range, Refrigerator
- Basement Description:Full
- Living area:1,514 sq. ft.
Heating and cooling
- Cooling:Central Air
- Heating:Forced Air
- Central air:Yes
Structure and exterior
- Year built:1960
- Building area:1,514 sq. ft.
- Exterior Features:Basketball Hoop, Shed(s), Sidewalk
- Foundation Description:Concrete Perimeter
- Levels:1 Story
Schools
- High school:Dubuque Senior
- Middle school:E. Roosevelt Middle
- Elementary school:Eisenhower
Utilities
- Water:Public
- Sewer:Public Sewer
Finances and disclosures
- Price:$239,900
- Price per sq. ft.:$158.45
Features and amenities
- Appliances:Dishwasher, Disposal, Dryer, Microwave, Range, Refrigerator, Washer
- Laundry features:Dryer, Lower Level, Washer
Parking
- Total parking spaces:1
- Parking description:Attached
New listings near 1609 Scenic View Drive
- New
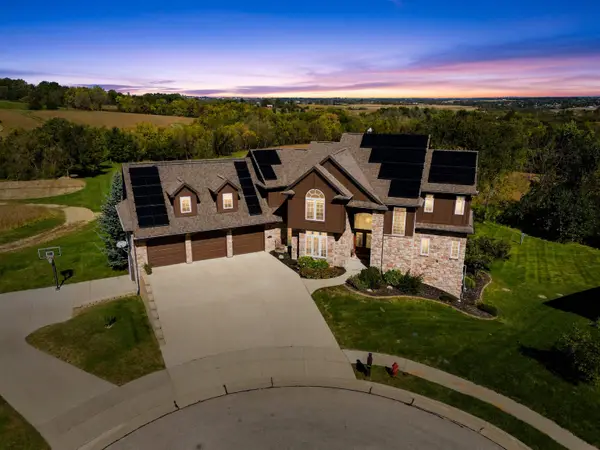 $799,900Active6 beds 8 baths5,700 sq. ft.
2356 Long Grove Court, Dubuque, IA 52002
MLS# 155902Listed by: REMAX ADVANTAGE - New
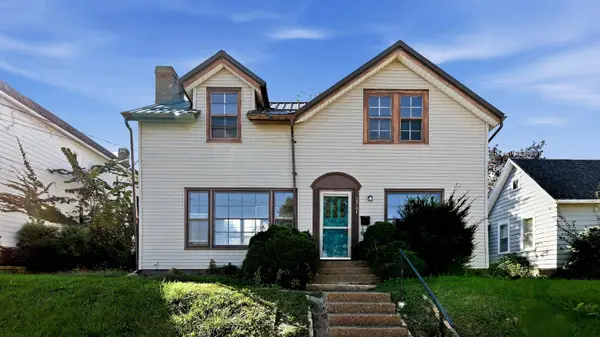 $149,500Active3 beds 2 baths1,459 sq. ft.
2761 Broadway Street, Dubuque, IA 52001
MLS# 155898Listed by: EQUITY REAL ESTATE GROUP LLC - New
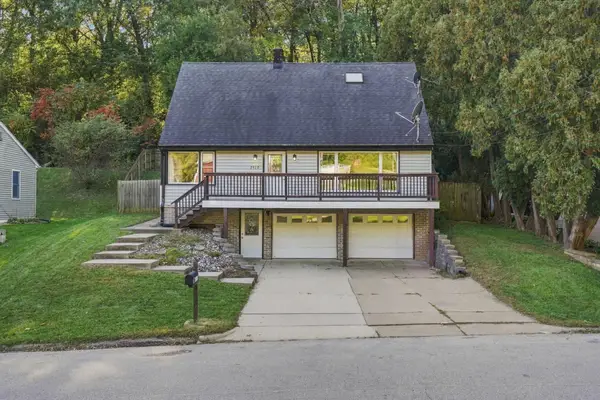 $267,500Active3 beds 2 baths1,549 sq. ft.
2910 Shiras Avenue, Dubuque, IA 52001
MLS# 155899Listed by: EXIT UNLIMITED - Open Sun, 11am to 1pmNew
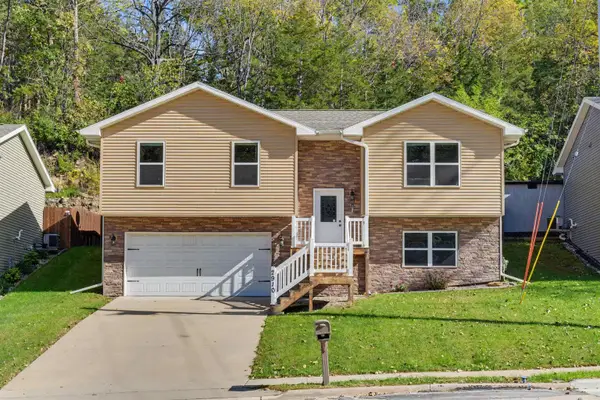 $295,000Active3 beds 2 baths1,656 sq. ft.
2910 N Grandview Avenue, Dubuque, IA 52001
MLS# 155896Listed by: KELLER WILLIAMS LEGACY GROUP - Open Sun, 11am to 12pmNew
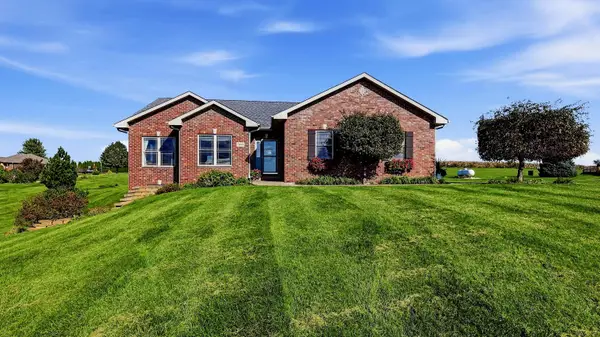 $515,000Active3 beds 3 baths2,760 sq. ft.
7460 Prairie View Lane, Dubuque, IA 52003
MLS# 155890Listed by: RUHL & RUHL REALTORS - New
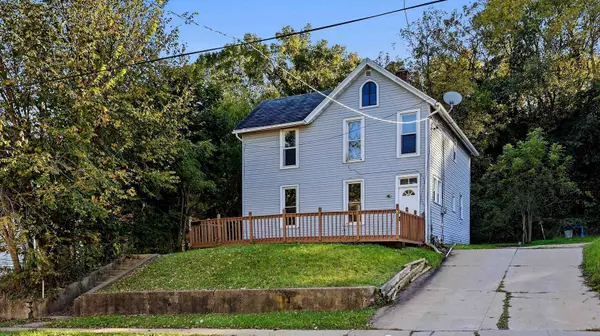 $135,000Active3 beds 2 baths1,408 sq. ft.
366 Kauffman Avenue, Dubuque, IA 52001
MLS# 155885Listed by: KELLER WILLIAMS LEGACY GROUP - New
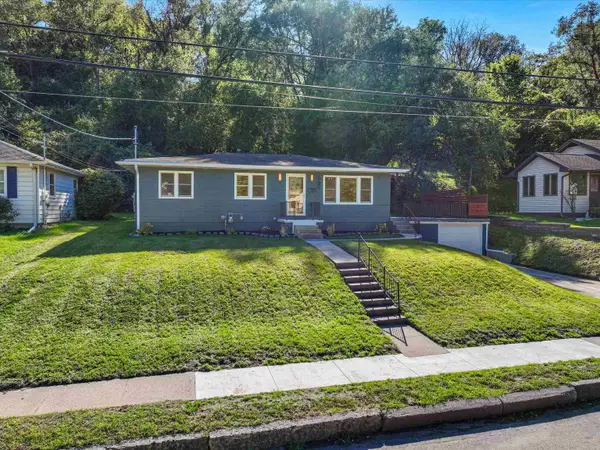 $250,000Active3 beds 3 baths1,176 sq. ft.
660 Kaufmann Avenue, Dubuque, IA 52001
MLS# 155884Listed by: DUGGAN/IOWA REALTY - New
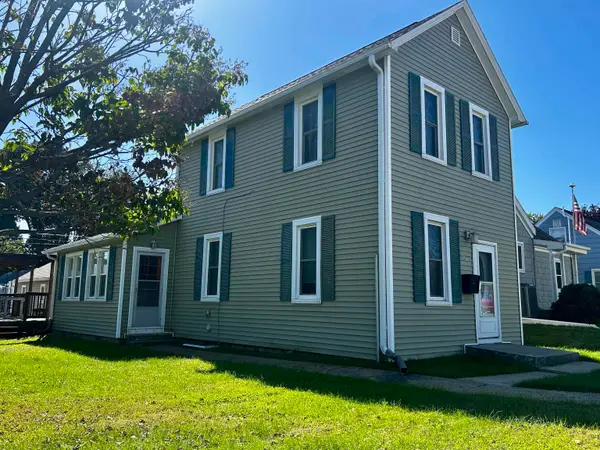 $139,500Active2 beds 2 baths1,010 sq. ft.
730 Edith Street, Dubuque, IA 52001-1236
MLS# 155877Listed by: REALTY PROS LTD. - New
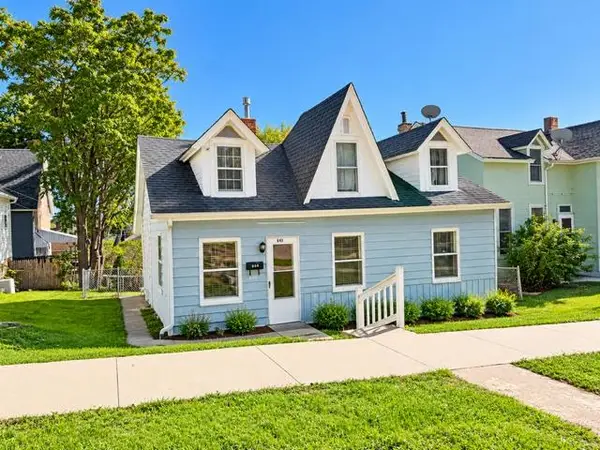 $115,000Active3 beds 2 baths1,062 sq. ft.
640 W 11th Street Street, Dubuque, IA 52001
MLS# 155871Listed by: EXIT REALTY DRIFTLESS GROUP - New
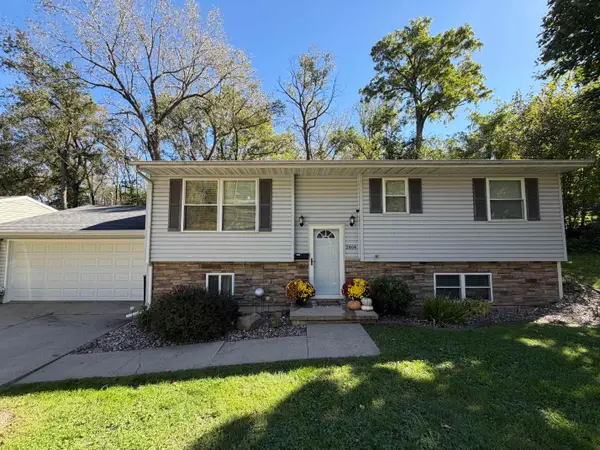 $254,900Active4 beds 2 baths1,812 sq. ft.
2464 Hempstead Street, Dubuque, IA 52001
MLS# 155872Listed by: REMAX ADVANTAGE


Protect your home and budget from life's surprises with an Assurant Home Warranty, backed by a partner that supports you through every step of homeownership. Explore Plans.
©2026 Century 21 Real Estate LLC. All rights reserved. CENTURY 21®, the CENTURY 21 Logo and C21® are service marks owned by Century 21 Real Estate LLC. Century 21 Real Estate LLC fully supports the principles of the Fair Housing Act and the Equal Opportunity Act. Each office is independently owned and operated. Listing information is deemed reliable but not guaranteed accurate.