
1636 Kathy Drive, Dubuque, IA 52003
Local realty services provided by:CENTURY 21 Signature Real Estate
1636 Kathy Drive,Dubuque, IA 52003
$319,900
- 3 Beds
- 2 Baths
- 1,548 sq. ft.
- Single family
- Pending
Listed by: madeline evans
Office: exchange brokers
MLS#:155428
Source:IA_DBOR
Price summary
- Price:$319,900
- Price per sq. ft.:$206.65
About this home
Move right into this beautifully maintained 3-bedroom townhome offering the convenience of main-level living in an established neighborhood near Key West. This move-in-ready home features a spacious primary suite with a private bath and walk-in closet, along with two additional generously sized bedrooms. The oversized kitchen showcases a large center island, providing ample space for meal preparation, dining, and entertaining. Just off the main living area, the bright sunroom opens to a beautifully landscaped backyard with vibrant flowers, creating a peaceful outdoor setting with minimal maintenance. Additional features include main-floor laundry, an attached 2-car garage, and an unfinished basement offering abundant storage or the opportunity to create additional finished living space. The basement has been exceptionally well maintained and includes a professionally installed sump pump by Mid America Basement Systems. Conveniently located near Table Mound Elementary School, parks, shopping, dining, and other local amenities, this home combines comfort with accessibility. Window treatments and major appliances, including the washer, dryer, refrigerator, microwave, range, dishwasher, and garbage disposal, will remain with the property, making the transition even more convenient. With thoughtful updates, functional living spaces, and a desirable location, this home is ready for its next owner....
Contact an agent
Home facts
- Year built:2001
- Subdivision & Development:LOT 1 BLK 1 JAEGER HEIGHTS SUB # 2
- Listing ID #:155428
- Added:63 day(s) ago
- Updated:October 10, 2026 at 04:49 PM
Rooms and interior
- Bedrooms:3
- Total bathrooms:2
- Full bathrooms:2
- Kitchen Description:Dishwasher, Disposal, Microwave, Range, Refrigerator
- Basement Description:Full
- Living area:1,548 sq. ft.
Heating and cooling
- Cooling:Central Air
- Heating:Forced Air
- Central air:Yes
Structure and exterior
- Year built:2001
- Building area:1,548 sq. ft.
- Construction Materials:Brick
- Foundation Description:Concrete Perimeter
- Levels:1 Story
Schools
- High school:Dubuque Senior
- Middle school:E. Roosevelt Middle
- Elementary school:Table Mound
Utilities
- Water:Public
- Sewer:Public Sewer
Finances and disclosures
- Price:$319,900
- Price per sq. ft.:$206.65
Features and amenities
- Appliances:Dishwasher, Disposal, Dryer, Microwave, Range, Refrigerator, Washer
- Laundry features:Dryer, On Main Level, Washer
Parking
- Total parking spaces:2
New listings near 1636 Kathy Drive
- New
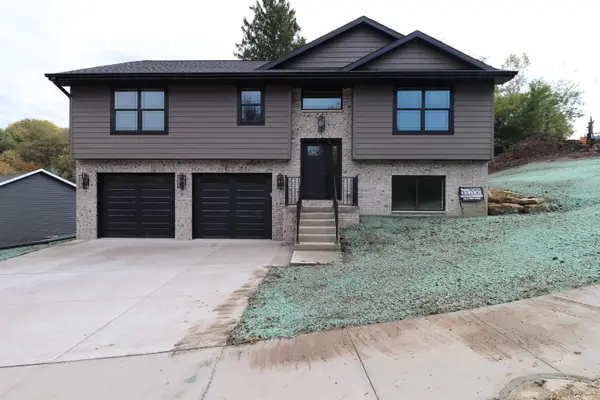 $408,900Active4 beds 3 baths2,120 sq. ft.
3030 Helen Ridge Court, Dubuque, IA 52001
MLS# 155912Listed by: ELEVEN | ELEVEN REALTY - Open Tue, 5:30 to 6:30pmNew
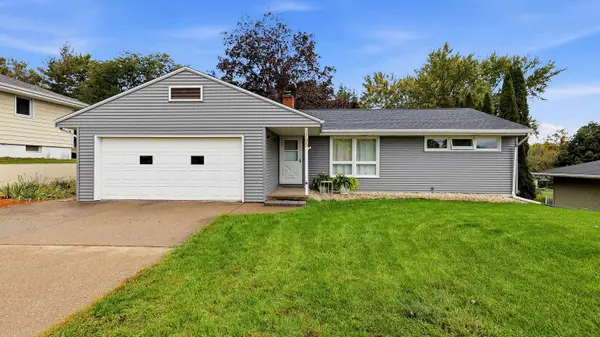 $247,000Active2 beds 2 baths1,996 sq. ft.
3765 Asbury Road, Dubuque, IA 52002
MLS# 155911Listed by: KW ELITE POWERED BY KW 1ADVANTAGE - New
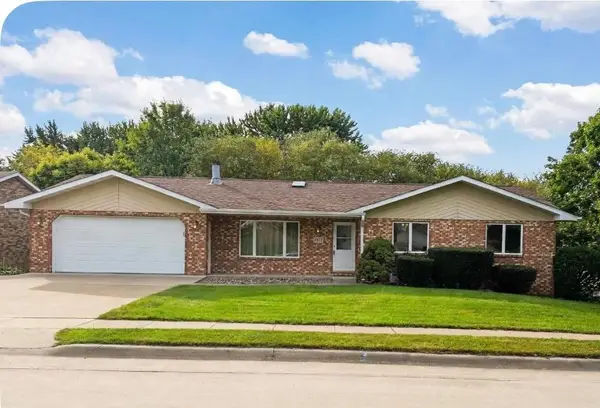 $356,900Active4 beds 3 baths2,608 sq. ft.
4882 Camelot Drive, Dubuque, IA 52002
MLS# 155910Listed by: REMAX ADVANTAGE - Open Sun, 1 to 2:30pmNew
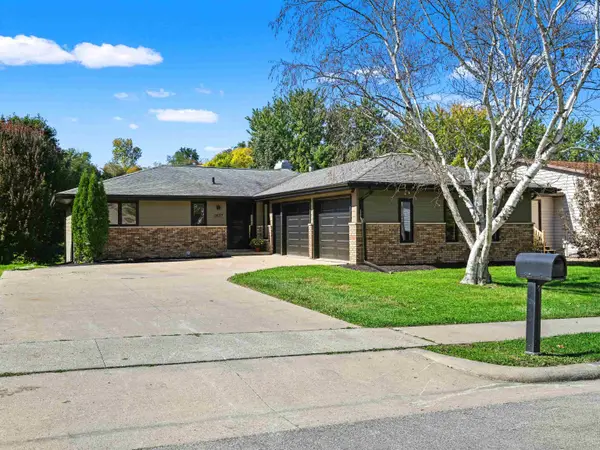 $579,000Active4 beds 3 baths2,916 sq. ft.
2677 Knob Hill Drive, Dubuque, IA 52003
MLS# 155908Listed by: AMERICAN REALTY OF DUBUQUE, INC. - New
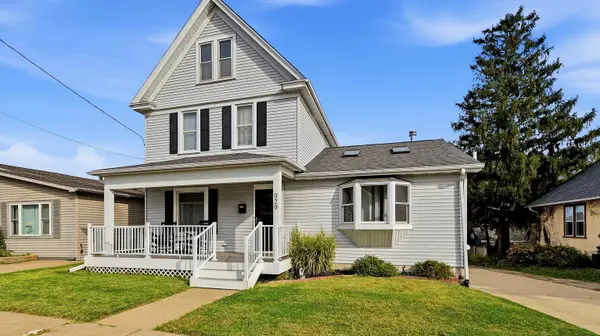 $272,900Active3 beds 2 baths1,952 sq. ft.
929 Mount Loretta Avenue, Dubuque, IA 52003
MLS# 155907Listed by: EQUITY REAL ESTATE GROUP LLC - New
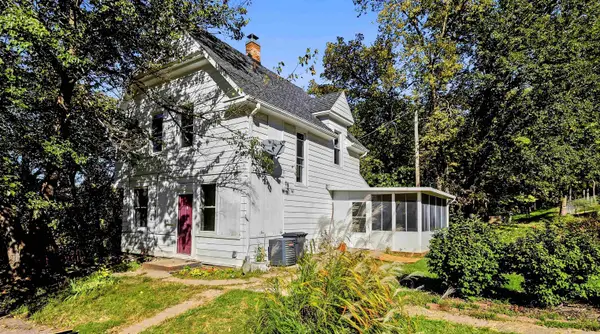 $159,000Active3 beds 1 baths1,084 sq. ft.
48 Burns Street, Dubuque, IA 52003
MLS# 155903Listed by: EQUITY REAL ESTATE GROUP LLC - New
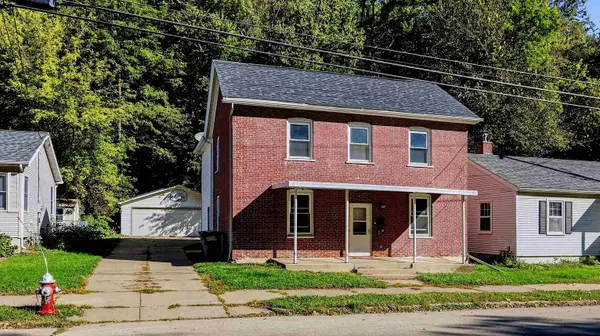 $165,000Active3 beds 3 baths1,948 sq. ft.
825 W Locust Street, Dubuque, IA 52001
MLS# 155904Listed by: EQUITY REAL ESTATE GROUP LLC - New
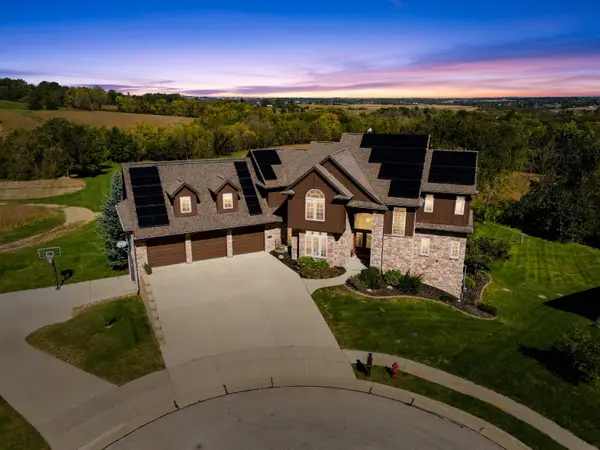 $799,900Active6 beds 8 baths5,700 sq. ft.
2356 Long Grove Court, Dubuque, IA 52002
MLS# 155902Listed by: REMAX ADVANTAGE - New
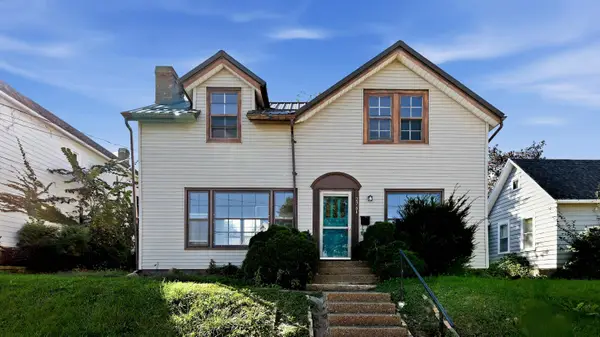 $149,500Active3 beds 2 baths1,459 sq. ft.
2761 Broadway Street, Dubuque, IA 52001
MLS# 155898Listed by: EQUITY REAL ESTATE GROUP LLC - New
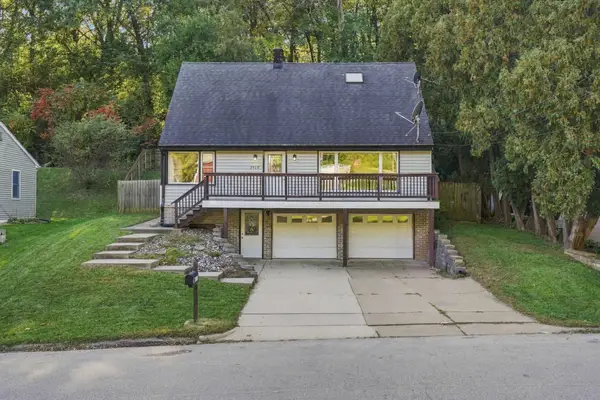 $267,500Active3 beds 2 baths1,549 sq. ft.
2910 Shiras Avenue, Dubuque, IA 52001
MLS# 155899Listed by: EXIT UNLIMITED


Protect your home and budget from life's surprises with an Assurant Home Warranty, backed by a partner that supports you through every step of homeownership. Explore Plans.
©2026 Century 21 Real Estate LLC. All rights reserved. CENTURY 21®, the CENTURY 21 Logo and C21® are service marks owned by Century 21 Real Estate LLC. Century 21 Real Estate LLC fully supports the principles of the Fair Housing Act and the Equal Opportunity Act. Each office is independently owned and operated. Listing information is deemed reliable but not guaranteed accurate.