17286 Melody Circle, Dubuque, IA 52001
Local realty services provided by:CENTURY 21 Signature Real Estate
17286 Melody Circle,Dubuque, IA 52001
$274,900
- 3 Beds
- 2 Baths
- 1,644 sq. ft.
- Single family
- Active
Listed by: fnis staff
Office: key city realty
MLS#:156140
Source:IA_DBOR
Price summary
- Price:$274,900
- Price per sq. ft.:$167.21
About this home
Well maintained 3 bedroom, 2 bath, 3 car garage. Some features include 24x24 screened porch (great view), shed, new septic
Contact an agent
Home facts
- Year built:1962
- Subdivision & Development:LOT 2-1-30 - SEC 02 T89N R2E
- Listing ID #:156140
- Added:1 day(s) ago
- Updated:November 07, 2026 at 12:48 AM
Rooms and interior
- Bedrooms:3
- Total bathrooms:2
- Full bathrooms:2
- Kitchen Description:Microwave, Range, Refrigerator
- Basement Description:Full
- Living area:1,644 sq. ft.
Heating and cooling
- Cooling:Central Air
- Heating:Hot Water
- Central air:Yes
Structure and exterior
- Year built:1962
- Building area:1,644 sq. ft.
- Exterior Features:Walkout
- Foundation Description:Concrete Perimeter
- Levels:1 Story
Schools
- High school:S. Hempstead
- Middle school:Jefferson Jr High
- Elementary school:Sageville
Utilities
- Water:Well
Finances and disclosures
- Price:$274,900
- Price per sq. ft.:$167.21
Features and amenities
- Appliances:Dryer, Microwave, Range, Refrigerator, Washer, Water Filter, Water Softener
- Laundry features:Dryer, Lower Level, Washer
Parking
- Total parking spaces:3
New listings near 17286 Melody Circle
- Open Sun, 11am to 12pmNew
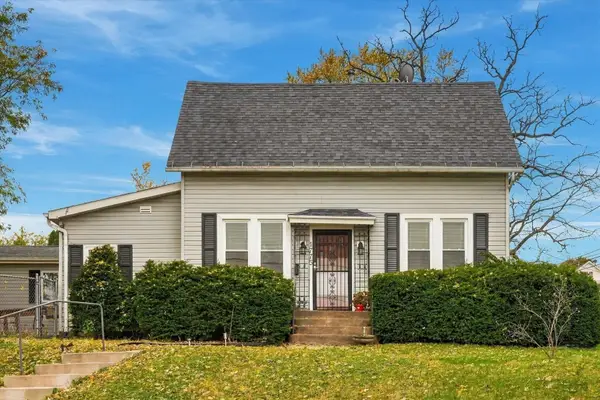 $225,000Active4 beds 3 baths2,004 sq. ft.
1775 Avoca Street, Dubuque, IA 52001
MLS# 156141Listed by: EXP REALTY, LLC - New
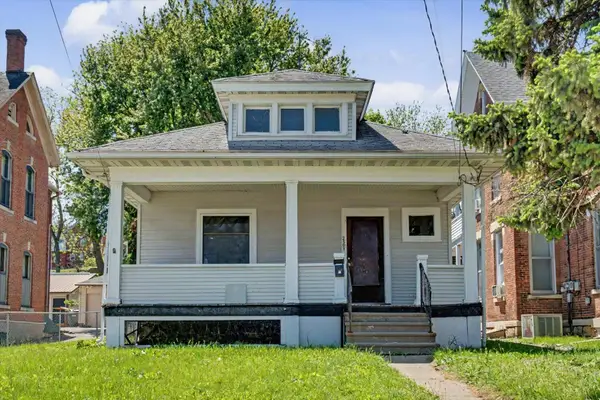 $114,000Active3 beds 1 baths1,104 sq. ft.
2501 Central Avenue, Dubuque, IA 52001
MLS# 156143Listed by: THE TEAM BY REAL BROKER, LLC - New
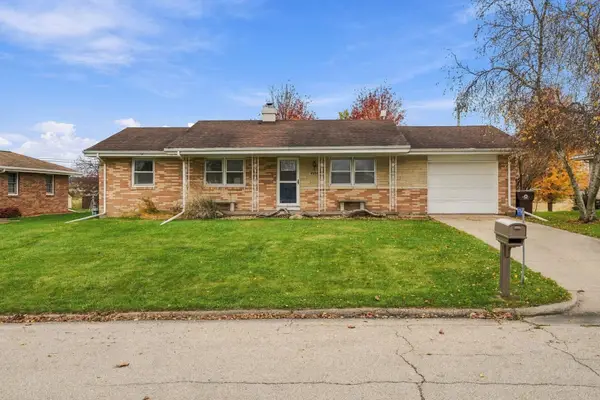 $264,900Active4 beds 3 baths1,900 sq. ft.
9596 Monticello Drive, Dubuque, IA 52003
MLS# 156144Listed by: THE TEAM BY REAL BROKER, LLC - New
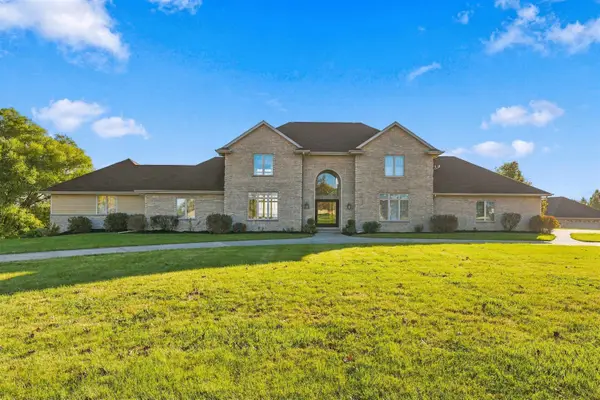 $1,300,000Active6 beds 5 baths5,789 sq. ft.
13384 Bmr Lane, Dubuque, IA 52002-0000
MLS# 156136Listed by: RUHL & RUHL REALTORS - Open Sun, 12 to 2pmNew
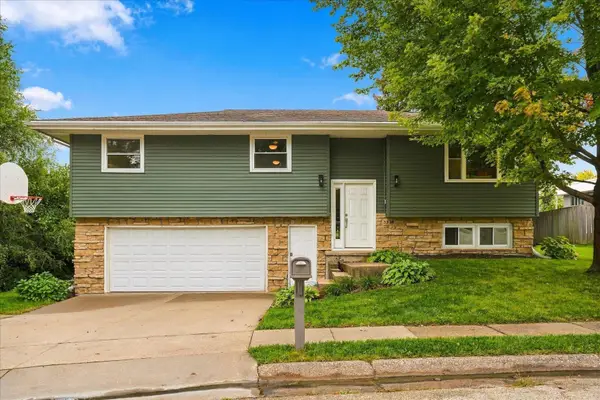 $285,000Active3 beds 2 baths1,834 sq. ft.
3326 Kimberly Drive, Dubuque, IA 52002
MLS# 156137Listed by: THE TEAM BY REAL BROKER, LLC - New
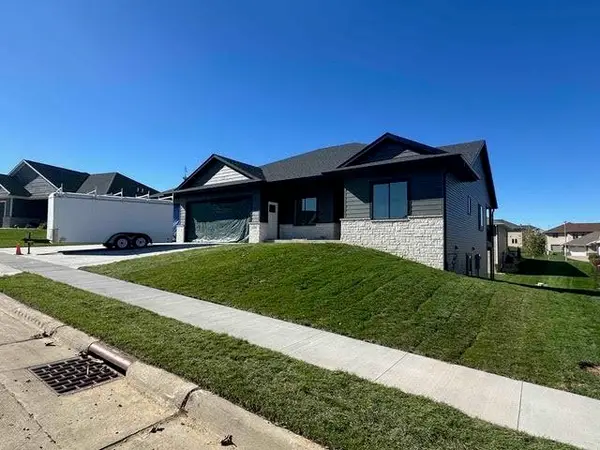 $569,000Active4 beds 4 baths2,761 sq. ft.
2261 Antler Ridge Drive, Dubuque, IA 52002
MLS# 156139Listed by: KELLER WILLIAMS LEGACY GROUP - New
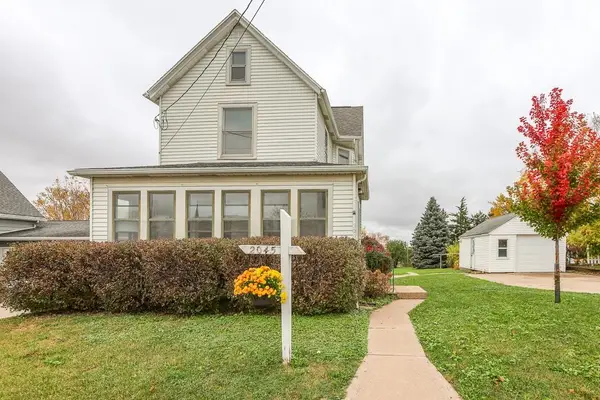
 $185,000Active3 beds 2 baths1,516 sq. ft.
2045 Clarke Drive, Dubuque, IA 52001
MLS# 156134Listed by: CENTURY 21 SIGNATURE REAL ESTATE - New
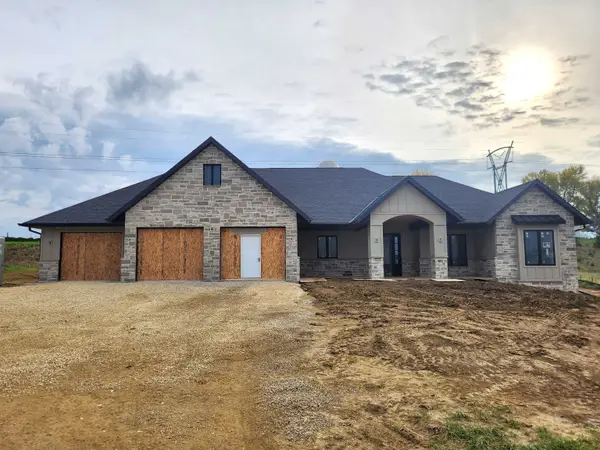 $1,250,000Active5 beds 5 baths4,470 sq. ft.
Lot 19 Creek Wood Drive, Dubuque, IA 52003
MLS# 156135Listed by: REMAX ADVANTAGE - Open Sun, 11:30am to 12:30pmNew
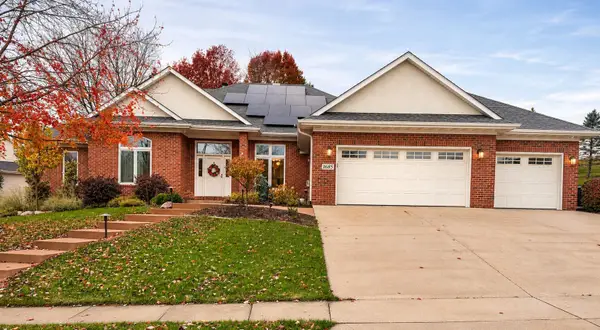 $575,000Active4 beds 3 baths4,459 sq. ft.
1685 Geraldine Drive, Dubuque, IA 52003
MLS# 156126Listed by: EXP REALTY, LLC


Protect your home and budget from life's surprises with an Assurant Home Warranty, backed by a partner that supports you through every step of homeownership. Explore Plans.
©2026 Century 21 Real Estate LLC. All rights reserved. CENTURY 21®, the CENTURY 21 Logo and C21® are service marks owned by Century 21 Real Estate LLC. Century 21 Real Estate LLC fully supports the principles of the Fair Housing Act and the Equal Opportunity Act. Each office is independently owned and operated. Listing information is deemed reliable but not guaranteed accurate.