Lot 19 Creek Wood Drive, Dubuque, IA 52003
Local realty services provided by:CENTURY 21 Signature Real Estate
Lot 19 Creek Wood Drive,Dubuque, IA 52003
$1,250,000
- 5 Beds
- 5 Baths
- 4,470 sq. ft.
- Single family
- Active
Listed by: brian lammers
Office: remax advantage
MLS#:156135
Source:IA_DBOR
Price summary
- Price:$1,250,000
- Price per sq. ft.:$279.64
About this home
Experience exceptional craftsmanship and luxury living in this stunning new home being built by Pete Conrad Construction, located in the highly desirable Timber-Hyrst subdivision. This impressive ranch features a freshly designed split-bedroom floor plan with 5 bedrooms, 3½ bathrooms, no step entry and nearly 4,500 square feet of finished living space. The gourmet kitchen will be designed to impress, featuring custom cabinetry, quartz countertops, a butler's pantry, wall oven, large refrigerator plus a separate beverage cooler and an abundance of additional upgrades. The spacious main-floor family room offers a dramatic linear fireplace surrounded by floor-to-ceiling stone, custom side cabinets and 10’ ceilings with an 11’ trey. Entire home has oversized Anderson windows that fill the entire home with natural light. The luxurious primary suite provides a relaxing retreat with a soaking tub, level-entry tiled shower and an expansive walk-in closet complete with a custom shelving system. Outdoor living is equally impressive. Enjoy the expansive front porch offering over 300 square feet of covered space and 450-square-foot on the covered rear patio. The patio features custom-stained concrete, a high output gas fireplace with an impressive stone wall surronding it. This patio offers plenty of room for relaxing or hosting family and friends. You will appreciate the nearly 1,500-square-foot heated garage. The third stall features tandem parking and a convenient rear overhead door for easy access to back yard. There is also an additional staircase that provides direct access from the garage to the lower level. The finished lower level adds even more versatility, featuring a custom kitchenette/bar, electric fireplace, two additional bedrooms, a full bathroom, an enormous family room and a spacious flex room perfect for a home gym, office or hobby space. As expected with a Timber-Hyrst home, no detail is being overlooked. Luxury finishes and thoughtful upgrades are incorporated throughout. All floor coverings are hardwood, luxury vinyl plank or tile with no carpet. The custom cabinetry spans throughout the entire home with almost twice the amount of a normal home. This home will have the features and upgrades in excess of most Parade Homes. There are high tech features like home security system, whole home audio/ surround sound and accent lighting throughout. Comfort and efficiency are also priorities, with a dual-zone Lennox HVAC system and spray-foam insulation on all exterior walls to keep the home comfortable year round. The lot is over 3/4 of an acre with a private backyard offering a large level area and ample room for a pool, play ground equipment or any of your future needs. This is more than a new home - it's an opportunity to enjoy the quality, craftsmanship, space and luxury features that make Timber-Hyrst living so desirable. Pete does the building from framing to finish which ensures nothing is overlooked. Completion is spring 2027....
Contact an agent
Home facts
- Year built:2026
- Subdivision & Development:LOT 19 TIMBER-HYRST ESTATES #4
- Listing ID #:156135
- Added:1 day(s) ago
- Updated:November 07, 2026 at 12:48 AM
Rooms and interior
- Bedrooms:5
- Total bathrooms:5
- Full bathrooms:3
- Half bathrooms:2
- Kitchen Description:Dishwasher, Disposal, Microwave, Range, Refrigerator
- Basement Description:Full
- Living area:4,470 sq. ft.
Heating and cooling
- Cooling:Central Air
- Heating:Forced Air
- Central air:Yes
Structure and exterior
- Roof:Steel
- Year built:2026
- Building area:4,470 sq. ft.
- Construction Materials:Smart Siding, Stone
- Exterior Features:Sidewalk
- Foundation Description:Concrete Perimeter
- Levels:1 Story
Schools
- High school:Dubuque Senior
- Middle school:Washington Jr High
- Elementary school:Table Mound
Utilities
- Water:Public
- Sewer:Public Sewer
Finances and disclosures
- Price:$1,250,000
- Price per sq. ft.:$279.64
Features and amenities
- Appliances:Dishwasher, Disposal, Microwave, Range, Refrigerator
- Laundry features:On Main Level
Parking
- Total parking spaces:4
- Parking description:Attached
New listings near Lot 19 Creek Wood Drive
- Open Sun, 11am to 12pmNew
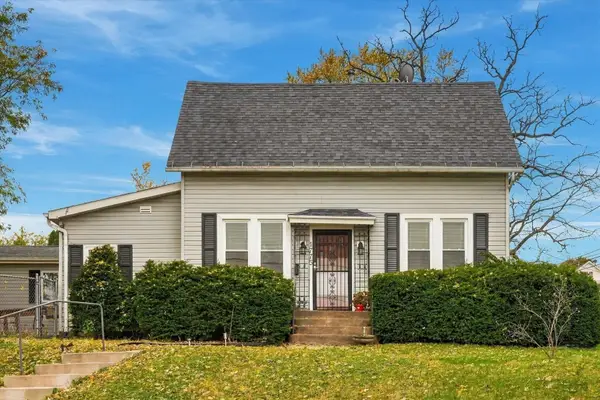 $225,000Active4 beds 3 baths2,004 sq. ft.
1775 Avoca Street, Dubuque, IA 52001
MLS# 156141Listed by: EXP REALTY, LLC - New
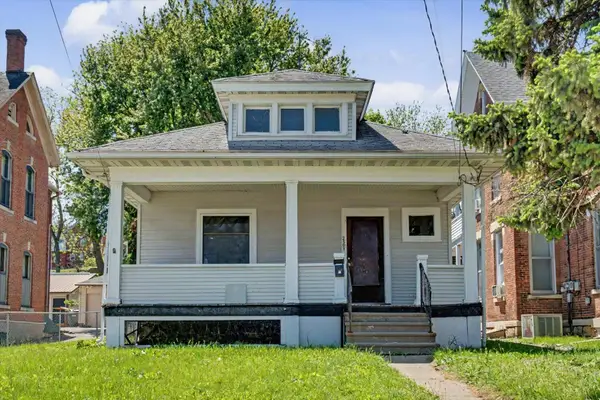 $114,000Active3 beds 1 baths1,104 sq. ft.
2501 Central Avenue, Dubuque, IA 52001
MLS# 156143Listed by: THE TEAM BY REAL BROKER, LLC - New
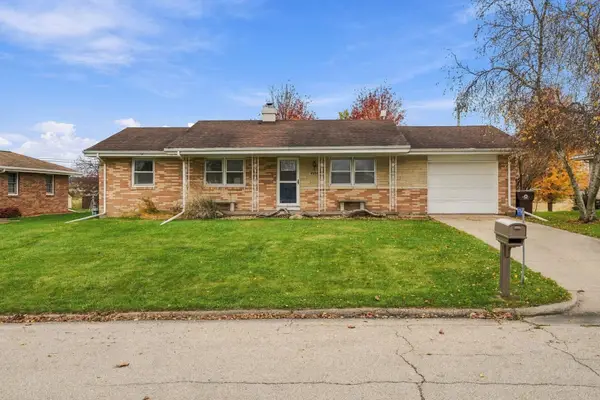 $264,900Active4 beds 3 baths1,900 sq. ft.
9596 Monticello Drive, Dubuque, IA 52003
MLS# 156144Listed by: THE TEAM BY REAL BROKER, LLC - New
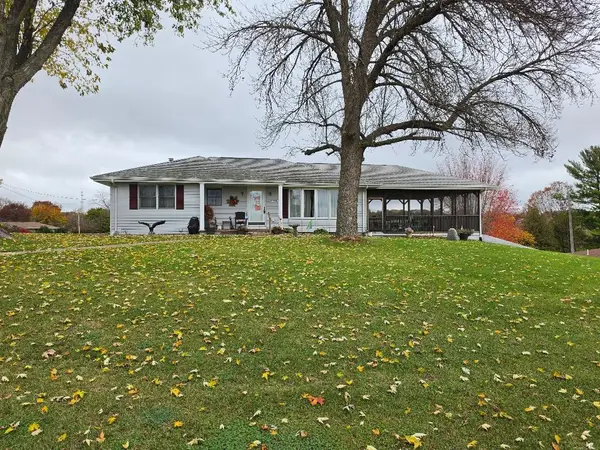 $274,900Active3 beds 2 baths1,644 sq. ft.
17286 Melody Circle, Dubuque, IA 52001
MLS# 156140Listed by: KEY CITY REALTY - New
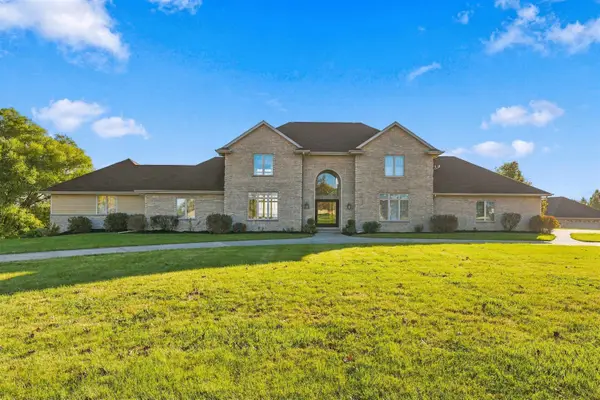 $1,300,000Active6 beds 5 baths5,789 sq. ft.
13384 Bmr Lane, Dubuque, IA 52002-0000
MLS# 156136Listed by: RUHL & RUHL REALTORS - Open Sun, 12 to 2pmNew
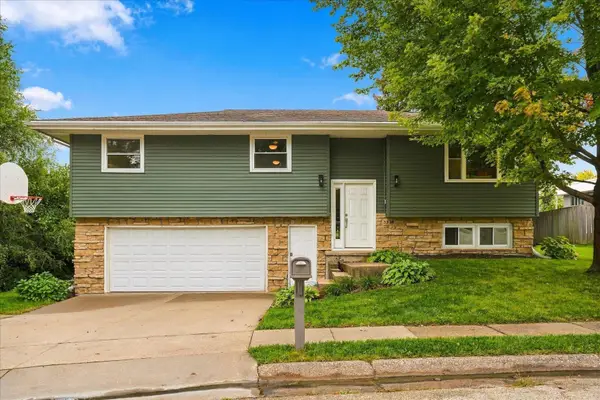 $285,000Active3 beds 2 baths1,834 sq. ft.
3326 Kimberly Drive, Dubuque, IA 52002
MLS# 156137Listed by: THE TEAM BY REAL BROKER, LLC - New
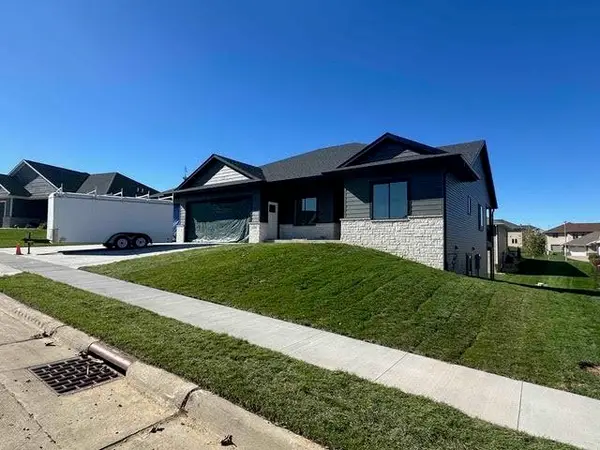 $569,000Active4 beds 4 baths2,761 sq. ft.
2261 Antler Ridge Drive, Dubuque, IA 52002
MLS# 156139Listed by: KELLER WILLIAMS LEGACY GROUP - New
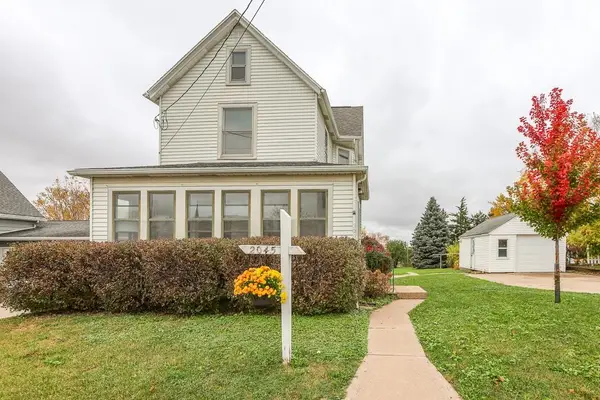
 $185,000Active3 beds 2 baths1,516 sq. ft.
2045 Clarke Drive, Dubuque, IA 52001
MLS# 156134Listed by: CENTURY 21 SIGNATURE REAL ESTATE - Open Sun, 11:30am to 12:30pmNew
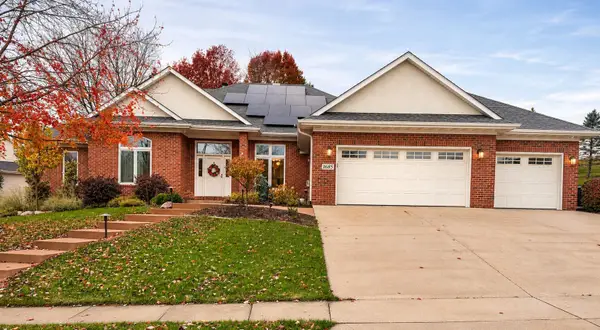 $575,000Active4 beds 3 baths4,459 sq. ft.
1685 Geraldine Drive, Dubuque, IA 52003
MLS# 156126Listed by: EXP REALTY, LLC


Protect your home and budget from life's surprises with an Assurant Home Warranty, backed by a partner that supports you through every step of homeownership. Explore Plans.
©2026 Century 21 Real Estate LLC. All rights reserved. CENTURY 21®, the CENTURY 21 Logo and C21® are service marks owned by Century 21 Real Estate LLC. Century 21 Real Estate LLC fully supports the principles of the Fair Housing Act and the Equal Opportunity Act. Each office is independently owned and operated. Listing information is deemed reliable but not guaranteed accurate.