
17419 Emerald Drive, Dubuque, IA 52002
Local realty services provided by:CENTURY 21 Signature Real Estate
17419 Emerald Drive,Dubuque, IA 52002
$695,000
- 4 Beds
- 4 Baths
- 3,480 sq. ft.
- Single family
- Pending
Listed by: bruce heitz
Office: american realty of dubuque, inc.
MLS#:155391
Source:IA_DBOR
Price summary
- Price:$695,000
- Price per sq. ft.:$199.71
About this home
Nestled on over two beautiful wooded acres just outside the Dubuque city limits, this exceptional home offers the perfect blend of privacy, quality, and convenience. Surrounded by mature trees in a peaceful setting, you'll enjoy the tranquility of country living with easy access to all the amenities of town. Built with superior craftsmanship, this meticulously maintained home features beautiful hardwood flooring, new carpet, four bedrooms, including a primary suite with a luxurious bath and walk-in closet, and a private office. Extensive landscaping has been professionally done and includes locally quarried limestone walls, a patio, and a fire pit. The large deck brings tranquility and nature's beauty into your life. This is a rare opportunity to own a beautiful, updated wooded acreage in a desirable location.
Contact an agent
Home facts
- Year built:2007
- Subdivision & Development:Lot 18, Shannon Ridge
- Listing ID #:155391
- Added:7 day(s) ago
- Updated:August 13, 2026 at 02:46 AM
Rooms and interior
- Bedrooms:4
- Total bathrooms:4
- Full bathrooms:3
- Half bathrooms:1
- Kitchen Description:Dishwasher, Disposal, Microwave, Range, Refrigerator
- Basement Description:Full
- Living area:3,480 sq. ft.
Heating and cooling
- Cooling:Central Air
- Heating:Forced Air
- Central air:Yes
Structure and exterior
- Roof:Composition Shingle
- Year built:2007
- Building area:3,480 sq. ft.
- Construction Materials:Cement Board
- Exterior Features:Deck, Fire Pit, Patio, Porch
- Foundation Description:Concrete Perimeter
- Levels:2 Story
Schools
- High school:S. Hempstead
- Middle school:Jefferson Jr High
- Elementary school:Sageville
Utilities
- Water:Well
- Sewer:Community Sewer
Finances and disclosures
- Price:$695,000
- Price per sq. ft.:$199.71
Features and amenities
- Appliances:Dishwasher, Disposal, Dryer, Microwave, Range, Refrigerator, Washer, Water Softener
- Laundry features:Dryer, Lower Level, Upper Level, Washer
Parking
- Total parking spaces:3
- Parking description:Attached, Capped No Driveway
New listings near 17419 Emerald Drive
- New
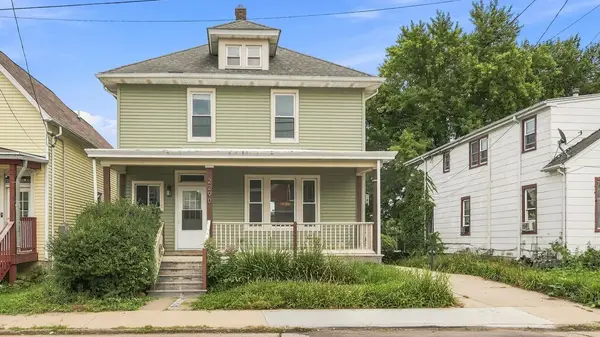 $150,000Active3 beds 2 baths2,264 sq. ft.
2290 Washington Street, Dubuque, IA 52001
MLS# 155463Listed by: EXP REALTY, LLC - New
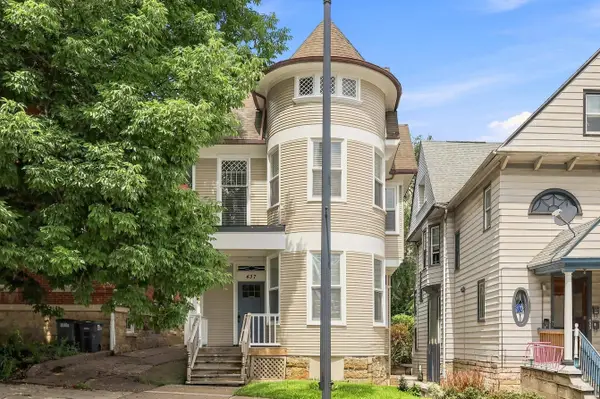 $209,900Active-- beds -- baths1,929 sq. ft.
437 Loras Boulevard, Dubuque, IA 52001
MLS# 155458Listed by: EQUITY REAL ESTATE GROUP LLC - Open Sun, 11am to 12pmNew
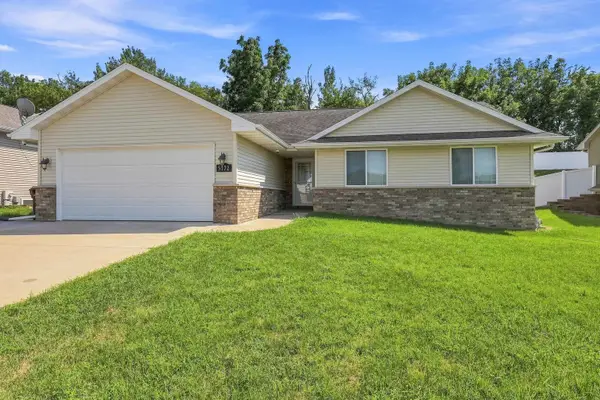 $409,000Active4 beds 3 baths2,085 sq. ft.
5172 Park Place, Dubuque, IA 52002
MLS# 155453Listed by: REMAX ADVANTAGE - New
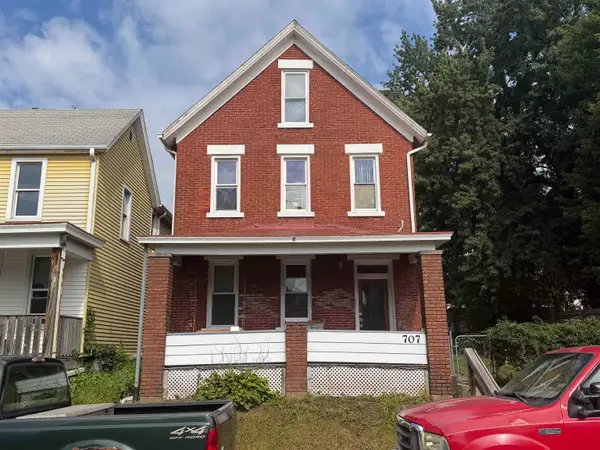 $129,900Active-- beds -- baths1,793 sq. ft.
707 Lincoln Avenue, Dubuque, IA 52001
MLS# 155451Listed by: EQUITY REAL ESTATE GROUP LLC - New
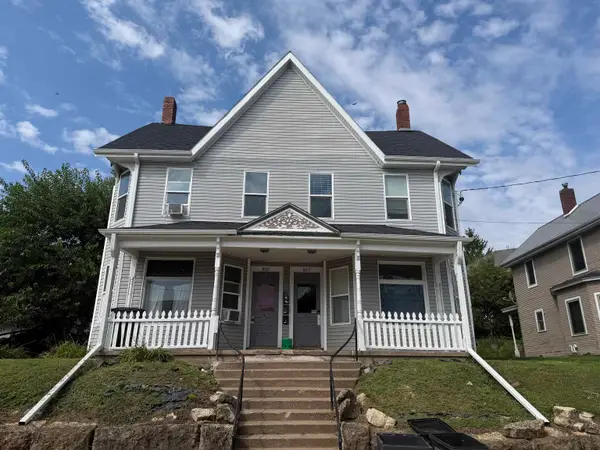 $229,900Active-- beds -- baths3,360 sq. ft.
815 Wilson Avenue, Dubuque, IA 52001
MLS# 155452Listed by: EQUITY REAL ESTATE GROUP LLC - New
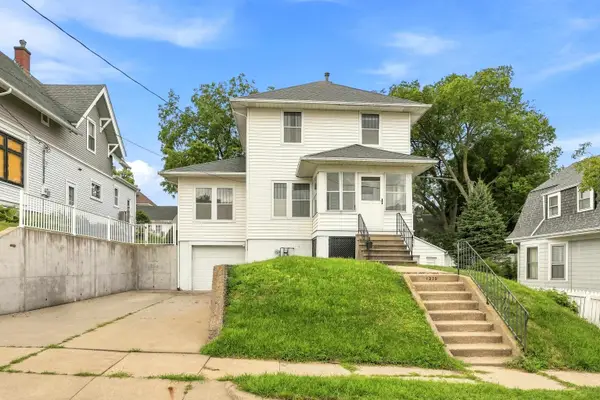 $189,900Active3 beds 1 baths1,063 sq. ft.
1225 Glen Oak Street, Dubuque, IA 52001
MLS# 155447Listed by: RUHL & RUHL REALTORS - New
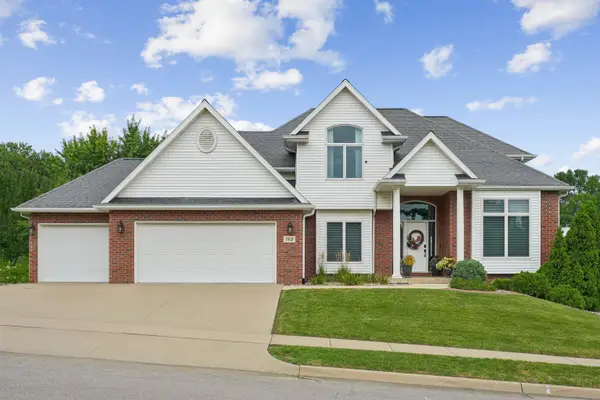 $615,000Active5 beds 4 baths3,376 sq. ft.
762 June Drive, Dubuque, IA 52003
MLS# 155448Listed by: REAL BROKER, LLC - New
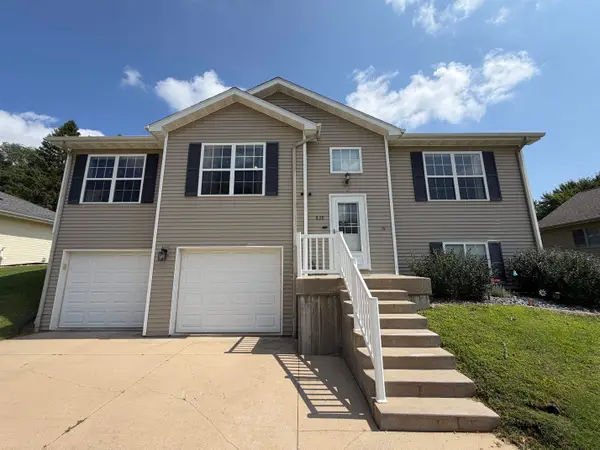 $379,000Active4 beds 3 baths2,018 sq. ft.
828 Patricia Ann Drive, Dubuque, IA 52003
MLS# 155449Listed by: REMAX ADVANTAGE - Open Sun, 12 to 1:30pm
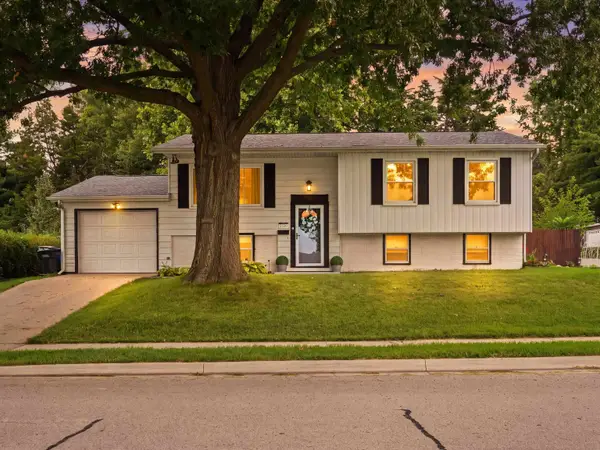 $279,900Pending3 beds 2 baths1,954 sq. ft.
2320 Graham Circle, Dubuque, IA 52002-0000
MLS# 155446Listed by: AMERICAN REALTY OF DUBUQUE, INC. - Open Thu, 5 to 6:30pmNew
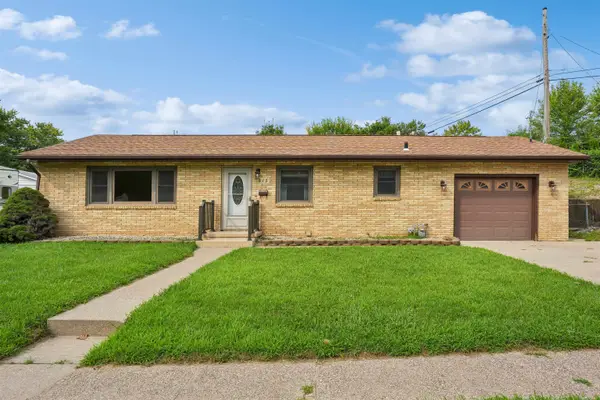 $229,900Active3 beds 1 baths2,092 sq. ft.
515 Maplewood Court, Dubuque, IA 52001
MLS# 155442Listed by: AMERICAN REALTY OF DUBUQUE, INC.


Protect your home and budget from life's surprises with an Assurant Home Warranty, backed by a partner that supports you through every step of homeownership. Explore Plans.
©2026 Century 21 Real Estate LLC. All rights reserved. CENTURY 21®, the CENTURY 21 Logo and C21® are service marks owned by Century 21 Real Estate LLC. Century 21 Real Estate LLC fully supports the principles of the Fair Housing Act and the Equal Opportunity Act. Each office is independently owned and operated. Listing information is deemed reliable but not guaranteed accurate.