
17465 Gardners Lane, Dubuque, IA 52001
Local realty services provided by:CENTURY 21 Signature Real Estate
17465 Gardners Lane,Dubuque, IA 52001
$334,900
- 4 Beds
- 3 Baths
- 2,460 sq. ft.
- Single family
- Active
Listed by: tommy mentz
Office: exit realty driftless group
MLS#:155370
Source:IA_DBOR
Price summary
- Price:$334,900
- Price per sq. ft.:$136.14
About this home
Welcome to this spacious four bedroom three bathroom home that sits on a half acre lot and includes a four car garage. The main level features a living room, dinning room, kitchen, and laundry room. Head upstairs and you'll find three bedrooms and a full bathroom with laundry hookups. The lower level provides additional space and storage. Outside, the half acre lot offers plenty of space to enjoy with room for outdoor activities or simply relaxing. Come check it out today.
Contact an agent
Home facts
- Year built:1936
- Subdivision & Development:LOT 2-2-1-1-1-1-28 - SEC 02 T89N R2E
- Listing ID #:155370
- Added:29 day(s) ago
- Updated:September 02, 2026 at 02:48 PM
Rooms and interior
- Bedrooms:4
- Total bathrooms:3
- Full bathrooms:3
- Kitchen Description:Dishwasher, Microwave, Range, Refrigerator
- Basement Description:Full
- Living area:2,460 sq. ft.
Heating and cooling
- Cooling:Central Air
- Heating:Forced Air
- Central air:Yes
Structure and exterior
- Roof:Composition Shingle
- Year built:1936
- Building area:2,460 sq. ft.
- Construction Materials:Aluminum, Vinyl
- Exterior Features:Outbuildings, Patio
- Foundation Description:Concrete Perimeter
- Levels:2 Story
Schools
- High school:S. Hempstead
- Middle school:Jefferson Jr High
- Elementary school:Sageville
Utilities
- Water:Well
- Sewer:Private Sewer
Finances and disclosures
- Price:$334,900
- Price per sq. ft.:$136.14
Features and amenities
- Appliances:Dishwasher, Dryer, Microwave, Range, Refrigerator, Washer, Water Softener
- Laundry features:Dryer, On Main Level, Washer
Parking
- Total parking spaces:4
New listings near 17465 Gardners Lane
- New
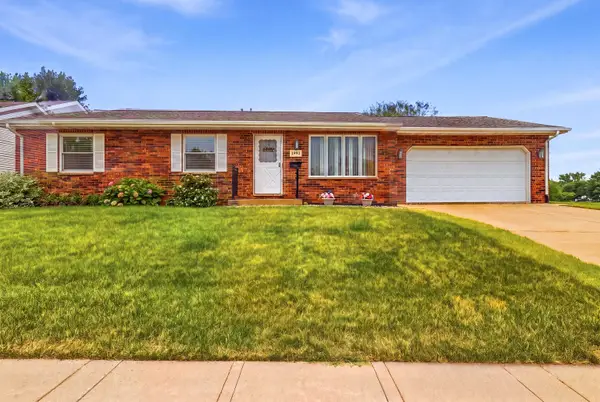 $315,000Active3 beds 3 baths1,828 sq. ft.
4944 Long View Drive, Dubuque, IA 52002
MLS# 155628Listed by: CENTURY 21 SIGNATURE REAL ESTATE - New
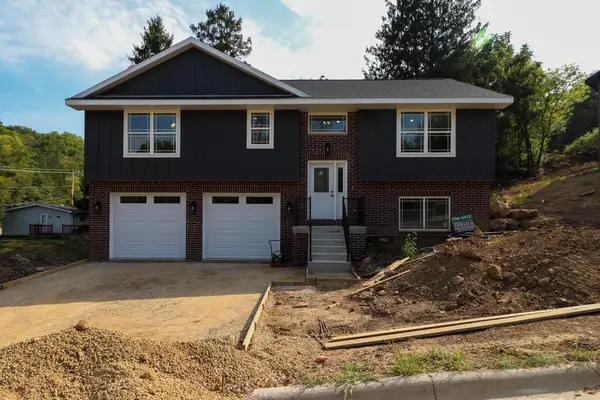 $408,900Active4 beds 3 baths2,120 sq. ft.
3080 Helen Ridge Court, Dubuque, IA 52001
MLS# 155629Listed by: ELEVEN | ELEVEN REALTY 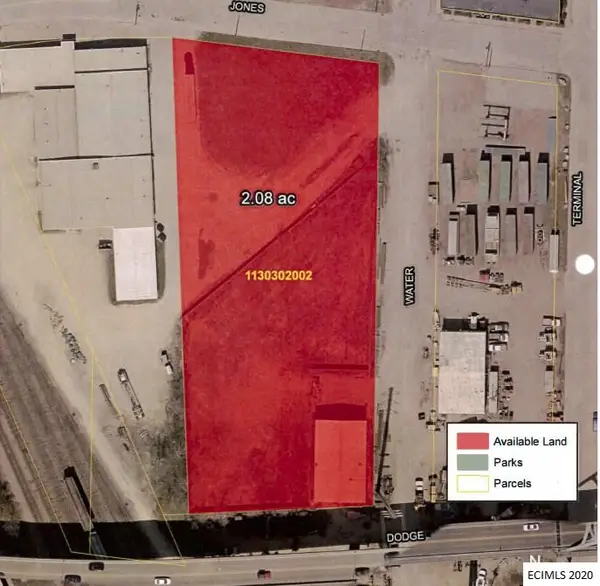 $1,617,653Active0 Acres
Jones Street #SWC of Water St, Dubuque, IA 52001
MLS# 140257Listed by: BOB FELDERMAN REALTY & PHOTOGRAPHY $194,118Active0 Acres
Jones Street #SWC of Water, Dubuque, IA 52001
MLS# 140260Listed by: BOB FELDERMAN REALTY & PHOTOGRAPHY $325,708Active0 Acres
Terminal Street #at Jones Street, Dubuque, IA 52001
MLS# 140262Listed by: BOB FELDERMAN REALTY & PHOTOGRAPHY $380,771Active0 Acres
130 Terminal Street #S of Julien Dbq Bridge, Dubuque, IA 52001
MLS# 140263Listed by: BOB FELDERMAN REALTY & PHOTOGRAPHY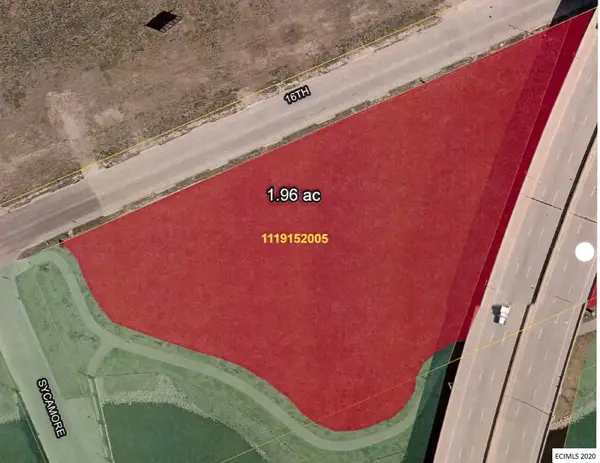 $79,909Active0 Acres
E 16th Street #at Sycamore St, West of, Dubuque, IA 52001
MLS# 140264Listed by: BOB FELDERMAN REALTY & PHOTOGRAPHY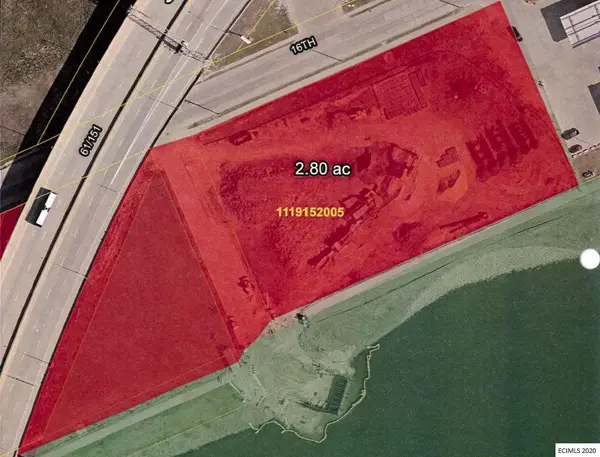 $114,156Active0 Acres
E 16th Street #E of Hwy 61/151 Overpass, Dubuque, IA 52001
MLS# 140265Listed by: BOB FELDERMAN REALTY & PHOTOGRAPHY $116,658Active0 Acres
211 Terminal Street #S of Julien Dbq Bridge, Dubuque, IA 52001
MLS# 140308Listed by: BOB FELDERMAN REALTY & PHOTOGRAPHY $780,000Active0 Acres
Chavenelle Road #at Seippel Road, Dubuque, IA 52002
MLS# 142177Listed by: BOB FELDERMAN REALTY & PHOTOGRAPHY


Protect your home and budget from life's surprises with an Assurant Home Warranty, backed by a partner that supports you through every step of homeownership. Explore Plans.
©2026 Century 21 Real Estate LLC. All rights reserved. CENTURY 21®, the CENTURY 21 Logo and C21® are service marks owned by Century 21 Real Estate LLC. Century 21 Real Estate LLC fully supports the principles of the Fair Housing Act and the Equal Opportunity Act. Each office is independently owned and operated. Listing information is deemed reliable but not guaranteed accurate.